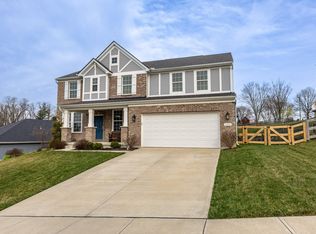
Move right into this beautifully maintained, almost-new Drees Ashton floorplan featuring a custom 2-foot extension that adds even more living space. The open-concept first floor showcases durable luxury vinyl plank flooring and a stunning gourmet kitchen with quartz countertops, tile backsplash, 42-inch cabinetry, and a large center island with seating--perfect for entertaining or everyday living.
Step outside to the spacious deck overlooking peaceful greenspace with views of the community lake in the distance, offering a relaxing backdrop for morning coffee or evening gatherings.
The finished walkout lower level expands your living space with a generous family room, convenient half bath, and abundant storage.
Upstairs, the spacious primary suite features a walk-in closet and an en-suite bath with a double vanity. Additional bedrooms provide flexibility for family, guests, or a home office.
Located in a convenient community close to shopping, dining, schools and easy commute to downtown, this home combines modern finishes, thoughtful upgrades, and a desirable setting.
Pending
$479,900
7799 W Timber Creek Dr, Alexandria, KY 41001
4beds
2,432sqft
Single Family Residence, Residential
Built in 2023
9,583 Square Feet Lot
$-- Zestimate®
$197/sqft
$40/mo HOA
What's special
Modern finishesConvenient half bathAdditional bedrooms provide flexibilityStunning gourmet kitchenFinished walkout lower levelTile backsplashAbundant storage
- 18 days |
- 369 |
- 12 |
Zillow last checked:
Listing updated:
Listed by:
David Dawson 513-236-1891,
Sibcy Cline
Source: NKMLS,MLS#: 645360
Facts & features
Interior
Bedrooms & bathrooms
- Bedrooms: 4
- Bathrooms: 4
- Full bathrooms: 2
- 1/2 bathrooms: 2
Primary bedroom
- Features: Ceiling Fan(s), Carpet Flooring, Walk-In Closet(s)
- Level: Second
- Area: 240
- Dimensions: 15 x 16
Bedroom 2
- Features: Carpet Flooring
- Level: Second
- Area: 169
- Dimensions: 13 x 13
Bedroom 3
- Features: Carpet Flooring
- Level: Second
- Area: 168
- Dimensions: 14 x 12
Bedroom 4
- Features: Carpet Flooring
- Level: Second
- Area: 156
- Dimensions: 12 x 13
Bathroom 2
- Description: tub/shower
- Features: See Remarks
- Level: Second
- Area: 0
- Dimensions: 0 x 0
Bathroom 3
- Description: half bath
- Features: See Remarks
- Level: First
- Area: 0
- Dimensions: 0 x 0
Bathroom 4
- Description: half bath
- Features: See Remarks
- Level: Lower
- Area: 0
- Dimensions: 0 x 0
Breakfast room
- Features: Luxury Vinyl Flooring
- Level: First
- Area: 120
- Dimensions: 15 x 8
Dining room
- Features: Luxury Vinyl Flooring
- Level: First
- Area: 180
- Dimensions: 12 x 15
Entry
- Features: Luxury Vinyl Flooring
- Level: First
- Area: 144
- Dimensions: 9 x 16
Family room
- Description: Walkout
- Features: Carpet Flooring
- Level: Lower
- Area: 336
- Dimensions: 21 x 16
Kitchen
- Features: Luxury Vinyl Flooring
- Level: First
- Area: 170
- Dimensions: 10 x 17
Laundry
- Features: Luxury Vinyl Flooring
- Level: First
- Area: 49
- Dimensions: 7 x 7
Living room
- Features: Luxury Vinyl Flooring
- Level: First
- Area: 256
- Dimensions: 16 x 16
Loft
- Features: Carpet Flooring
- Level: Second
- Area: 208
- Dimensions: 13 x 16
Primary bath
- Features: Shower
- Level: Second
- Area: 0
- Dimensions: 0 x 0
Heating
- Heat Pump, Forced Air
Cooling
- Central Air
Appliances
- Included: Stainless Steel Appliance(s), Electric Range, Dishwasher, Disposal, ENERGY STAR Qualified Appliances, Microwave, Refrigerator
- Laundry: Main Level
Features
- Walk-In Closet(s), Pantry, Open Floorplan, Entrance Foyer, Eat-in Kitchen, Chandelier, Ceiling Fan(s)
- Windows: Double Hung
Interior area
- Total structure area: 3,000
- Total interior livable area: 2,432 sqft
Property
Parking
- Total spaces: 2
- Parking features: Driveway, Garage, Garage Door Opener
- Garage spaces: 2
- Has uncovered spaces: Yes
Features
- Levels: Three Or More
- Stories: 3
- Patio & porch: Deck, Porch
Lot
- Size: 9,583 Square Feet
- Dimensions: 60 x 140 irr
- Features: Sloped Down
Details
- Parcel number: 9999925968.44
- Zoning description: Residential
Construction
Type & style
- Home type: SingleFamily
- Architectural style: Traditional
- Property subtype: Single Family Residence, Residential
Materials
- Vinyl Siding
- Foundation: Poured Concrete
- Roof: Asphalt
Condition
- Existing Structure
- New construction: No
- Year built: 2023
Utilities & green energy
- Sewer: Public Sewer
- Water: Public
- Utilities for property: Cable Available, Underground Utilities
Community & HOA
Community
- Security: Smoke Detector(s)
- Subdivision: Timber Creek Sub
HOA
- Has HOA: Yes
- Services included: Association Fees, Maintenance Grounds
- HOA fee: $475 annually
Location
- Region: Alexandria
Financial & listing details
- Price per square foot: $197/sqft
- Tax assessed value: $389,900
- Annual tax amount: $4,648
- Date on market: 8/7/2026
- Cumulative days on market: 19 days
- Road surface type: Paved
Estimated market value
Not available
Estimated sales range
Not available
Not available
Price history
| Date | Event | Price |
|---|---|---|
| 8/17/2026 | Pending sale | $479,900$197/sqft |
Source:  NKMLS #645360 Report a problem NKMLS #645360 Report a problem | ||
| 8/5/2026 | Listed for sale | $479,900+23.1%$197/sqft |
Source: NKMLS #645360 Report a problem | ||
| 12/28/2023 | Sold | $389,900-2.5%$160/sqft |
Source: NKMLS #613979 Report a problem | ||
| 11/27/2023 | Pending sale | $399,900$164/sqft |
Source: NKMLS #613979 Report a problem | ||
| 11/21/2023 | Listed for sale | $399,900$164/sqft |
Source: NKMLS #613979 Report a problem | ||
| 8/24/2023 | Pending sale | $399,900$164/sqft |
Source: NKMLS #613979 Report a problem | ||
| 7/20/2023 | Price change | $399,900-5.9%$164/sqft |
Source: NKMLS #613979 Report a problem | ||
| 6/21/2023 | Price change | $424,900-5.6%$175/sqft |
Source: NKMLS #613979 Report a problem | ||
| 5/28/2023 | Listed for sale | $449,900$185/sqft |
Source:  Drees Homes Report a problem Drees Homes Report a problem | ||
Public tax history
| Year | Property taxes | Tax assessment |
|---|---|---|
| 2025 | $4,648 -1.3% | $389,900 |
| 2024 | $4,710 +698.3% | $389,900 +679.8% |
| 2023 | $590 -4.1% | $50,000 |
| 2022 | $615 -1.2% | $50,000 |
| 2021 | $623 | $50,000 |
Find assessor info on the county website
Monthly payment
Est. payment
Payment breakdown
Explore the cost of this home by adjusting the details. Changes won't be saved.Climate risks
Neighborhood: 41001
Nearby schools
GreatSchools rating
- 8/10Campbell Ridge Elementary SchoolGrades: PK-5Distance: 2.6 mi
- 6/10Campbell County Middle SchoolGrades: 6-8Distance: 0.7 mi
- 9/10Campbell County High SchoolGrades: 9-12Distance: 3.9 mi
Schools provided by the listing agent
- Elementary: Campbell Ridge Elementary
- Middle: Campbell County Middle School
- High: Campbell County High
Source: NKMLS. This data may not be complete. We recommend contacting the local school district to confirm school assignments for this home.
- $463,700-- bd-- ba-- sqft7805 W Timber Creek Dr, Alexandria, KY 41001Off Market
- $447,085-- bd-- ba-- sqft7795 W Timber Creek Dr, Alexandria, KY 41001Sold
- $419,9004 bd4 ba2.5k sqft7827 W Timber Creek Dr, Alexandria, KY 41001Sold

- $487,500-- bd-- ba-- sqft7780 W Timber Creek Dr, Alexandria, KY 41001Off Market
- $424,9004 bd3 ba2.5k sqft7809 W Timber Creek Dr, Alexandria, KY 41001Sold
- $836,4234 bd4 ba2.1k sqft7813 W Timber Creek Dr, Alexandria, KY 41001Sold
- $533,700-- bd-- ba-- sqft7792 W Timber Creek Dr, Alexandria, KY 41001Off Market
- $463,100-- bd-- ba-- sqft7717 W Timber Creek Dr, Alexandria, KY 41001Off Market
A local agent can set up tours, give advice and negotiate with sellers.
A local lender can help you make sure your offer is ready when you are.
Similar homes
- $469,9004 bd3 ba2.9k sqft1314 Osprey Ct, Alexandria, KY 41001For Sale
 MLS ID #631457, John Coffman, Coffman's Realty. NKMLS
 - $525,0004 bd3 ba3.1k sqft8014 Arcadia Blvd, Alexandria, KY 41001For Sale
 MLS ID #645273, Kelli Redwine, Keller Williams Realty Service. NKMLS
 - $365,0004 bd3 ba2.2k sqft152 Ridgewood Dr, Alexandria, KY 41001For Sale
 MLS ID #645366, Caldwell Group, eXp Realty, LLC. NKMLS
 - $339,9003 bd3 ba1.6k sqft9766 Whispering Way, Alexandria, KY 41001For Sale
 MLS ID #645414, Scott Oyler, Coldwell Banker Realty. NKMLS
 - $479,9005 bd5 ba2.9k sqft1544 Adams Ct, Amelia, OH 45102For Sale
 MLS ID #1890117, Catherine A Strief, Sibcy Cline, Inc.. Cincy MLS
 - $439,9003 bd3 ba2.2k sqft906 Riffle Rdg Unit C, Alexandria, KY 41001New ConstructionDrees Homes
- $535,0004 bd4 ba3.3k sqft3608 Dorset Ct, Covington, KY 41015For SaleMLS ID #644828, Daniel Vogel, Sibcy Cline, REALTORS-Florence. NKMLS
- $447,9004 bd3 ba2.3k sqft2819 Bentwood Dr, Independence, KY 41051For SaleMLS ID #643868, Lisa Brandenburg, Huff Realty - Florence. NKMLS
- $474,9003 bd3 ba2.7k sqft3781 Fairmount Cir, Cincinnati, OH 45245For SaleMLS ID #1887591, Tina L. Varner, Century 21 Home Star Realty. Cincy MLS
- $479,9005 bd4 ba2.5k sqft6672 Gordon Blvd, Union, KY 41091For SaleMLS ID #645845, Amy Miller, Simple Fee Realty. NKMLS
- $490,0004 bd3 ba2.8k sqft714 Willow Green Dr, Independence, KY 41015New ConstructionNKMLS
- $489,9004 bd3 ba1.9k sqft3700 Heritage Farm Ln, Amelia, OH 45102New ConstructionCincy MLS
- $490,0005 bd4 ba2.7k sqft4624 Donegal Ave, Union, KY 41091For SaleMLS ID #644434, Debbie Steiner, Huff Realty - Florence. NKMLS
- $520,0004 bd4 ba2.5k sqft6545 Cannondale Dr, Burlington, KY 41005For SaleMLS ID #645393, Aimee Pelletier, Sibcy Cline, REALTORS-Florence. NKMLS
- $469,9005 bd3 ba2.7k sqft1204 Buxton Oaks Dr, Amelia, OH 45102New ConstructionCincy MLS
- $539,9004 bd3 ba2.4k sqft970 Crestpoint Ct, Cincinnati, OH 45245For SaleMLS ID #1890020, Sue M Miller, Comey & Shepherd. Cincy MLS
- $454,0004 bd3 ba2k sqft4928 Kerry Xing, Union, KY 41091New ConstructionFischer Homes
- $379,9004 bd3 ba2.2k sqft4456 Springfield Ct, Batavia, OH 45103For SaleMLS ID #1889822, Tyler Dietz, Keller Williams Seven Hills Re. Cincy MLS
- $439,0004 bd4 ba3.5k sqft9964 Meadow Glen Dr, Independence, KY 41051For SaleMLS ID #645307, Kelly Barrett, Huff Realty - Florence. NKMLS
- $439,0003 bd3 ba2.2k sqft1368 Independence Rd, Walton, KY 41094New ConstructionFischer Homes
