Move-in ready with incredible outdoor living and neighborhood perks!
Highlights include:
Flexible Space: Open-concept main level plus a upper-level loft--perfect as a second family room, media space, or home office.
Outdoor Oasis: Fully private backyard designed for entertaining, complete with a covered porch, deck, lower patio, and a dedicated storage shed.
Resort-Style Amenities: Enjoy hot summer days with full access to the neighborhood community pool.
Turn-key, beautifully maintained, and ready for you to unpack and enjoy!
For sale
Price cut: $10K (9/24)
$379,900
1378 Red Cedar Ct, Independence, KY 41051
3beds
--sqft
Single Family Residence, Residential
Built in ----
10,454 Square Feet Lot
$-- Zestimate®
$--/sqft
$46/mo HOA
What's special
Dedicated storage shedUpper-level loftCovered porchIncredible outdoor livingLower patioOpen-concept main level
- 81 days
- 244
- 16
Zillow last checked:
Listing updated:
Listed by:
L. Mike Creekmore 859-653-9008,
Greenleaf Real Estate
Source: NKMLS,MLS#: 645167
Facts & features
Interior
Bedrooms & bathrooms
- Bedrooms: 3
- Bathrooms: 3
- Full bathrooms: 2
- 1/2 bathrooms: 1
Primary bedroom
- Features: Bath Adjoins
- Level: Second
- Area: 238
- Dimensions: 14 x 17
Bedroom 2
- Level: Second
- Area: 132
- Dimensions: 12 x 11
Bedroom 3
- Level: Second
- Area: 132
- Dimensions: 12 x 11
Breakfast room
- Level: First
- Area: 121
- Dimensions: 11 x 11
Dining room
- Level: First
- Area: 130
- Dimensions: 13 x 10
Family room
- Level: First
- Area: 285
- Dimensions: 19 x 15
Kitchen
- Level: First
- Area: 130
- Dimensions: 13 x 10
Living room
- Level: First
- Area: 170
- Dimensions: 17 x 10
Loft
- Level: Second
- Area: 336
- Dimensions: 21 x 16
Heating
- Heat Pump, Electric
Cooling
- Central Air
Appliances
- Included: Electric Oven, Dishwasher, Microwave, Refrigerator
- Laundry: Upper Level
Features
- Kitchen Island, Pantry, Open Floorplan, Eat-in Kitchen
- Doors: Multi Panel Doors
Property
Parking
- Total spaces: 2
- Parking features: Driveway, Garage, Garage Door Opener
- Garage spaces: 2
- Has uncovered spaces: Yes
Features
- Levels: Two
- Stories: 2
- Patio & porch: Covered
- Exterior features: Private Yard
Lot
- Size: 10,454 Square Feet
Details
- Additional structures: Shed(s)
- Parcel number: 0320003262.00
- Zoning description: Residential
Construction
Type & style
- Home type: SingleFamily
- Architectural style: Traditional
- Property subtype: Single Family Residence, Residential
Materials
- Brick, Vinyl Siding
- Foundation: Slab
- Roof: Shingle
Condition
- Existing Structure
- New construction: No
Utilities & green energy
- Sewer: Public Sewer
- Water: Public
Community & HOA
Community
- Subdivision: Meadow Glen
HOA
- Has HOA: Yes
- Amenities included: Lake Year Round, Pool, Trail(s)
- HOA fee: $275 semi-annually
Location
- Region: Independence
Financial & listing details
- Tax assessed value: $318,900
- Annual tax amount: $3,138
- Date on market: 7/28/2026
- Cumulative days on market: 82 days
- Road surface type: Paved
Estimated market value
Not available
Estimated sales range
Not available
Not available
Price history
| Date | Event | Price |
|---|---|---|
| 9/24/2026 | Price change | $379,900-2.6% |
Source:  NKMLS #645167 Report a problem NKMLS #645167 Report a problem | ||
| 9/15/2026 | Price change | $389,900-2% |
Source: NKMLS #645167 Report a problem | ||
| 8/27/2026 | Price change | $397,900-0.5% |
Source: NKMLS #645167 Report a problem | ||
| 7/30/2026 | Listed for sale | $399,900+29.2% |
Source: NKMLS #645167 Report a problem | ||
| 8/31/2021 | Sold | $309,419 |
Source: Public Record Report a problem | ||
Public tax history
| Year | Property taxes | Tax assessment |
|---|---|---|
| 2025 | $3,138 -2.6% | $318,900 +3.1% |
| 2024 | $3,222 -2.9% | $309,400 |
| 2023 | $3,319 -16.2% | $309,400 |
| 2022 | $3,960 +509.5% | $309,400 +518.8% |
| 2021 | $650 | $50,000 |
Find assessor info on the county website
Monthly payment
Est. payment
Payment breakdown
Explore the cost of this home by adjusting the details. Changes won't be saved.Climate risks
Neighborhood: 41051
Nearby schools
Schools provided by the listing agent
- Elementary: Summit View Elementary
- Middle: Summit View Middle School
- High: Simon Kenton High
Source: NKMLS. This data may not be complete. We recommend contacting the local school district to confirm school assignments for this home.
Similar homes
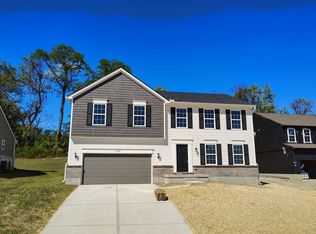
- $390,0004 bd3 ba2k sqft10174 Broadmeadow Dr #6MC, Independence, KY 41051New Construction
 MLS ID #646135, Ted Arlinghaus, A+ Realty LLC. NKMLS
 - $410,0004 bd3 ba2.7k sqft1340 Meadowcrest Cir, Independence, KY 41051For Sale
 MLS ID #644512, Jamie Nussbaum-Loveless, Berkshire Hathaway HomeService. NKMLS
 - $330,0003 bd3 ba-- sqft1368 Meadowcrest Cir, Independence, KY 41051For Sale
 MLS ID #645511, Ida Diaz, Paragon Realty Partners. NKMLS
 - $455,0004 bd3 ba3.3k sqft1046 Cherryknoll Ct, Independence, KY 41051For Sale
 MLS ID #647165, Stacey Oesting, Family First R E Services. NKMLS
