MOTIVATED and FLEXIBLE seller!! Quick close available. Price recently reduced! Rarely available in Independence, KY, this beautifully maintained ranch offers the convenience of true no-step living throughout. Wide doorways and a seamless one-level floorplan provide comfort, accessibility, and everyday ease. Fresh paint, brand-new carpet, and updated light fixtures make this home truly move-in ready. Enjoy an open-concept layout, spacious primary suite, fully fenced backyard with fire pit, and neighborhood amenities including a walking trail, pond, and playground just steps away. 1 year home warranty will be included. Now offered at an improved price, creating an exceptional opportunity for buyers seeking one-level living and modern updates.
For sale
Price cut: $10.1K (8/24)
$299,900
10684 Anna Ln, Independence, KY 41051
3beds
--sqft
Single Family Residence, Residential
Built in 2015
6,969 Square Feet Lot
$-- Zestimate®
$--/sqft
$30/mo HOA
What's special
Fresh paintBrand-new carpetSeamless one-level floorplanOpen-concept layoutTrue no-step living throughoutUpdated light fixturesWide doorways
- 81 days
- 987
- 111
Likely to sell faster than
Zillow last checked:
Listing updated:
Listed by:
Diana Billings 859-992-8348,
Sibcy Cline, REALTORS-Florence
Source: NKMLS,MLS#: 645258
Facts & features
Interior
Bedrooms & bathrooms
- Bedrooms: 3
- Bathrooms: 2
- Full bathrooms: 2
Primary bedroom
- Features: Carpet Flooring, Walk-In Closet(s), Bath Adjoins
- Level: First
- Area: 204
- Dimensions: 17 x 12
Bedroom 2
- Features: Carpet Flooring
- Level: First
- Area: 143
- Dimensions: 11 x 13
Bedroom 3
- Features: Carpet Flooring
- Level: First
- Area: 120
- Dimensions: 12 x 10
Dining room
- Features: Walk-Out Access, Chandelier, Chair Rail
- Level: First
- Area: 160
- Dimensions: 16 x 10
Kitchen
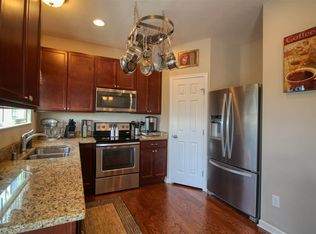
- Features: Laminate Flooring, Kitchen Island, Recessed Lighting
- Level: First
- Area: 130
- Dimensions: 13 x 10
Laundry
- Description: washer and dryer included
- Features: See Remarks, Utility Sink
- Level: First
- Area: 72
- Dimensions: 12 x 6
Living room
- Features: Window Treatments, Laminate Flooring
- Level: First
- Area: 288
- Dimensions: 18 x 16
Heating
- Electric
Cooling
- Central Air
Appliances
- Included: Electric Range, Dishwasher, Disposal, Dryer, Microwave, Washer
- Laundry: Electric Dryer Hookup, Laundry Room, Main Level, Washer Hookup
Features
- Kitchen Island, Open Floorplan, Chandelier, Breakfast Bar, Recessed Lighting
- Windows: Vinyl Frames
Property
Parking
- Total spaces: 2
- Parking features: Attached, Driveway, Garage, Garage Door Opener, Garage Faces Front
- Attached garage spaces: 2
- Has uncovered spaces: Yes
Accessibility
- Accessibility features: Accessible Approach with Ramp, Accessible Doors
Features
- Levels: One
- Stories: 1
- Patio & porch: Patio
- Exterior features: Private Yard, Fire Pit
- Fencing: Split Rail
- Has view: Yes
- View description: Neighborhood
Lot
- Size: 6,969 Square Feet
- Dimensions: 55 x 130
Details
- Parcel number: 0190005121.00
- Zoning description: Residential
Construction
Type & style
- Home type: SingleFamily
- Architectural style: Ranch
- Property subtype: Single Family Residence, Residential
Materials
- Vertical Siding, Brick, Vinyl Siding
- Foundation: Slab
- Roof: Shingle
Condition
- New construction: No
- Year built: 2015
Utilities & green energy
- Sewer: Public Sewer
- Water: Public
- Utilities for property: Cable Available, Natural Gas Not Available, Sewer Available, Underground Utilities, Water Available
Community & HOA
Community
- Security: Smoke Detector(s)
- Subdivision: Maher Meadows
HOA
- Has HOA: Yes
- HOA fee: $360 annually
Location
- Region: Independence
Financial & listing details
- Tax assessed value: $276,900
- Annual tax amount: $3,220
- Date on market: 7/31/2026
- Cumulative days on market: 82 days
Estimated market value
Not available
Estimated sales range
Not available
Not available
Price history
| Date | Event | Price |
|---|---|---|
| 8/24/2026 | Price change | $299,900-3.3% |
Source:  NKMLS #645258 Report a problem NKMLS #645258 Report a problem | ||
| 8/18/2026 | Price change | $310,000-2.8% |
Source: NKMLS #645258 Report a problem | ||
| 8/5/2026 | Price change | $319,000-3% |
Source: NKMLS #645258 Report a problem | ||
| 7/31/2026 | Listed for sale | $329,000+56.7% |
Source: NKMLS #645258 Report a problem | ||
| 7/14/2023 | Sold | $210,000+26.1% |
Source: Public Record Report a problem | ||
| 1/4/2016 | Sold | $166,555 |
Source: Public Record Report a problem | ||
Public tax history
| Year | Property taxes | Tax assessment |
|---|---|---|
| 2025 | $3,220 +25.2% | $276,900 +31.9% |
| 2024 | $2,573 +6.4% | $210,000 +9.7% |
| 2023 | $2,417 -1.4% | $191,500 |
| 2022 | $2,451 -1.5% | $191,500 |
| 2021 | $2,489 +8.9% | $191,500 +15% |
| 2020 | $2,285 | $166,500 |
| 2019 | $2,285 +1.2% | $166,500 |
| 2018 | $2,259 | $166,500 |
| 2017 | $2,259 | $166,500 |
Find assessor info on the county website
Monthly payment
Est. payment
Payment breakdown
Explore the cost of this home by adjusting the details. Changes won't be saved.Climate risks
Neighborhood: 41051
Nearby schools
Schools provided by the listing agent
- Elementary: Beechgrove Elementary
- Middle: Twenhofel Middle School
- High: Simon Kenton High
Source: NKMLS. This data may not be complete. We recommend contacting the local school district to confirm school assignments for this home.
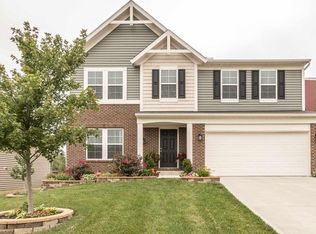
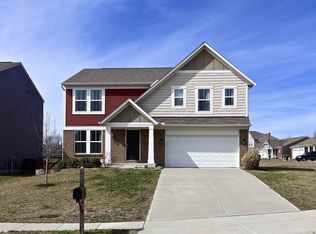
Similar homes
- $350,0004 bd3 ba1.8k sqft10780 Brian Dr, Independence, KY 41051For Sale
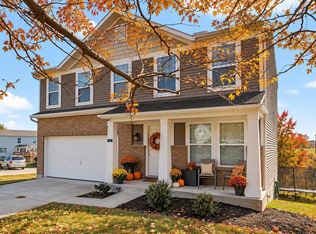 MLS ID #647619, Devin Kroner, Epique Realty. NKMLS
 - $340,0003 bd3 ba2.1k sqft10786 Parker Dr, Independence, KY 41051For Sale
 MLS ID #646558, Sherry Clark, Coldwell Banker Realty FM. NKMLS
 - $325,0004 bd3 ba2k sqft1965 Arbor Springs Blvd, Union, KY 41091For Sale
 MLS ID #647638, Ariel Sizemore, Keller Williams Realty Service. NKMLS
 - $329,0003 bd4 ba2.7k sqft11312 Sheffield Ln, Walton, KY 41094For Sale
 MLS ID #646126, The Berens Team, Keller Williams Realty Service. NKMLS
 - $315,0003 bd2 ba1.4k sqft225 Compass Ct, New Richmond, OH 45157For Sale
 MLS ID #1896368, Jacqueline R. Ober, eXp Realty. Cincy MLS
 - $274,9003 bd2 ba1.5k sqft813 Allenwood Ct, Cincinnati, OH 45238For SaleMLS ID #1895469, Saif Ahmed, Comey & Shepherd. Cincy MLS
