Welcome to 6855 Vantage Court, a beautifully updated 3-bedroom, 1.5-bath home nestled on a quiet cul-de-sac in Florence's desirable Oakbrook community. Step inside to an inviting open-concept layout accented by sleek luxury vinyl plank flooring and modern open iron handrails. The gourmet-inspired kitchen boasts quartz countertops, modern lighting, and custom finishes--perfect for both weeknight meals and weekend hosting. Unwind in the stunning fully renovated tile bath, or head downstairs to the versatile finished lower level with a half bath and cozy electric fireplace. Outdoor living is at its finest on the covered deck featuring low-maintenance composite decking overlooking a private yard. Complete with a 2-car garage and easy access to top-rated schools, shopping, dining, and major highways, this move-in ready home delivers unbeatable comfort and convenience. Schedule your private tour today!
For sale
$330,000
6855 Vantage Ct, Florence, KY 41042
3beds
1,032sqft
Single Family Residence, Residential
Built in 1988
8,712 Square Feet Lot
$-- Zestimate®
$320/sqft
$-- HOA
What's special
Cozy electric fireplaceModern lightingModern open iron handrailsLow-maintenance composite deckingGourmet-inspired kitchenQuiet cul-de-sacCovered deck
- 18 hours
- 47
- 7
Zillow last checked:
Listing updated:
Listed by:
The Apex Group 859-240-0727,
Keller Williams Realty Service,
Jim Ferguson 859-907-5466,
Keller Williams Realty Service
Source: NKMLS,MLS#: 647663
Facts & features
Interior
Bedrooms & bathrooms
- Bedrooms: 3
- Bathrooms: 2
- Full bathrooms: 1
- 1/2 bathrooms: 1
Primary bedroom
- Features: Bath Adjoins, Ceiling Fan(s), Carpet Flooring, Walk-In Closet(s)
- Level: Upper
- Area: 154
- Dimensions: 14 x 11
Bedroom 2
- Features: Ceiling Fan(s), Carpet Flooring
- Level: Upper
- Area: 130
- Dimensions: 13 x 10
Bedroom 3
- Features: Ceiling Fan(s), Carpet Flooring
- Level: Upper
- Area: 100
- Dimensions: 10 x 10
Bathroom 2
- Features: Full Finished Bath
- Level: Lower
- Area: 30
- Dimensions: 6 x 5
Family room
- Features: Luxury Vinyl Flooring, Fireplace(s)
- Level: Upper
- Area: 270
- Dimensions: 18 x 15
Great room
- Features: Carpet Flooring
- Level: Lower
- Area: 264
- Dimensions: 22 x 12
Kitchen
- Features: Breakfast Bar, Crown Molding, Luxury Vinyl Flooring
- Level: Upper
- Area: 154
- Dimensions: 14 x 11
Laundry
- Features: Concrete Flooring, Utility Sink
- Level: Lower
- Area: 147
- Dimensions: 21 x 7
Primary bath
- Features: Bidet, Shower, Tile Flooring, Luxury Vinyl Flooring
- Level: Upper
- Area: 40
- Dimensions: 8 x 5
Heating
- Heat Pump, Electric
Cooling
- Central Air
Appliances
- Included: Stainless Steel Appliance(s), Electric Oven, Electric Range, Dishwasher, Microwave
- Laundry: Lower Level
Features
- Kitchen Island, Open Floorplan, Entrance Foyer, Crown Molding, Breakfast Bar, Cathedral Ceiling(s), Ceiling Fan(s), High Ceilings, Vaulted Ceiling(s)
- Doors: Multi Panel Doors
- Windows: Vinyl Frames
- Number of fireplaces: 1
- Fireplace features: Blower Fan, Electric
Interior area
- Total structure area: 1,032
- Total interior livable area: 1,032 sqft
Property
Parking
- Total spaces: 2
- Parking features: Driveway, Garage, Garage Door Opener, Garage Faces Front, On Street, Oversized
- Garage spaces: 2
- Has uncovered spaces: Yes
Features
- Levels: Bi-Level
- Patio & porch: Covered, Deck, Patio, Porch
- Fencing: Wood
- Has view: Yes
- View description: Neighborhood, Trees/Woods
Lot
- Size: 8,712 Square Feet
- Features: Cleared, Level, Wooded
Details
- Parcel number: 049.0712100.00
- Zoning description: Residential
Construction
Type & style
- Home type: SingleFamily
- Architectural style: Traditional
- Property subtype: Single Family Residence, Residential
Materials
- Brick, Stucco, Vinyl Siding
- Foundation: Poured Concrete
- Roof: Asphalt,Shingle
Condition
- Existing Structure
- New construction: No
- Year built: 1988
Utilities & green energy
- Sewer: Public Sewer
- Water: Public
- Utilities for property: Cable Available, Water Available
Community & HOA
Community
- Subdivision: Oakbrook
HOA
- Has HOA: No
Location
- Region: Florence
Financial & listing details
- Price per square foot: $320/sqft
- Tax assessed value: $189,500
- Annual tax amount: $2,107
- Date on market: 10/19/2026
- Cumulative days on market: 40 days
- Road surface type: Paved
Estimated market value
Not available
Estimated sales range
Not available
Not available
Price history
| Date | Event | Price |
|---|---|---|
| 10/8/2026 | Listed for sale | $330,000+0.9%$320/sqft |
Source:  NKMLS #647393 Report a problem NKMLS #647393 Report a problem | ||
| 10/3/2026 | Listing removed | $327,000$317/sqft |
Source: NKMLS #646309 Report a problem | ||
| 9/22/2026 | Price change | $327,000-0.9%$317/sqft |
Source: NKMLS #646309 Report a problem | ||
| 9/10/2026 | Listed for sale | $330,000$320/sqft |
Source: NKMLS #646309 Report a problem | ||
| 9/8/2026 | Pending sale | $330,000$320/sqft |
Source: NKMLS #646309 Report a problem | ||
| 9/5/2026 | Price change | $330,000+1.3%$320/sqft |
Source: NKMLS #646309 Report a problem | ||
| 9/3/2026 | Listed for sale | $325,900+160.7%$316/sqft |
Source: NKMLS #646309 Report a problem | ||
| 6/28/2013 | Sold | $125,000+8.7%$121/sqft |
Source: Public Record Report a problem | ||
| 1/6/2011 | Sold | $115,000+18.6%$111/sqft |
Source: Public Record Report a problem | ||
| 4/26/2010 | Sold | $97,000-32.2%$94/sqft |
Source: Public Record Report a problem | ||
| 12/10/2007 | Sold | $143,000$139/sqft |
Source: Public Record Report a problem | ||
Public tax history
| Year | Property taxes | Tax assessment |
|---|---|---|
| 2025 | $2,107 +1.7% | $189,500 |
| 2024 | $2,071 -3.5% | $189,500 |
| 2023 | $2,146 +3.2% | $189,500 |
| 2022 | $2,080 +30.2% | $189,500 +30.5% |
| 2021 | $1,597 -6.1% | $145,200 |
| 2020 | $1,701 | $145,200 |
| 2019 | $1,701 +18.2% | $145,200 +16.2% |
| 2018 | $1,439 +4.8% | $125,000 |
| 2017 | $1,373 | $125,000 |
| 2015 | $1,373 +5.7% | $125,000 +8.7% |
| 2013 | $1,299 | $115,000 |
| 2012 | -- | $115,000 |
| 2011 | -- | $115,000 -19.6% |
| 2010 | -- | $143,000 |
| 2009 | -- | $143,000 |
Find assessor info on the county website
Monthly payment
Est. payment
Payment breakdown
Explore the cost of this home by adjusting the details. Changes won't be saved.Climate risks
Neighborhood: Oakbrook
Nearby schools
Schools provided by the listing agent
- Elementary: Stephens Elementary
- Middle: Camp Ernst Middle School
- High: Boone County High
Source: NKMLS. This data may not be complete. We recommend contacting the local school district to confirm school assignments for this home.


Similar homes
- $295,0003 bd3 ba1k sqft2454 Ferdinand Dr, Burlington, KY 41005For Sale
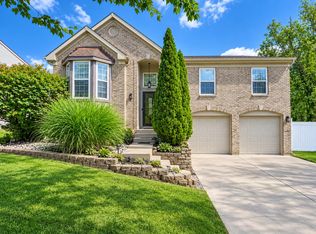 MLS ID #646735, Tawnda Cross, Huff Realty - Florence. NKMLS
 - $173,0003 bd2 ba1.2k sqft6759 Curtis Way, Florence, KY 41042For Sale
 MLS ID #647616, Lisa Willman, Huff Realty - Florence. NKMLS
 - $187,0002 bd2 ba1.1k sqft145 Saddlebrook Ln Unit 608, Florence, KY 41042For Sale
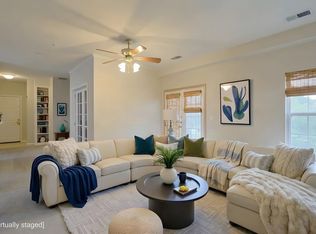 MLS ID #647642, Madison Eisenman, Sibcy Cline, REALTORS-CC. NKMLS
 - $265,0002 bd2 ba1.2k sqft1039 Maggies Way, Florence, KY 41042For Sale
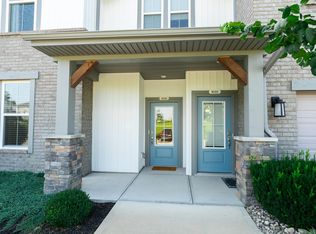 MLS ID #647388, Amy Wright, Regional Realty. NKMLS
 - $299,0004 bd2 ba1.2k sqft7458 E Miami River Rd, Cincinnati, OH 45247For Sale
 MLS ID #1892161, Jason Crouch, Plum Tree Realty. Cincy MLS
 - $274,9003 bd2 ba1.5k sqft813 Allenwood Ct, Cincinnati, OH 45238For SaleMLS ID #1895469, Saif Ahmed, Comey & Shepherd. Cincy MLS
- $309,9003 bd2 ba1.2k sqft2836 Banning Rd, Cincinnati, OH 45239For SaleMLS ID #1895403, Matt B. Ostendorf, Renovated Realty, LLC. Cincy MLS
- $259,9003 bd2 ba1.4k sqft5158 Dundas Dr, Cincinnati, OH 45238For SaleMLS ID #1895642, Kelly N. Hodgeman, Coldwell Banker Realty. Cincy MLS
- $334,9003 bd3 ba1.2k sqft1012 John St, Cincinnati, OH 45203For SaleMLS ID #1889109, Michael T Wiseman, NavX Realty, LLC. Cincy MLS
