Skip main navigation
For sale
  • Price cut: $6K (7/12)
    $359,000

    3797 Lisa Ln, Alexandria, KY 41001

    3beds
    1,954sqft
    : 
    Loading
    Get pre-qualified
    Single Family Residence, Residential
    Built in 1972
    0.38 Acres Lot
    $-- Zestimate®
    $184/sqft
    $-- HOA

    What's special

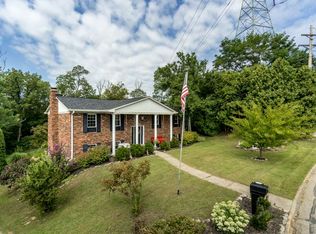
    Here it is, the one you have been searching for! This beautifully updated brick ranch checks ALL the boxes with an attached garage, a useable backyard, and your very own pool with a new deck perfect for soaking up the rest of summer and making your own memories for years to come! Tucked near the end of a quiet cul- de-sac, you will love the peaceful setting while being just moments from AA HWY & US27, making your daily commute and errands incredibly convenient. The big ticket updates are already done for you including a roof that's only three years young, a regularly serviced HVAC system, and a brand new water heater! Simply pack your bags and start enjoying everything this home has to offer. Pretty, polished, and packed with updates, this one truly stands out. Don't just take my word for it, schedule your private showing and fall in love. Ask your lender about USDA ZERO dollars down option the property is eligible for.
    7 days
    |
    1,260
    |
    75
    |

    Zillow last checked:

    Listing updated:

    Listed by:

    Felicia Huesman 859-652-0757,

    Huff Realty - CC

    Source: NKMLS,MLS#: 644415MLS Logo

    Loading...

      Facts & features

      Interior

      Bedrooms & bathrooms
      • Bedrooms: 3
      • Bathrooms: 3
      • Full bathrooms: 2
      • 1/2 bathrooms: 1
      Primary bedroom
      • Features: Bath Adjoins
      • Level: First
      • Area: 154
      • Dimensions: 14 x 11
      Bedroom 2
      • Features: See Remarks
      • Level: First
      • Area: 97.75
      • Dimensions: 11.5 x 8.5
      Bedroom 3
      • Features: See Remarks
      • Level: First
      • Area: 115
      • Dimensions: 10 x 11.5
      Bathroom 2
      • Features: See Remarks
      • Level: First
      • Area: 33.75
      • Dimensions: 7.5 x 4.5
      Bathroom 3
      • Features: See Remarks
      • Level: Basement
      • Area: 35
      • Dimensions: 7 x 5
      Other
      • Features: Carpet Flooring, Walk-Out Access
      • Level: Basement
      • Area: 522.75
      • Dimensions: 25.5 x 20.5
      Bonus room
      • Features: See Remarks
      • Level: Basement
      • Area: 123.5
      • Dimensions: 13 x 9.5
      Dining room
      • Features: Luxury Vinyl Flooring
      • Level: First
      • Area: 131.25
      • Dimensions: 10.5 x 12.5
      Entry
      • Features: Luxury Vinyl Flooring, Walk-Out Access
      • Level: First
      • Area: 94.25
      • Dimensions: 6.5 x 14.5
      Kitchen
      • Features: Eat-in Kitchen
      • Level: First
      • Area: 168.75
      • Dimensions: 13.5 x 12.5
      Living room
      • Features: Luxury Vinyl Flooring
      • Level: First
      • Area: 218.75
      • Dimensions: 17.5 x 12.5
      Primary bath
      • Features: See Remarks
      • Level: First
      • Area: 48.75
      • Dimensions: 7.5 x 6.5
      Utility room
      • Features: See Remarks
      • Level: Basement
      • Area: 222.75
      • Dimensions: 16.5 x 13.5
      Heating
      • Forced Air
      Cooling
      • Central Air
      Appliances
      • Included: Electric Oven, Electric Range, Dishwasher, Dryer, Microwave, Refrigerator, Washer
      • Laundry: In Basement
      Features
      • See Remarks, Storage, Stone Counters, Open Floorplan, Eat-in Kitchen, Crown Molding, Chandelier, Built-in Features, Ceiling Fan(s), Recessed Lighting
      • Attic: Storage
      • Number of fireplaces: 1
      • Fireplace features: Decorative
      Interior area
      • Total structure area: 1,954
      • Total interior livable area: 1,954 sqft

      Property

      Parking
      • Total spaces: 1
      • Parking features: Attached, Driveway, Garage, Garage Faces Rear
      • Attached garage spaces: 1
      • Has uncovered spaces: Yes
      Accessibility
      • Accessibility features: Enhanced Accessible
      Features
      • Levels: One
      • Stories: 1
      • Patio & porch: Deck, Patio
      • Exterior features: Private Yard, Fire Pit
      • Pool features: Above Ground
      • Fencing: Partial
      • Has view: Yes
      • View description: Neighborhood, Trees/Woods
      Lot
      • Size: 0.38 Acres
      • Dimensions: 64' x 194' x 133' x 166'
      • Features: Sloped
      • Residential vegetation: Partially Wooded
      Details
      • Parcel number: 9999926150.00
      • Zoning description: Residential

      Construction

      Type & style
      • Home type: SingleFamily
      • Architectural style: Ranch
      • Property subtype: Single Family Residence, Residential
      Materials
      • Brick
      • Foundation: Concrete Perimeter
      • Roof: Shingle
      Condition
      • Existing Structure
      • New construction: No
      • Year built: 1972

      Utilities & green energy

      • Sewer: Public Sewer
      • Water: Public
      • Utilities for property: Cable Available

      Community & HOA

      Community
      • Security: Smoke Detector(s)
      HOA
      • Has HOA: No
      Location
      • Region: Alexandria

      Financial & listing details

      • Price per square foot: $184/sqft
      • Tax assessed value: $299,000
      • Annual tax amount: $3,612
      • Date on market: 7/8/2026
      • Cumulative days on market: 7 days

        Estimated market value

        Not available

        Estimated sales range

        Not available

        Not available

        Price history

        DateEventPrice
        7/12/2026Price change$359,000-1.6%$184/sqft
        Source: NKMLS #644415 Report a problem
        7/8/2026Listed for sale$365,000+22.1%$187/sqft
        Source: NKMLS #644415 Report a problem
        1/6/2023Sold$299,000$153/sqft
        Source: Public Record Report a problem
        12/6/2022Pending sale$299,000$153/sqft
        Source: NKMLS #609570 Report a problem
        11/17/2022Listed for sale$299,000+327.1%$153/sqft
        Source: NKMLS #609570 Report a problem
        4/21/2020Sold$70,000-58.8%$36/sqft
        Source: Public Record Report a problem
        6/17/2019Listing removed$170,000$87/sqft
        Source: Keller Williams Realty Services #526907 Report a problem
        6/14/2019Price change$170,000-4.5%$87/sqft
        Source: Keller Williams Realty Services #526907 Report a problem
        5/16/2019Pending sale$178,000$91/sqft
        Source: Keller Williams Realty Services #526907 Report a problem
        5/16/2019Listed for sale$178,000+31.9%$91/sqft
        Source: Keller Williams Realty Services #526907 Report a problem
        11/4/2015Listing removed$135,000$69/sqft
        Source: RE/MAX Affiliates #445966 Report a problem
        9/30/2015Price change$135,000-6.9%$69/sqft
        Source: RE/MAX Affiliates #445966 Report a problem
        9/11/2015Price change$145,000-9.3%$74/sqft
        Source: RE/MAX Affiliates #445966 Report a problem
        7/21/2015Price change$159,900+3.2%$82/sqft
        Source: RE/MAX Affiliates #445966 Report a problem
        7/8/2015Listed for sale$155,000$79/sqft
        Source: Owner Report a problem
        3/11/2015Listing removed$155,000$79/sqft
        Source: Owner Report a problem
        2/10/2015Listed for sale$155,000+13.6%$79/sqft
        Source: Owner Report a problem
        10/31/2013Sold$136,500+21.9%$70/sqft
        Source: Public Record Report a problem
        5/9/1997Sold$112,000$57/sqft
        Source: Public Record Report a problem

        Public tax history

        YearProperty taxesTax assessment
        2024$3,612 +27.5%$299,000 +24.6%
        2023$2,832 +48.5%$240,000 +54.8%
        2022$1,907 -1.2%$155,000
        2021$1,930 +12.2%$155,000
        2018$1,720 -3.9%$155,000 +13.6%
        2017$1,790 +5.4%$136,500
        2016$1,698 $136,500
        2015$1,698 +3.3%$136,500
        2014$1,643 $136,500 -1.5%
        2013-- $138,600
        2012-- $138,600
        2011-- $138,600
        2010-- $138,600
        2009-- $138,600
        2008-- $138,600
        2007-- $138,600 +7.6%
        2006-- $128,800
        2005-- $128,800
        2004-- $128,800
        2003-- $128,800 +15%
        2002$1,057 $112,000
        2001-- $112,000
        2000-- $112,000
        Find assessor info on the county website

        Monthly payment

        Est. payment

        Payment breakdown

        Explore the cost of this home by adjusting the details. Changes won't be saved.
        All calculations are estimates and provided by Zillow, Inc. for informational purposes only. Actual amounts may vary.
        HOA fees may include property taxes on listings classified as Co-Ops. Contact the listing agent and/or owner for fee details.
        Mortgage interest rates are dependent on a number of factors, including credit score, down payment, and repayment length. Interest rate data provided by Zillow Group Marketplace, Inc. as of 1/1/1970 from various mortgage lenders with which we have lead or other similar arrangements; the Estimated Payment is an average of those rates.
        See how much you could borrow to make a competitive offer.

        Climate risks

        Neighborhood: 41001

        Getting around

        3 / 100
        Car-Dependent
        1 / 100
        Somewhat Bikeable

        Nearby schools

        GreatSchools rating
        Schools provided by the listing agent
        • Elementary: Campbell Ridge Elementary
        • Middle: Campbell County Middle School
        • High: Campbell County High

        Source: NKMLS. This data may not be complete. We recommend contacting the local school district to confirm school assignments for this home.

        A local agent can set up tours, give advice and negotiate with sellers.

        A local lender can help you make sure your offer is ready when you are.

        Browse local experts

        Similar homes