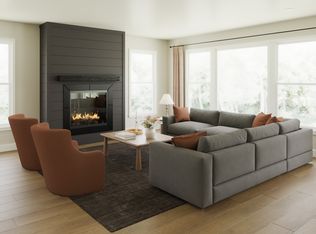
Welcome to the spacious Quentin, perfect for comfortable living and entertaining. An eat-in kitchen features a serving island and a large walk-in pantry for ample storage. Enjoy meals in either the formal dining area or the more informal dining space, catering to both elegant dinners and casual gatherings. Work from home with ease in the first-floor home office, providing a quiet and productive environment. Enjoy relaxing in the large family room that includes a corner fireplace. The second-floor gameroom is ideal for family fun and entertainment. Each of the four bedrooms boasts walk-in closets, ensuring plenty of storage and organization. The finished lower level offers additional space for recreation or relaxation.
Pending
$599,900
1304 Ferncliff Dr, Alexandria, KY 41001
4beds
3,390sqft
:
Get pre-qualified$4,067/mo
Single Family Residence, Residential
Built in 2026
-- sqft lot
$-- Zestimate®
$177/sqft
$40/mo HOA
What's special
Corner fireplaceFormal dining areaServing islandSecond-floor gameroomEat-in kitchenLarge family roomFirst-floor home office
- 47 days |
- 11 |
- 0 |
Zillow last checked:
Listing updated:
Listed by:
John Heisler 859-468-9032,
Drees/Zaring Realty
Source: NKMLS,MLS#: 643585
Facts & features
Interior
Bedrooms & bathrooms
- Bedrooms: 4
- Bathrooms: 4
- Full bathrooms: 2
- 1/2 bathrooms: 2
Primary bedroom
- Level: Second
- Area: 270
- Dimensions: 15 x 18
Bedroom 2
- Level: Second
- Area: 182
- Dimensions: 13 x 14
Bedroom 3
- Level: Second
- Area: 180
- Dimensions: 15 x 12
Bedroom 4
- Level: Second
- Area: 169
- Dimensions: 13 x 13
Other
- Level: Lower
- Area: 350
- Dimensions: 25 x 14
Dining room
- Level: First
- Area: 130
- Dimensions: 10 x 13
Family room
- Level: First
- Area: 285
- Dimensions: 19 x 15
Game room
- Level: Second
- Area: 195
- Dimensions: 13 x 15
Kitchen
- Level: First
- Area: 315
- Dimensions: 21 x 15
Office
- Level: First
- Area: 100
- Dimensions: 10 x 10
Heating
- Has Heating (Unspecified Type)
Cooling
- Central Air
Appliances
- Included: Stainless Steel Appliance(s), Gas Cooktop, Dishwasher, Disposal, Double Oven, Microwave
Features
- Kitchen Island, Walk-In Closet(s), Stone Counters, Pantry, Open Floorplan, High Speed Internet, Entrance Foyer, Eat-in Kitchen, Double Vanity, Ceiling Fan(s), High Ceilings, Vaulted Ceiling(s)
- Windows: Vinyl Frames
- Basement: Full
- Number of fireplaces: 1
- Fireplace features: Gas
Interior area
- Total structure area: 3,390
- Total interior livable area: 3,390 sqft
Property
Parking
- Total spaces: 2
- Parking features: Attached, Driveway, Garage, Garage Door Opener, Garage Faces Front
- Attached garage spaces: 2
- Has uncovered spaces: Yes
Features
- Levels: Two
- Stories: 2
- Patio & porch: Deck, Patio
Details
- Zoning description: Residential
Construction
Type & style
- Home type: SingleFamily
- Architectural style: Traditional
- Property subtype: Single Family Residence, Residential
- Attached to another structure: Yes
Materials
- Stone, Vinyl Siding
- Foundation: Poured Concrete
- Roof: Shingle
Condition
- New Construction
- New construction: Yes
- Year built: 2026
Utilities & green energy
- Sewer: Public Sewer
- Water: Public
Community & HOA
HOA
- Has HOA: Yes
- Services included: Association Fees, Trash
- HOA fee: $475 annually
Location
- Region: Alexandria
Financial & listing details
- Price per square foot: $177/sqft
- Date on market: 6/12/2026
- Cumulative days on market: 47 days
Estimated market value
Not available
Estimated sales range
Not available
Not available
Price history
| Date | Event | Price |
|---|---|---|
| 6/23/2026 | Pending sale | $599,900$177/sqft |
Source:  NKMLS #643585 Report a problem NKMLS #643585 Report a problem | ||
| 6/12/2026 | Listed for sale | $599,900$177/sqft |
Source: NKMLS #643585 Report a problem | ||
Public tax history
Tax history is unavailable.
Monthly payment
Est. payment
Payment breakdown
Explore the cost of this home by adjusting the details. Changes won't be saved.Climate risks
Neighborhood: 41001
Nearby schools
GreatSchools rating
- 8/10Campbell Ridge Elementary SchoolGrades: PK-5Distance: 2.3 mi
- 6/10Campbell County Middle SchoolGrades: 6-8Distance: 0.7 mi
- 9/10Campbell County High SchoolGrades: 9-12Distance: 3.7 mi
Schools provided by the listing agent
- Elementary: Campbell Ridge Elementary
- Middle: Campbell County Middle School
- High: Campbell County High
Source: NKMLS. This data may not be complete. We recommend contacting the local school district to confirm school assignments for this home.
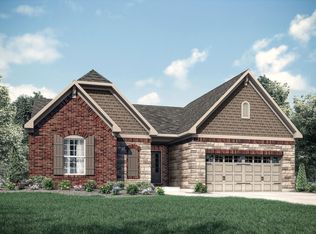
- $674,9004 bd3 ba3.6k sqft1324 Ferncliff Dr, Alexandria, KY 41001New Construction
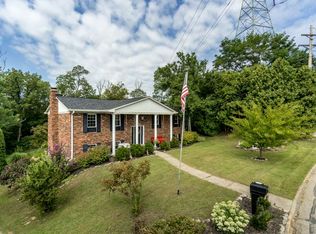
- $335,2004 bd3 ba2.1k sqft3793 Lisa Ln, Alexandria, KY 41001Off Market
- $349,0003 bd2 ba1k sqft3781 Lisa Ln, Alexandria, KY 41001Pending

- $125,000-- bd-- ba-- sqft1296 Ferncliff Dr, Alexandria, KY 41001Off Market
- $355,0003 bd3 ba1.9k sqft3797 Lisa Ln, Alexandria, KY 41001For Sale
- $559,9004 bd5 ba3.8k sqft7704 Watershed Ct, Alexandria, KY 41001Sold
- $275,2003 bd1 ba1.1k sqft3803 Lisa Ln, Alexandria, KY 41001Off Market
- $465,004-- bd-- ba-- sqft1291 Ferncliff Dr, Alexandria, KY 41001Sold
A local agent can set up tours, give advice and negotiate with sellers.
A local lender can help you make sure your offer is ready when you are.
Similar homes
- $474,9004 bd4 ba2.9k sqft1268 Ferncliff Dr, Alexandria, KY 41001New Construction
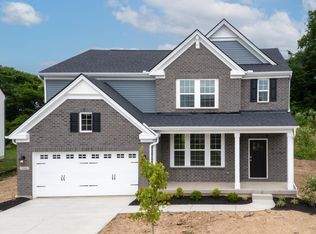 NKMLS
NKMLS - from $431,6004 bd3 ba2.8k sqftQUENTIN Plan, Timber Creek Views, Alexandria, KY 41001New Construction
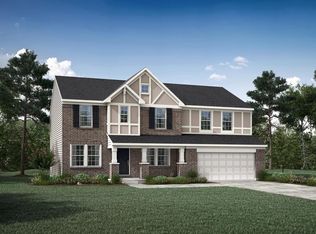 Drees Homes
 - from $474,9904 bd3 ba3.5k sqftCarrington Plan, The Reserve of Parkside, Alexandria, KY 41001New Construction
 Fischer Homes
 - $579,9004 bd4 ba3.6k sqft493 Cress Ct, Burlington, KY 41005New Construction
 NKMLS
NKMLS - $528,4864 bd4 ba2.8k sqft11022 Pinebrook Pl, Independence, KY 41051New ConstructionMLS ID #643917, John Heisler, Drees/Zaring Realty. NKMLS
- from $478,4004 bd3 ba3.1k sqftVALE Plan, Everett Ridge Overlook, Independence, KY 41051New ConstructionDrees Homes
- from $470,4004 bd3 ba2.8k sqftQUENTIN Plan, Everett Ridge Overlook, Independence, KY 41051New ConstructionDrees Homes
- from $543,6004 bd3 ba2.7k sqftQUENTIN Plan, Triple Crown -Justify, Union, KY 41091New ConstructionDrees Homes
- $547,9654 bd3 ba2.4k sqft4078 Cardiff St, Union, KY 41091New ConstructionNKMLS
- from $581,9904 bd3 ba3.5k sqftCarrington Plan, Reserve at Meadowood, Crescent Springs, KY 41017New ConstructionFischer Homes
- $559,9004 bd3 ba3.1k sqft4231 Kinsdale Cir, Batavia, OH 45103New ConstructionDrees Homes
- from $607,9904 bd3 ba3.5k sqftRhodes Plan, Ballyshannon, Union, KY 41091New ConstructionFischer Homes
- $653,0004 bd3 ba2.7k sqft2221 Shay Ct, Union, KY 41091New ConstructionMLS ID #642086, John Arlinghaus, A+ Realty LLC. NKMLS
- $547,0004 bd3 ba2.4k sqft3921 Circollo Dr, Covington, KY 41017New ConstructionNKMLS
- $450,4834 bd3 ba2.4k sqft6512 Meadow Creek Dr, Independence, KY 41051New ConstructionNKMLS
- $759,9004 bd3 ba3.5k sqft3806 Sturbridge Way, Cincinnati, OH 45245New Construction
 Cincy MLS
 - from $607,9904 bd3 ba3.6k sqftBeckett Plan, Ballyshannon, Union, KY 41091New ConstructionFischer Homes
- $638,0833 bd3 ba2.7k sqft1274 Lynn Haven Way, Erlanger, KY 41018New ConstructionNKMLS
- from $413,9004 bd3 ba3.1k sqftBreckenridge Plan, Silverstone, Batavia, OH 45103New ConstructionFischer Homes
- from $581,9904 bd3 ba2.9k sqftChattanooga Plan, Hawley Farms, Montgomery, OH 45140New ConstructionMaronda Homes
