Skip main navigation
Pending
  • $349,000

    3781 Lisa Ln, Alexandria, KY 41001

    3beds
    1,092sqft
    : 
    Loading
    Get pre-qualified
    Single Family Residence, Residential
    Built in 1970
    0.86 Acres Lot
    $348,600 Zestimate®
    $320/sqft
    $-- HOA

    What's special

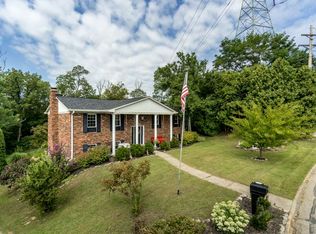
    Set on over ¾ of an acre, this fully fenced yard offers a private oasis in the heart of Alexandria! This all-brick ranch, tucked away on a quiet cul-de-sac, is ready to impress! Inside you will find stunning hardwood floors throughout, windows that bring in natural light, and a newer HVAC system in 2023. The spacious eat-in kitchen has stainless steel appliances—including a gas stove—granite countertops, a built-in buffet with a butcher block top, open shelving, a large stainless sink, and a picture window that looks out over the expansive 15x25 covered, stamped concrete patio—perfect for outdoor dining or relaxing! The finished lower level adds even more living space with a recreation area, hardwood flooring and a large wet bar. There's also a dedicated laundry and storage room to keep everything organized. The deep one-car garage offers storage shelves and a custom-built workbench, ideal for any project.There's a chicken coop and a large shed with concrete flooring and electricity, plus a separate fire pit area for cozy evenings. All this—just minutes from everything the city has to offer!
    23 days
    |
    97
    |
    1
    |

    Likely to sell faster than

    Zillow last checked:

    Listing updated:

    Listed by:

    Madison Eisenman 859-815-9972,

    Sibcy Cline, REALTORS-CC

    Source: NKMLS,MLS#: 643082MLS Logo

      Facts & features

      Interior

      Bedrooms & bathrooms
      • Bedrooms: 3
      • Bathrooms: 2
      • Full bathrooms: 2
      Primary bedroom
      • Features: Ceiling Fan(s), Hardwood Floors
      • Level: First
      • Area: 121
      • Dimensions: 11 x 11
      Bedroom 2
      • Features: Ceiling Fan(s), Hardwood Floors
      • Level: First
      • Area: 100
      • Dimensions: 10 x 10
      Bedroom 3
      • Features: Ceiling Fan(s), Hardwood Floors
      • Level: First
      • Area: 80
      • Dimensions: 10 x 8
      Other
      • Features: Ceiling Fan(s), Hardwood Floors, Wood Cabinets
      • Level: Basement
      • Area: 375
      • Dimensions: 25 x 15
      Kitchen
      • Features: Tile Flooring, Walk-Out Access, Breakfast Bar, Eat-in Kitchen
      • Level: First
      • Area: 238
      • Dimensions: 17 x 14
      Laundry
      • Features: Concrete Flooring
      • Level: Basement
      • Area: 64
      • Dimensions: 8 x 8
      Living room
      • Features: Ceiling Fan(s), Hardwood Floors
      • Level: First
      • Area: 238
      • Dimensions: 17 x 14
      Heating
      • Has Heating (Unspecified Type)
      Cooling
      • Central Air
      Appliances
      • Included: Stainless Steel Appliance(s), Gas Cooktop, Dishwasher, Dryer, Microwave, Refrigerator, Washer
      Features
      • Eat-in Kitchen, Ceiling Fan(s), Natural Woodwork, Recessed Lighting
      • Windows: Vinyl Clad Window(s)
      • Basement: Full
      • Number of fireplaces: 1
      • Fireplace features: Free Standing, Electric
      Interior area
      • Total structure area: 1,092
      • Total interior livable area: 1,092 sqft

      Property

      Parking
      • Total spaces: 1
      • Parking features: Driveway, Garage
      • Garage spaces: 1
      • Has uncovered spaces: Yes
      Features
      • Levels: One
      • Stories: 1
      • Patio & porch: Patio
      Lot
      • Size: 0.86 Acres
      • Features: Cleared
      Details
      • Additional structures: Shed(s)
      • Parcel number: 9999926438.00
      • Zoning description: Residential

      Construction

      Type & style
      • Home type: SingleFamily
      • Architectural style: Ranch
      • Property subtype: Single Family Residence, Residential
      Materials
      • Brick
      • Foundation: Poured Concrete
      • Roof: Shingle
      Condition
      • New construction: No
      • Year built: 1970

      Utilities & green energy

      • Sewer: Public Sewer
      • Water: Public

      Community & HOA

      HOA
      • Has HOA: No
      Location
      • Region: Alexandria

      Financial & listing details

      • Price per square foot: $320/sqft
      • Tax assessed value: $292,000
      • Annual tax amount: $3,527
      • Date on market: 6/24/2026
      • Cumulative days on market: 24 days

        Estimated market value

        $348,600

        $331,000 - $366,000

        $1,704/mo

        Price history

        DateEventPrice
        6/3/2026Pending sale$349,000$320/sqft
        Source: NKMLS #643082 Report a problem
        5/29/2026Listed for sale$349,000+1.3%$320/sqft
        Source: NKMLS #643082 Report a problem
        1/7/2026Listing removed$344,500$315/sqft
        Source: NKMLS #635616 Report a problem
        9/23/2025Pending sale$344,500$315/sqft
        Source: NKMLS #635616 Report a problem
        8/22/2025Listed for sale$344,500+18%$315/sqft
        Source: NKMLS #635616 Report a problem
        9/14/2023Sold$292,000+1%$267/sqft
        Source: NKMLS #616046 Report a problem
        8/11/2023Pending sale$289,000$265/sqft
        Source: NKMLS #616046 Report a problem
        8/9/2023Price change$289,000-0.3%$265/sqft
        Source: NKMLS #616046 Report a problem
        8/1/2023Listed for sale$290,000+75.8%$266/sqft
        Source: Owner Report a problem
        4/28/2016Sold$165,000-2.7%$151/sqft
        Source: Public Record Report a problem
        2/27/2016Price change$169,500-3.1%$155/sqft
        Source: Campbell County Office #449880 Report a problem
        11/20/2015Listed for sale$174,900$160/sqft
        Source: Campbell County Office #449880 Report a problem

        Public tax history

        YearProperty taxesTax assessment
        2024$3,527 +24.6%$292,000 +21.7%
        2023$2,832 +39.5%$240,000 +45.5%
        2022$2,030 -1.2%$165,000
        2021$2,054 -1.2%$165,000
        2018$2,079 -3.3%$165,000
        2017$2,149 +37.8%$165,000 +31.9%
        2016$1,560 $125,100
        2015$1,560 +3.3%$125,100
        2014$1,510 $125,100
        2013-- $125,100
        2012-- $125,100
        2011-- $125,100
        2010-- $125,100
        2009-- $125,100
        2008-- $125,100
        2007-- $125,100 +4.6%
        2006-- $119,600
        2005-- $119,600
        2004-- $119,600
        2003-- $119,600 +21.4%
        2002$930 $98,500
        2001-- $98,500
        2000-- $98,500
        Find assessor info on the county website

        Monthly payment

        Est. payment

        Payment breakdown

        Explore the cost of this home by adjusting the details. Changes won't be saved.
        All calculations are estimates and provided by Zillow, Inc. for informational purposes only. Actual amounts may vary.
        HOA fees may include property taxes on listings classified as Co-Ops. Contact the listing agent and/or owner for fee details.
        Mortgage interest rates are dependent on a number of factors, including credit score, down payment, and repayment length. Interest rate data provided by Zillow Group Marketplace, Inc. as of 1/1/1970 from various mortgage lenders with which we have lead or other similar arrangements; the Estimated Payment is an average of those rates.
        See how much you could borrow to make a competitive offer.

        Climate risks

        Neighborhood: 41001

        Getting around

        4 / 100
        Car-Dependent
        1 / 100
        Somewhat Bikeable

        Nearby schools

        GreatSchools rating
        Schools provided by the listing agent
        • Elementary: Campbell Ridge Elementary
        • Middle: Campbell County Middle School
        • High: Campbell County High

        Source: NKMLS. This data may not be complete. We recommend contacting the local school district to confirm school assignments for this home.

        A local agent can set up tours, give advice and negotiate with sellers.

        A local lender can help you make sure your offer is ready when you are.

        Browse local experts

        Similar homes