Welcome to 5778 Mary Ingles Highway in Melbourne, KY! Situated on approximately 0.81 acres, this charming all-brick home offers the perfect combination of timeless appeal, comfort, and space. Featuring 4 bedrooms, 2 full bathrooms, and a 2-car garage, the home provides a functional layout with plenty of room for everyday living. Enjoy added peace of mind knowing the roof, HVAC system, and water heater are all just one year old!
Step outside and enjoy the expansive yard with endless possibilities for entertaining, gardening, or simply relaxing in the peaceful surroundings. Offering the serenity of country living while remaining just a short drive from everyday amenities, this property is a wonderful opportunity to own a beautifully maintained home with room to grow. Don't miss your chance to make this Melbourne gem your own!
For sale
$379,000
5778 Mary Ingles Hwy, Melbourne, KY 41059
4beds
2,151sqft
:
Get pre-qualified$2,543/mo
Single Family Residence, Residential
Built in 1902
0.82 Acres Lot
$-- Zestimate®
$176/sqft
$-- HOA
What's special
All-brick homePeaceful surroundingsFunctional layoutExpansive yard
- 32 days |
- 1,307 |
- 91 |
Likely to sell faster than
Zillow last checked:
Listing updated:
Listed by:
Morgan McLeish 859-547-9283,
Haven Homes Group
Source: NKMLS,MLS#: 644406
Facts & features
Interior
Bedrooms & bathrooms
- Bedrooms: 4
- Bathrooms: 2
- Full bathrooms: 2
Primary bedroom
- Features: Ceiling Fan(s)
- Level: First
- Area: 195
- Dimensions: 15 x 13
Bedroom 2
- Features: Carpet Flooring
- Level: Second
- Area: 195
- Dimensions: 15 x 13
Bedroom 3
- Features: Carpet Flooring
- Level: Second
- Area: 208
- Dimensions: 16 x 13
Bedroom 4
- Features: Carpet Flooring
- Level: Second
- Area: 195
- Dimensions: 15 x 13
Bathroom 2
- Features: Tub With Shower
- Level: Second
- Area: 54
- Dimensions: 9 x 6
Dining room
- Features: Window Treatments
- Level: First
- Area: 208
- Dimensions: 16 x 13
Family room
- Features: Window Treatments
- Level: First
- Area: 182
- Dimensions: 14 x 13
Kitchen
- Level: First
- Area: 195
- Dimensions: 15 x 13
Heating
- Electric
Cooling
- Central Air
Appliances
- Included: Electric Oven, Dishwasher, Microwave, Refrigerator
- Laundry: Main Level
Interior area
- Total structure area: 2,151
- Total interior livable area: 2,151 sqft
Property
Parking
- Total spaces: 2
- Parking features: Driveway, Garage
- Garage spaces: 2
- Has uncovered spaces: Yes
Features
- Levels: Two
- Stories: 2
Lot
- Size: 0.82 Acres
- Dimensions: 170 x 216
Details
- Parcel number: 9999928224.00
Construction
Type & style
- Home type: SingleFamily
- Architectural style: Traditional
- Property subtype: Single Family Residence, Residential
Materials
- Brick
- Foundation: Poured Concrete
- Roof: Shingle
Condition
- New construction: No
- Year built: 1902
Utilities & green energy
- Sewer: Public Sewer
- Water: Public
Community & HOA
HOA
- Has HOA: No
Location
- Region: Melbourne
Financial & listing details
- Price per square foot: $176/sqft
- Tax assessed value: $169,900
- Annual tax amount: $1,517
- Date on market: 7/8/2026
- Cumulative days on market: 70 days
Estimated market value
Not available
Estimated sales range
Not available
Not available
Price history
| Date | Event | Price |
|---|---|---|
| 7/8/2026 | Listed for sale | $379,000$176/sqft |
Source:  NKMLS #644406 Report a problem NKMLS #644406 Report a problem | ||
| 4/17/2026 | Listing removed | $379,000$176/sqft |
Source: NKMLS #640327 Report a problem | ||
| 3/29/2026 | Price change | $379,000-1.6%$176/sqft |
Source: NKMLS #640327 Report a problem | ||
| 3/23/2026 | Listed for sale | $385,000$179/sqft |
Source: NKMLS #640327 Report a problem | ||
| 3/17/2026 | Pending sale | $385,000$179/sqft |
Source: NKMLS #640327 Report a problem | ||
| 3/5/2026 | Listed for sale | $385,000+5.5%$179/sqft |
Source: NKMLS #640327 Report a problem | ||
| 7/3/2025 | Sold | $365,000$170/sqft |
Source: NKMLS #632436 Report a problem | ||
| 5/29/2025 | Pending sale | $365,000$170/sqft |
Source: NKMLS #632436 Report a problem | ||
| 5/14/2025 | Listed for sale | $365,000+198%$170/sqft |
Source: NKMLS #632436 Report a problem | ||
| 11/22/2024 | Sold | $122,500-18.3%$57/sqft |
Source: NKMLS #627617 Report a problem | ||
| 11/4/2024 | Pending sale | $150,000$70/sqft |
Source: NKMLS #627617 Report a problem | ||
| 10/26/2024 | Listed for sale | $150,000$70/sqft |
Source: NKMLS #627617 Report a problem | ||
Public tax history
| Year | Property taxes | Tax assessment |
|---|---|---|
| 2024 | $1,517 -25.6% | $169,900 |
| 2023 | $2,039 +26% | $169,900 |
| 2022 | $1,617 -1.2% | $169,900 |
| 2021 | $1,637 -20.9% | $169,900 +3% |
| 2018 | $2,070 -3.3% | $165,000 |
| 2017 | $2,140 +21.5% | $165,000 +17.9% |
| 2016 | $1,761 | $140,000 |
| 2015 | $1,761 +36.7% | $140,000 |
| 2014 | $1,289 | $140,000 |
| 2013 | -- | $140,000 |
| 2012 | -- | $140,000 |
| 2011 | -- | $140,000 |
| 2010 | -- | $140,000 |
| 2009 | -- | $140,000 +33.1% |
| 2008 | -- | $105,200 |
| 2007 | -- | $105,200 |
| 2006 | -- | $105,200 |
| 2005 | -- | $105,200 +91.3% |
| 2004 | -- | $55,000 |
| 2003 | -- | $55,000 |
| 2002 | $266 | $55,000 |
| 2001 | -- | $55,000 +19.1% |
| 2000 | -- | $46,182 |
Find assessor info on the county website
Monthly payment
Est. payment
Payment breakdown
Explore the cost of this home by adjusting the details. Changes won't be saved.Climate risks
Neighborhood: 41059
Nearby schools
GreatSchools rating
- 5/10Crossroads Elementary SchoolGrades: PK-5Distance: 3.4 mi
- 6/10Campbell County Middle SchoolGrades: 6-8Distance: 4.7 mi
- 9/10Campbell County High SchoolGrades: 9-12Distance: 7.9 mi
Schools provided by the listing agent
- Elementary: Crossroads Elementary
- Middle: Campbell County Middle School
- High: Campbell County High
Source: NKMLS. This data may not be complete. We recommend contacting the local school district to confirm school assignments for this home.
- $237,9005 bd2 ba2.2k sqft5804 Mary Ingles Hwy, Melbourne, KY 41059Off Market
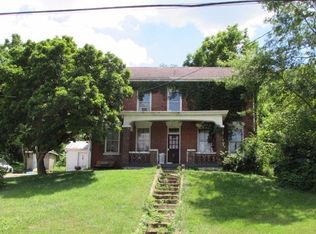
- $---- bd-- ba-- sqft5783 Mary Ingles Hwy, Melbourne, KY 41059Off Market
- $244,4003 bd1 ba1.1k sqft5792 Mary Ingles Hwy, Melbourne, KY 41059Off Market
- $105,500-- bd-- ba-- sqft5792 Mary Ingles Hwy, Melbourne, KY 41059Off Market
- $131,0003.88 acres1408 Mary Ingles Hwy, Melbourne, KY 41059Off Market
- $34,500-- bd-- ba-- sqft1408 Mary Ingles Hwy, Melbourne, KY 41059Off Market
- $182,800-- bd1 ba1.3k sqft5824 Mary Ingles Hwy, Melbourne, KY 41059Off Market
- $432,5004 bd2 ba2k sqft5773 Mary Ingles Hwy, Melbourne, KY 41059Off Market
A local agent can set up tours, give advice and negotiate with sellers.
A local lender can help you make sure your offer is ready when you are.
Similar homes
- $419,0004 bd2 ba1.4k sqft8357 Richland Dr, Cincinnati, OH 45255For Sale

 MLS ID #1889613, Matthew D. Stultz, Plum Tree Realty. Cincy MLS
 - $394,9004 bd2 ba1.4k sqft315 Peggy Ann Ln, Alexandria, KY 41001For Sale
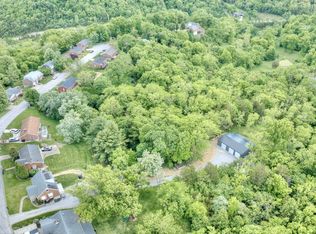 MLS ID #644883, Kim Hermann, Huff Realty - CC. NKMLS
 - $350,0003 bd2 ba1.8k sqft5161 Taylor Mill Rd, Taylor Mill, KY 41015For Sale
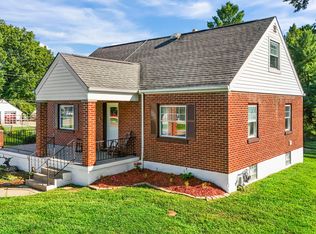
 MLS ID #26021061, Justin Johnson, Kentucky Land and Home. Imagine MLS
 - $339,0003 bd4 ba1.4k sqft4165 Heritage Glen Dr, Cincinnati, OH 45245For Sale
 MLS ID #1889640, Lisa Cardarelli, Comey & Shepherd. Cincy MLS
 - $335,0003 bd2 ba1.6k sqft4150 Brookfield Dr, Cincinnati, OH 45245For SaleMLS ID #1888962, Tammy J. Will, eXp Realty. Cincy MLS
- $339,9003 bd3 ba1.9k sqft2671 Wayward Winds Dr, Cincinnati, OH 45230For SaleMLS ID #1889521, Brian C Drapp, RE/MAX Victory + Affiliates. Cincy MLS
- $380,0004 bd3 ba2.4k sqft4074 E Kemper Rd, Cincinnati, OH 45241For SaleMLS ID #1888585, Daisy Jimenez-Fabian, Fortune Vine Realty. Cincy MLS
- $355,0003 bd2 ba1.6k sqft10 Concord Ave, Fort Thomas, KY 41075For SaleMLS ID #645183, Thomas Reese, Huff Realty - Florence. NKMLS
- $450,0004 bd4 ba2.1k sqft8592 Sunmont Dr, Cincinnati, OH 45255For SaleMLS ID #1885864, Dianna J. Shelton, Coldwell Banker Realty. Cincy MLS
- $399,5004 bd4 ba1.8k sqft1613 Miles Rd, Cincinnati, OH 45231For Sale
 MLS ID #1047523, Siham Wiltshire, Realty 2000 Group. WRIST
 - $365,0003 bd1 ba1.3k sqft2344 Oak Corner Rd, Hamersville, OH 45130For SaleMLS ID #1889743, Hillary Justice, Coldwell Banker Realty. Cincy MLS
- $387,5003 bd3 ba1.7k sqft3287 Kingsburg Ct, Erlanger, KY 41018For SaleMLS ID #645238, Stephanie Peluso-Steffen, Horan Rosenhagen Real Estate. NKMLS
- $349,9004 bd2 ba1.8k sqft1102 Heatherstone Way, Milford, OH 45150For SaleMLS ID #1884590, Kevin Lucas, Comey & Shepherd. Cincy MLS
- $365,0003 bd2 ba1.3k sqft303 Center Park Dr, Florence, KY 41042For SaleMLS ID #645486, Melissa Maxwell, ERA Real Solutions Realty. NKMLS
- $349,0003 bd2 ba1.6k sqft107 Morris Rd, Fort Wright, KY 41011For SaleMLS ID #645466, Brittney Lovdal, Keller Williams Advisors. NKMLS
- $540,0004 bd3 ba2k sqft2678 Royalwoods Ct, Cincinnati, OH 45244For SaleMLS ID #1888684, Lora E Allen, RE/MAX Victory + Affiliates. Cincy MLS
- $350,0003 bd2 ba1.1k sqft6135 Mernic Dr, Cincinnati, OH 45248For SaleMLS ID #1889587, Nicole M. Re, Sibcy Cline, Inc.. Cincy MLS
- $320,0003 bd3 ba1.1k sqft4373 Kidwell Ln, Fort Wright, KY 41017For SaleMLS ID #645383, Kathy Wolfe, Keller Williams Realty Service. NKMLS
- $350,0004 bd4 ba1.8k sqft2740 Pebble Creek Way, Florence, KY 41042For SaleMLS ID #645457, Miguel Arteaga, Plum Tree Realty. NKMLS
- $449,9004 bd3 ba2.3k sqft1186 Siry Rd, California, KY 41007For SaleMLS ID #644262, Jim Schack, RE/MAX Victory + Affiliates. NKMLS
