Enjoy peaceful pond views from every level of this beautifully maintained 2-bedroom home plus a dedicated study & an ideal blend of comfort, style, & functionality. The 9' x 23' composite deck provides the perfect setting for morning coffee or relaxing evenings overlooking the tranquil water. The updated kitchen offers a clean, modern aesthetic with newer stainless-steel appliances & undercabinet lighting. The finished walkout lower level adds valuable living space & is designed for entertaining, complete with a cozy fireplace, wet bar, half bath, & direct outdoor access overlooking the pond. HOA covers roof maintenance/replacement & trash service. Owner is responsible for water, sewer, & electric. Community offers pool, tennis, pickle ball. Rental opportunities are believed to be permitted; buyers should verify current leasing policies directly with the HOA. A rare opportunity to enjoy scenic water views, flexible living space, & convenient amenities in a well-cared-for home!
For sale
Price cut: $11.5K (7/17)
$323,500
3886 Arbor Green Dr, Cincinnati, OH 45255
2beds
2,254sqft
:
Get pre-qualified$2,725/mo
Condominium
Built in 1994
-- sqft lot
$-- Zestimate®
$144/sqft
$321/mo HOA
What's special
- 9 days |
- 319 |
- 11 |
Likely to sell faster than
Zillow last checked:
Listing updated:
Listed by:
Tina A Burton 513-368-3715,
Sibcy Cline, Inc. 513-474-4800,
Candace N Burton 513-703-5882,
Sibcy Cline, Inc.
Source: Cincy MLS,MLS#: 1887207 Originating MLS: Cincinnati Area Multiple Listing Service
Originating MLS: Cincinnati Area Multiple Listing Service
Facts & features
Interior
Bedrooms & bathrooms
- Bedrooms: 2
- Bathrooms: 4
- Full bathrooms: 2
- 1/2 bathrooms: 2
Primary bedroom
- Features: Bath Adjoins, Vaulted Ceiling(s), Walk-In Closet(s), Wall-to-Wall Carpet, Window Treatment
- Level: Second
- Area: 208
- Dimensions: 16 x 13
Bedroom 2
- Level: Second
- Area: 156
- Dimensions: 13 x 12
Bedroom 3
- Area: 0
- Dimensions: 0 x 0
Bedroom 4
- Area: 0
- Dimensions: 0 x 0
Bedroom 5
- Area: 0
- Dimensions: 0 x 0
Primary bathroom
- Features: Shower, Double Vanity, Tub
Bathroom 1
- Features: Full
- Level: Second
Bathroom 2
- Features: Full
- Level: Second
Bathroom 3
- Features: Partial
- Level: First
Bathroom 4
- Features: Partial
- Level: Lower
Dining room
- Features: WW Carpet
- Level: First
- Area: 143
- Dimensions: 13 x 11
Family room
- Features: Walkout, Fireplace, Wet Bar, Window Treatment, Laminate Floor
- Area: 550
- Dimensions: 25 x 22
Kitchen
- Features: Pantry, Eat-in Kitchen, Vinyl Floor, Walkout, Wood Cabinets
- Area: 130
- Dimensions: 13 x 10
Living room
- Features: Walkout, Wall-to-Wall Carpet
- Area: 345
- Dimensions: 23 x 15
Office
- Features: Laminate Floor
- Level: Second
- Area: 156
- Dimensions: 13 x 12
Heating
- Gas
Cooling
- Central Air
Appliances
- Included: Dishwasher, Dryer, Disposal, Microwave, Oven/Range, Refrigerator, Washer, Electric Water Heater
Features
- High Ceilings, Vaulted Ceiling(s), Ceiling Fan(s)
- Windows: Vinyl
- Basement: Full,Finished,Vinyl Floor,Walk-Out Access
- Number of fireplaces: 1
- Fireplace features: Ceramic, Basement, Family Room
Interior area
- Total structure area: 2,254
- Total interior livable area: 2,254 sqft
Property
Parking
- Total spaces: 1
- Parking features: Garage Door Opener
- Garage spaces: 1
Features
- Levels: Two
- Stories: 2
- Patio & porch: Deck, Porch
- Has view: Yes
- View description: Lake/Pond
- Has water view: Yes
- Water view: Lake/Pond
- Waterfront features: Lake/Pond
Lot
- Size: 1,280 Square Feet
Details
- Parcel number: 416702H021D
- Zoning description: Residential
- Other equipment: Sump Pump
Construction
Type & style
- Home type: Condo
- Architectural style: Traditional
- Property subtype: Condominium
Materials
- Brick, Vinyl Siding
- Foundation: Concrete Perimeter
- Roof: Shingle
Condition
- New construction: No
- Year built: 1994
Utilities & green energy
- Gas: Natural
- Sewer: Public Sewer
- Water: Public
Community & HOA
Community
- Security: Smoke Alarm
- Subdivision: Vineyard Green
HOA
- Has HOA: Yes
- Services included: Community Landscaping, Pool, Tennis
- HOA fee: $321 monthly
- HOA name: Towne Properties
Location
- Region: Cincinnati
Financial & listing details
- Price per square foot: $144/sqft
- Tax assessed value: $240,500
- Annual tax amount: $3,726
- Date on market: 7/17/2026
- Listing terms: No Special Financing
Estimated market value
Not available
Estimated sales range
Not available
Not available
Price history
| Date | Event | Price |
|---|---|---|
| 7/17/2026 | Price change | $323,500-3.4%$144/sqft |
Source:  Cincy MLS #1887207 Report a problem Cincy MLS #1887207 Report a problem | ||
| 6/11/2026 | Listed for sale | $335,000-1.4%$149/sqft |
Source: Cincy MLS #1882654 Report a problem | ||
| 6/9/2026 | Listing removed | $339,900$151/sqft |
Source: Cincy MLS #1879718 Report a problem | ||
| 5/18/2026 | Price change | $339,900-2.9%$151/sqft |
Source: Cincy MLS #1879718 Report a problem | ||
| 4/24/2026 | Listed for sale | $350,000+131%$155/sqft |
Source: Cincy MLS #1875955 Report a problem | ||
| 5/4/1995 | Sold | $151,500$67/sqft |
Source: Public Record Report a problem | ||
Public tax history
| Year | Property taxes | Tax assessment |
|---|---|---|
| 2025 | $3,726 -0.7% | $84,180 |
| 2024 | $3,751 -1% | $84,180 |
| 2023 | $3,788 +11% | $84,180 +25.1% |
| 2022 | $3,412 -0.4% | $67,310 |
| 2021 | $3,426 -0.1% | $67,310 |
| 2020 | $3,430 +23.7% | $67,310 +5% |
| 2019 | $2,772 -1% | $64,090 |
| 2018 | $2,800 +12.2% | $64,090 |
| 2017 | $2,497 | $64,090 +20% |
| 2016 | $2,497 +3% | $53,410 |
| 2015 | $2,424 +0.1% | $53,410 |
| 2014 | $2,422 -1.2% | $53,410 |
| 2012 | $2,453 +0.1% | $53,410 |
| 2011 | $2,450 -18.9% | $53,410 -21.7% |
| 2010 | $3,020 +6.1% | $68,170 |
| 2009 | $2,847 +5.3% | $68,170 |
| 2008 | $2,704 +10.4% | $68,170 +9.3% |
| 2007 | $2,450 | $62,390 |
| 2006 | -- | $62,390 |
| 2005 | -- | $62,390 +8% |
| 2004 | -- | $57,770 |
| 2003 | -- | $57,770 |
| 2002 | $3,347 +60.9% | $57,770 +8.5% |
| 2001 | $2,080 +2.1% | $53,260 |
| 2000 | $2,037 | $53,260 |
Find assessor info on the county website
Monthly payment
Est. payment
Payment breakdown
Explore the cost of this home by adjusting the details. Changes won't be saved.Climate risks
Neighborhood: 45255
Nearby schools
GreatSchools rating
- 6/10Withamsville-Tobasco Elementary SchoolGrades: K-5Distance: 1.4 mi
- 6/10West Clermont Middle SchoolGrades: 6-8Distance: 4.4 mi
- 6/10West Clermont High SchoolGrades: 9-12Distance: 3.6 mi
- $288,5002 bd4 ba1.4k sqft3888 Arbor Green Dr, Cincinnati, OH 45255Off Market
- $304,5003 bd3 ba1.6k sqft3884 Arbor Green Dr, Cincinnati, OH 45255Off Market
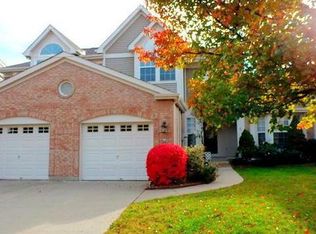
- $345,0003 bd2 ba1.3k sqft3882 Arbor Green Dr, Cincinnati, OH 45255Sold
- $295,5002 bd2 ba1.4k sqft3890 Arbor Green Dr, Cincinnati, OH 45255Off Market
- $362,0003 bd2 ba1.3k sqft3892 Arbor Green Dr, Cincinnati, OH 45255Off Market
- $341,2002 bd2 ba1.3k sqft3878 Arbor Green Dr, Cincinnati, OH 45255Off Market
- $288,7003 bd2 ba1.6k sqft3894 Beranger Ct, Cincinnati, OH 45255Off Market
- $308,6003 bd2 ba1.6k sqft3884 Vineyard Green Dr, Cincinnati, OH 45255Off Market
A local agent can set up tours, give advice and negotiate with sellers.
A local lender can help you make sure your offer is ready when you are.
Similar homes
- $399,9993 bd4 ba1.7k sqft4197 McLean Dr, Cincinnati, OH 45255For Sale
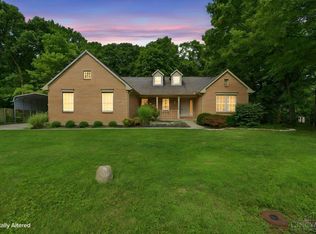
 MLS ID #1887750, Melissa L Harsnett, Coldwell Banker Realty. Cincy MLS
 - $450,0004 bd4 ba2.1k sqft8592 Sunmont Dr, Cincinnati, OH 45255For Sale
 MLS ID #1885864, Dianna J. Shelton, Coldwell Banker Realty. Cincy MLS
 - $420,0003 bd3 ba1.4k sqft1081 Oysterbay Dr, Cincinnati, OH 45255For Sale
 MLS ID #1882943, Cathy J Fields, Sibcy Cline, Inc.. Cincy MLS
 - $325,0003 bd3 ba2k sqft1380 Gumbert Dr, Amelia, OH 45102For Sale
 MLS ID #1885257, Brandon M Willis, Keller Williams Seven Hills Re. Cincy MLS
 - $162,9003 bd2 ba1.1k sqft4150 Mount Carmel Tobasco Rd APT 596, Cincinnati, OH 45255For SaleMLS ID #1883407, Taylor M. DeVito, Coldwell Banker Realty. Cincy MLS
- $325,0004 bd2 ba1.8k sqft488 Kaldy St, Cincinnati, OH 45244For SaleMLS ID #1881327, Sean P Dennedy, Keller Williams Advisors. Cincy MLS
- $349,9002 bd2 ba1.5k sqft547 Tradition Rdg #81301, Cincinnati, OH 45245New ConstructionMLS ID #1842017, Alexander A. Hencheck, HMS Real Estate. Cincy MLS
- $289,9002 bd2 ba1.2k sqft541 Tradition Rdg #81302, Cincinnati, OH 45245New ConstructionMLS ID #1842050, Alexander A. Hencheck, HMS Real Estate. Cincy MLS
- $275,0003 bd3 ba1.7k sqft5461 Hanover Cir, Cincinnati, OH 45230For SaleMLS ID #1880057, Vicki W White, Comey & Shepherd. Cincy MLS
- $310,0003 bd3 ba1.8k sqft5908 Amanda Ct, Loveland, OH 45140For SaleMLS ID #1887766, Elizabeth Waits, Sibcy Cline, Inc.. Cincy MLS
- $270,0003 bd2 ba1.9k sqft1232 Villa Parke, Amelia, OH 45102For SaleMLS ID #1881390, Adrienne Brown, eXp Realty. Cincy MLS
- $325,0003 bd2 ba1.5k sqft567 Lang Rd, Cincinnati, OH 45244For SaleMLS ID #1882209, Jane E. Haupt, Berkshire Hathaway HomeService. Cincy MLS
- $360,0003 bd3 ba2.5k sqft1817 Bell Tower Cir, Batavia, OH 45103For SaleMLS ID #1884007, Carnie H. Glover, Redfin Corporation. Cincy MLS
- $180,0002 bd2 ba1.3k sqft3720 Parfore Ct, Cincinnati, OH 45245For SaleMLS ID #1885405, Beverly J Corsmeier, Coldwell Banker Realty. Cincy MLS
- $339,5003 bd3 ba1.8k sqft7207 Ivy Way, Cincinnati, OH 45244For SaleMLS ID #1880210, Kerri L. Wolfangel, Comey & Shepherd. Cincy MLS
- $299,0002 bd3 ba1.5k sqft1443 Laurel Park Dr, Cincinnati, OH 45214For SaleMLS ID #1887339, Brittany M Williams, Keller Williams Advisors. Cincy MLS
- $349,9004 bd3 ba2.2k sqft6029 Waldway Ln, Cincinnati, OH 45224For SaleMLS ID #1887697, Kristie Morris, Sibcy Cline, Inc.. Cincy MLS
- $326,9002 bd4 ba2.6k sqft5927 Castlewood Xing, Milford, OH 45150For SaleMLS ID #1878655, Jennifer L Sperl, Coldwell Banker Realty. Cincy MLS
- $200,0002 bd4 ba1.9k sqft1056 Crisfield Dr, Cincinnati, OH 45245For SaleMLS ID #1876871, Laura M. Zembrodt, Comey & Shepherd. Cincy MLS
- $293,0002 bd2 ba1.6k sqft693 Tradition Rdg, Cincinnati, OH 45245For SaleMLS ID #1874082, David Johnston, eXp Realty. Cincy MLS
