Back on The Market with Fresh Updates! Welcome to one of the area's best-kept hidden gems- a peaceful condo community surrounded by beautiful wooded scenery in a retreat-like setting. Freshly updated move-in ready, this 2 bed, 2 full and 2 half bath townhouse now features newly painted kitchen cabinets, freshly painted bathroom vanities, and fresh interior paint throughout, giving the home a bright modern feel. The open floor plan offers the perfect blend of comfort and style with granite countertops, stainless steel appliances, hardwood floors, cathedral ceilings, wood burning fireplace. Enjoy both a private balcony and private patio along with the convenience of an attached garage. Residents enjoy the amenities including monthly activities and events, pool, pickleball, basketball court, and scenic walking trails. Total Finished Sq ft 2606 Above ground 1506 Finished basement 1100.
Pending
$326,900
5927 Castlewood Xing, Milford, OH 45150
2beds
2,606sqft
Condominium, Townhouse
Built in 2001
892 Square Feet Lot
$322,800 Zestimate®
$125/sqft
$284/mo HOA
What's special
Attached garageOpen floor planPrivate patioPrivate balconyCathedral ceilingsStainless steel appliancesGranite countertops
- 75 days |
- 215 |
- 8 |
Zillow last checked:
Listing updated:
Listed by:
Jennifer L Sperl 513-444-8368,
Coldwell Banker Realty 513-891-8500
Source: Cincy MLS,MLS#: 1878655 Originating MLS: Cincinnati Area Multiple Listing Service
Originating MLS: Cincinnati Area Multiple Listing Service
Facts & features
Interior
Bedrooms & bathrooms
- Bedrooms: 2
- Bathrooms: 4
- Full bathrooms: 2
- 1/2 bathrooms: 2
Primary bedroom
- Features: Bath Adjoins, Vaulted Ceiling(s), Walk-In Closet(s), Wall-to-Wall Carpet
- Level: Second
- Area: 247
- Dimensions: 19 x 13
Bedroom 2
- Level: Second
- Area: 156
- Dimensions: 13 x 12
Bedroom 3
- Area: 0
- Dimensions: 0 x 0
Bedroom 4
- Area: 0
- Dimensions: 0 x 0
Bedroom 5
- Area: 0
- Dimensions: 0 x 0
Primary bathroom
- Features: Shower, Tile Floor, Double Vanity, Tub
Bathroom
- Features: Grab Bars-Toilet, Builtin Shower Seat, Grab Bars-Bath
Bathroom 1
- Features: Full
- Level: Second
Bathroom 2
- Features: Full
- Level: Second
Bathroom 3
- Features: Partial
- Level: First
Bathroom 4
- Features: Partial
- Level: Lower
Dining room
- Features: Wood Floor, Formal
- Level: First
- Area: 168
- Dimensions: 14 x 12
Family room
- Features: Wall-to-Wall Carpet
- Area: 456
- Dimensions: 24 x 19
Great room
- Features: Walkout, Fireplace, Wood Floor
- Level: First
- Area: 221
- Dimensions: 17 x 13
Kitchen
- Features: Pantry, Counter Bar, Wood Cabinets, Marble/Granite/Slate
- Area: 144
- Dimensions: 12 x 12
Living room
- Area: 0
- Dimensions: 0 x 0
Office
- Area: 0
- Dimensions: 0 x 0
Heating
- Electric, Heat Pump
Cooling
- Central Air
Appliances
- Included: Dishwasher, Dryer, Disposal, Microwave, Oven/Range, Refrigerator, Washer, Electric Water Heater
Features
- High Ceilings, Vaulted Ceiling(s), Ceiling Fan(s), Recessed Lighting
- Windows: Picture, Vinyl, Insulated Windows
- Basement: Full,Finished,WW Carpet
- Number of fireplaces: 1
- Fireplace features: Wood Burning, Great Room
Interior area
- Total structure area: 2,606
- Total interior livable area: 2,606 sqft
Property
Parking
- Total spaces: 1
- Parking features: Driveway
- Attached garage spaces: 1
- Has uncovered spaces: Yes
Accessibility
- Accessibility features: Accessibility Features, Stair Lift
Features
- Levels: Two
- Stories: 2
- Patio & porch: Covered Deck/Patio
- Exterior features: Balcony
- Has view: Yes
- View description: Trees/Woods
Lot
- Size: 892 Square Feet
Details
- Parcel number: 186609C004
- Zoning description: Residential
Construction
Type & style
- Home type: Townhouse
- Architectural style: Traditional
- Property subtype: Condominium, Townhouse
Materials
- Aluminum Siding, Brick
- Foundation: Concrete Perimeter
- Roof: Shingle
Condition
- New construction: No
- Year built: 2001
Utilities & green energy
- Gas: None
- Sewer: Public Sewer
- Water: Public
Community & HOA
Community
- Features: Fitness Center, Tennis Court(s)
HOA
- Has HOA: Yes
- Services included: Sewer, Trash, Water, Clubhouse, Community Landscaping, Pool, Tennis
- HOA fee: $284 monthly
- HOA name: Towne Properties
Location
- Region: Milford
Financial & listing details
- Price per square foot: $125/sqft
- Annual tax amount: $3,414
- Date on market: 5/9/2026
- Listing terms: No Special Financing
Estimated market value
$322,800
$307,000 - $339,000
$2,523/mo
Price history
| Date | Event | Price |
|---|---|---|
| 8/5/2026 | Pending sale | $326,900$125/sqft |
Source:  Cincy MLS #1878655 Report a problem Cincy MLS #1878655 Report a problem | ||
| 7/25/2026 | Listed for sale | $326,900+2.2%$125/sqft |
Source: Cincy MLS #1878655 Report a problem | ||
| 7/8/2026 | Listing removed | $319,900$123/sqft |
Source: Cincy MLS #1878655 Report a problem | ||
| 6/22/2026 | Price change | $319,900-0.3%$123/sqft |
Source: Cincy MLS #1878655 Report a problem | ||
| 6/13/2026 | Listed for sale | $321,000$123/sqft |
Source: Cincy MLS #1878655 Report a problem | ||
| 6/4/2026 | Pending sale | $321,000$123/sqft |
Source: Cincy MLS #1878655 Report a problem | ||
| 5/9/2026 | Listed for sale | $321,000-1.2%$123/sqft |
Source: Cincy MLS #1878655 Report a problem | ||
| 5/6/2026 | Listing removed | $324,900$125/sqft |
Source: Cincy MLS #1875271 Report a problem | ||
| 4/14/2026 | Price change | $324,900-1.5%$125/sqft |
Source: Cincy MLS #1875271 Report a problem | ||
| 3/24/2026 | Listed for sale | $330,000+37.5%$127/sqft |
Source: Cincy MLS #1872077 Report a problem | ||
| 7/21/2021 | Sold | $240,000+33.3%$92/sqft |
Source: Cincy MLS #1702168 Report a problem | ||
| 6/27/2017 | Sold | $180,000+19.2%$69/sqft |
Source: Cincy MLS #1543522 Report a problem | ||
| 10/10/2014 | Sold | $151,000$58/sqft |
Source: Cincy MLS #1399229 Report a problem | ||
Public tax history
Tax history is unavailable.
Monthly payment
Est. payment
Payment breakdown
Explore the cost of this home by adjusting the details. Changes won't be saved.Climate risks
Neighborhood: Mulberry
Nearby schools
GreatSchools rating
- 8/10Boyd E Smith Elementary SchoolGrades: K-6Distance: 1.2 mi
- 8/10Milford Junior High SchoolGrades: 6-8Distance: 1.6 mi
- 7/10Milford Sr High SchoolGrades: 9-12Distance: 1.5 mi
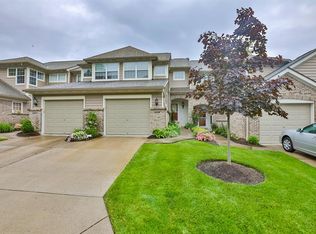
- $310,8002 bd4 ba2.6k sqft5927 Castlewood Xing #4, Milford, OH 45150Off Market
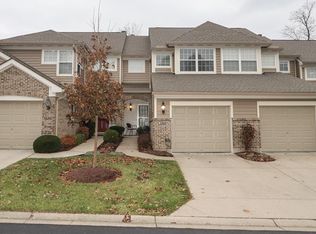
- $314,5002 bd4 ba3.2k sqft5925 Castlewood Xing #3, Milford, OH 45150Off Market
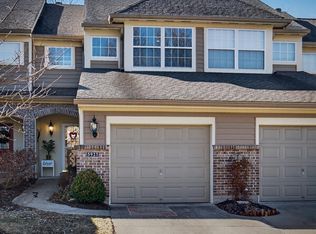
- $315,0002 bd4 ba3.2k sqft5925 Castlewood Xing, Milford, OH 45150Sold
- $223,600-- bd-- ba-- sqftCastlewood Xing, Milford, OH 45150Off Market
- $250,500-- bd-- ba-- sqftCastlewood Xing, Milford, OH 45150Off Market
- $266,400-- bd-- ba-- sqftCastlewood Xing, Milford, OH 45150Off Market
- $265,300-- bd-- ba-- sqftCastlewood Xing, Milford, OH 45150Off Market
- $275,700-- bd-- ba-- sqftCastlewood Xing, Milford, OH 45150Off Market
A local agent can set up tours, give advice and negotiate with sellers.
A local lender can help you make sure your offer is ready when you are.
Similar homes
- $298,0002 bd3 ba1.8k sqft5850 Stonebridge Cir #303, Milford, OH 45150For Sale

 MLS ID #1889804, Jennifer L Sperl, Coldwell Banker Realty. Cincy MLS
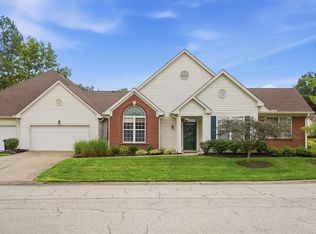
 - $285,0002 bd2 ba1.7k sqft1201 Traverse Creek Dr, Milford, OH 45150For Sale
 MLS ID #1890270, Amy Hackett Roe, Coldwell Banker Realty. Cincy MLS
 - $314,9002 bd2 ba1.3k sqft5870 Parkview Ln Unit 201, Milford, OH 45150For Sale
 MLS ID #1890301, Jeri M. Vickers, Coldwell Banker Realty. Cincy MLS
 - $428,0004 bd4 ba2.4k sqft932 Saffron Ln, Milford, OH 45150For Sale
 MLS ID #1886198, Cynthia H. Taylor, Coldwell Banker Realty. Cincy MLS
 - $339,0003 bd3 ba1.6k sqft1524 Summerview Ln, Miami Twp, OH 45150For SaleMLS ID #1878342, Danielle Steward, Glasshouse Realty Group. Cincy MLS
- $385,0004 bd3 ba2.1k sqft1503 Corbin Dr, Milford, OH 45150For SaleMLS ID #1887131, Sarah E. Thornton, Weichert, REALTORS - R.E. 1790. Cincy MLS
- $325,0003 bd2 ba1.4k sqft12010 Maxim Ave, Cincinnati, OH 45249For SaleMLS ID #1890497, Charles F Milazzo, Sibcy Cline, Inc.. Cincy MLS
- $319,9002 bd2 ba1.5k sqft5883 Parkview Ln #90301, Milford, OH 45150New ConstructionCincy MLS
- $319,9002 bd2 ba1.5k sqft5883 Parkview #301, Milford, OH 45150New ConstructionFischer Homes
- $415,6003 bd3 ba2.4k sqft104 Miami Lakes Dr Unit 4, Milford, OH 45150Off Market
- $343,9002 bd2 ba1.5k sqft5890 Parkview Ln #92304, Milford, OH 45150New ConstructionCincy MLS
- $338,9002 bd2 ba1.5k sqft5890 Parkview Ln #301, Milford, OH 45150New ConstructionFischer Homes
- $465,0004 bd4 ba2.6k sqft309 E Stoneridge Dr, Milford, OH 45150For SaleMLS ID #1887601, Michael D Moore, eXp Realty. Cincy MLS
- $338,9002 bd2 ba1.5k sqft5890 Parkview Ln #92301, Milford, OH 45150New ConstructionCincy MLS
- $343,9002 bd2 ba1.5k sqft5890 Parkview Ln #304, Milford, OH 45150New ConstructionFischer Homes
- $410,0004 bd3 ba2.1k sqft1184 McMills Dr, Milford, OH 45150For SaleMLS ID #1888681, Bridget L Miller, BF Realty. Cincy MLS
- $325,0002 bd4 ba1.5k sqft7258 E Galbraith Rd, Cincinnati, OH 45243For SaleMLS ID #1886480, Lindsay A. Shapiro, eXp Realty. Cincy MLS
- $435,0004 bd4 ba2k sqft1553 Deerwoods Dr, Milford, OH 45150For SaleMLS ID #1884261, Allen D. Ernst, Coldwell Banker Realty. Cincy MLS
- $335,0003 bd3 ba1.7k sqft1903 Brixton Ct, Loveland, OH 45140For SaleMLS ID #1881184, Cory Hickman, Keller Williams Advisors. Cincy MLS
- $325,0002 bd3 ba1.8k sqft10555 Montgomery Rd APT 77, Montgomery, OH 45242For SaleMLS ID #1883913, Simon Moksin, OwnerLand Realty, Inc.. Cincy MLS
