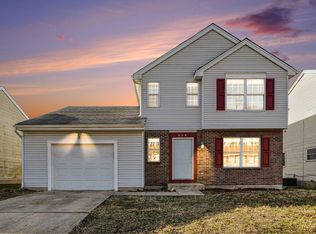
Welcome to the Newly Remodeled 1443 Laurel Park Drive! The Major enhancements completed in July 2026 include a brand-new furnace, new carpet, refreshed bathrooms, fresh paint, updated finishes, garage door improvements, and more. Paired with a new A/C installed in 2023, this beautifully refreshed residence offers convenience, elevated, move-in-ready living with the major updates already taken care of. Don't miss the opportunity to live in the heart of Cincinnati's West End, walking distance from TQL Stadium and everything OTR has to offer!
For sale
$299,000
1443 Laurel Park Dr, Cincinnati, OH 45214
2beds
1,530sqft
:
Get pre-qualified$2,357/mo
Condominium, Townhouse
Built in 2006
2,160 Square Feet Lot
$-- Zestimate®
$195/sqft
$175/mo HOA
What's special
Garage door improvementsFresh paintRefreshed bathroomsNew carpetUpdated finishes
- 27 days |
- 533 |
- 29 |
Likely to sell faster than
Zillow last checked:
Listing updated:
Listed by:
Brittany M Williams 513-319-9501,
Keller Williams Advisors 513-766-9200
Source: Cincy MLS,MLS#: 1887339 Originating MLS: Cincinnati Area Multiple Listing Service
Originating MLS: Cincinnati Area Multiple Listing Service
Facts & features
Interior
Bedrooms & bathrooms
- Bedrooms: 2
- Bathrooms: 3
- Full bathrooms: 2
- 1/2 bathrooms: 1
Primary bedroom
- Features: Bath Adjoins
- Level: Second
- Area: 204
- Dimensions: 17 x 12
Bedroom 2
- Level: Second
- Area: 182
- Dimensions: 14 x 13
Bedroom 3
- Area: 0
- Dimensions: 0 x 0
Bedroom 4
- Area: 0
- Dimensions: 0 x 0
Bedroom 5
- Area: 0
- Dimensions: 0 x 0
Primary bathroom
- Features: Shower, Double Vanity, Tub
Bathroom 1
- Features: Full
- Level: Second
Bathroom 2
- Features: Full
- Level: Second
Bathroom 3
- Features: Partial
- Level: First
Dining room
- Features: Chandelier, Wood Floor
- Level: First
- Area: 126
- Dimensions: 14 x 9
Family room
- Area: 0
- Dimensions: 0 x 0
Kitchen
- Features: Kitchen Island, Wood Cabinets, Marble/Granite/Slate
- Area: 112
- Dimensions: 14 x 8
Living room
- Features: Wood Floor
- Area: 280
- Dimensions: 14 x 20
Office
- Area: 0
- Dimensions: 0 x 0
Heating
- Forced Air, Gas
Cooling
- Central Air
Appliances
- Included: Dishwasher, Disposal, Microwave, Oven/Range, Refrigerator, Gas Water Heater
Features
- High Ceilings, Ceiling Fan(s), Recessed Lighting
- Doors: Multi Panel Doors
- Windows: Vinyl, Insulated Windows
- Basement: None
Interior area
- Total structure area: 1,530
- Total interior livable area: 1,530 sqft
Property
Parking
- Total spaces: 1
- Parking features: On Street
- Attached garage spaces: 1
- Has uncovered spaces: Yes
Features
- Levels: Two
- Stories: 2
- Patio & porch: Patio
Lot
- Size: 2,160 Square Feet
- Features: Busline Near
Details
- Parcel number: 1340003038800
- Zoning description: Residential
Construction
Type & style
- Home type: Townhouse
- Architectural style: Traditional
- Property subtype: Condominium, Townhouse
Materials
- Brick, Vinyl Siding
- Foundation: Slab
- Roof: Shingle
Condition
- New construction: No
- Year built: 2006
Utilities & green energy
- Gas: Natural
- Sewer: Public Sewer
- Water: Public
Community & HOA
HOA
- Has HOA: Yes
- HOA fee: $175 monthly
Location
- Region: Cincinnati
Financial & listing details
- Price per square foot: $195/sqft
- Tax assessed value: $268,190
- Annual tax amount: $5,782
- Date on market: 7/18/2026
- Listing terms: No Special Financing
Estimated market value
Not available
Estimated sales range
Not available
Not available
Price history
| Date | Event | Price |
|---|---|---|
| 7/18/2026 | Listed for sale | $299,000+1.4%$195/sqft |
Source:  Cincy MLS #1887339 Report a problem Cincy MLS #1887339 Report a problem | ||
| 5/29/2026 | Listing removed | $295,000$193/sqft |
Source: Cincy MLS #1868268 Report a problem | ||
| 4/30/2026 | Listed for sale | $295,000$193/sqft |
Source: Cincy MLS #1868268 Report a problem | ||
| 4/23/2026 | Pending sale | $295,000$193/sqft |
Source: Cincy MLS #1868268 Report a problem | ||
| 3/24/2026 | Price change | $295,000-4.8%$193/sqft |
Source: Cincy MLS #1868268 Report a problem | ||
| 3/17/2026 | Listed for sale | $310,000+89%$203/sqft |
Source: Cincy MLS #1868268 Report a problem | ||
| 1/1/2021 | Listing removed | -- |
Source:  Keller Williams Report a problem Keller Williams Report a problem | ||
| 10/31/2020 | Price change | $1,800-10%$1/sqft |
Source: Keller Williams Advisors #1681616 Report a problem | ||
| 6/16/2020 | Listed for rent | $2,000$1/sqft |
Source: Keller Williams Advisors #1664609 Report a problem | ||
| 8/12/2009 | Sold | $163,990$107/sqft |
Source: Public Record Report a problem | ||
Public tax history
| Year | Property taxes | Tax assessment |
|---|---|---|
| 2024 | $5,607 -2.2% | $93,867 |
| 2023 | $5,734 +47.1% | $93,867 +64.2% |
| 2022 | $3,898 +1% | $57,176 |
| 2021 | $3,860 | $57,176 |
| 2020 | $3,860 +9.9% | $57,176 +20% |
| 2019 | $3,512 +5.3% | $47,646 |
| 2018 | $3,337 | $47,646 |
| 2017 | $3,337 +620% | $47,646 -5.7% |
| 2016 | $463 | $50,509 |
| 2015 | $463 -0.7% | $50,509 |
| 2014 | $467 -13.5% | $50,509 -12% |
| 2013 | $540 +1.8% | $57,397 |
| 2012 | $530 +3.1% | $57,397 |
| 2011 | $514 +1.8% | $57,397 |
| 2010 | $505 +1.3% | $57,397 +89% |
| 2009 | $499 -72.2% | $30,373 |
| 2008 | $1,796 +0.6% | $30,373 -11.8% |
| 2007 | $1,785 +176.4% | $34,447 +173.4% |
| 2006 | $646 | $12,600 |
Find assessor info on the county website
Monthly payment
Est. payment
Payment breakdown
Explore the cost of this home by adjusting the details. Changes won't be saved.Climate risks
Neighborhood: West End
Nearby schools
GreatSchools rating
- 5/10George Hays-Jennie Porter Elementary SchoolGrades: PK-6Distance: 0.3 mi
- 3/10Robert A. Taft Information Technology High SchoolGrades: 7-12Distance: 0.2 mi
- 3/10Hughes STEM High SchoolGrades: 7-12Distance: 1.2 mi
- $2,3002 bd3 ba1.5k sqft1434 Laurel Park Dr, Cincinnati, OH 45214For Rent

- $292,0002 bd2 ba1.5k sqft1434 E Laurel Park Dr, Cincinnati, OH 45214Off Market
- $297,1002 bd3 ba1.5k sqft1432 E Laurel Park Dr, Cincinnati, OH 45214Off Market
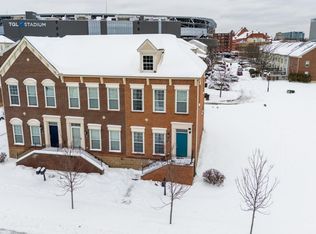
- $290,4002 bd3 ba1.5k sqft1430 Laurel Park Dr, Cincinnati, OH 45214Off Market
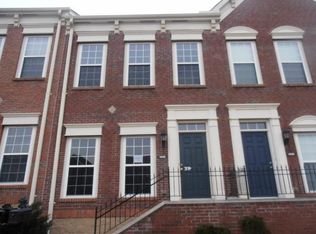
- $297,0002 bd3 ba1.5k sqft1430 E Laurel Park Dr, Cincinnati, OH 45214Off Market
- $--2 bd1 ba1k sqft541 Derrick Turnbow Ave, Cincinnati, OH 45214Off Market
- $335,0002 bd3 ba1.7k sqft1428 Laurel Park Dr, Cincinnati, OH 45214Sold
- $335,0002 bd3 ba1.5k sqft1428 E Laurel Park Dr, Cincinnati, OH 45214Sold
A local agent can set up tours, give advice and negotiate with sellers.
Similar homes
- $274,5002 bd2 ba1.5k sqft809 Isabella St, Newport, KY 41071For Sale
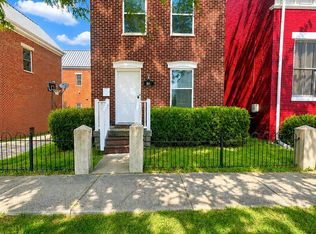 MLS ID #645170, Joseph Lockaby, ERA Real Solutions Realty. NKMLS
 - $300,0002 bd2 ba1.6k sqft10555 Montgomery Rd Unit 35, Montgomery, OH 45242For Sale
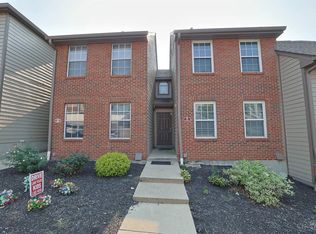
 MLS ID #1889968, Diane Tafuri, Sibcy Cline, Inc.. Cincy MLS
 - $294,9003 bd3 ba1.5k sqft939 Venetian Ter, Cincinnati, OH 45224For Sale
 MLS ID #1877841, Alexander Schafers, RE/MAX United Associates. Cincy MLS
 - $278,0002 bd2 ba1.2k sqft567 Riverpointe Dr Unit 2, Dayton, KY 41074For Sale
 MLS ID #645240, Jay Kelley, Simple Fee Realty. NKMLS
 - $339,9002 bd3 ba1.7k sqft6976 Aspen Point Ct, Cincinnati, OH 45247For SaleMLS ID #1889484, Tom Deutsch Jr., Coldwell Banker Realty. Cincy MLS
- $320,0003 bd3 ba1.1k sqft4373 Kidwell Ln, Fort Wright, KY 41017For SaleMLS ID #645383, Kathy Wolfe, Keller Williams Realty Service. NKMLS
- $189,9002 bd2 ba1.2k sqft4350 Regency Ridge Court, Green Twp, OH 45248For SaleMLS ID #1889928, Diane R. Serraino. eXp Realty
- $359,9004 bd2 ba2.2k sqft1773 Williams Ave, Cincinnati, OH 45212For SaleMLS ID #1890169, Chris Henkaline, Coldwell Banker Realty. Cincy MLS
- $189,9002 bd2 ba1.2k sqft4350 Regency Ridge Ct APT 304, Cincinnati, OH 45248For SaleMLS ID #1889928, Diane R. Serraino, eXp Realty. Cincy MLS
- $165,0002 bd2 ba1.3k sqft2100 Fulton Ave Unit A1, Cincinnati, OH 45206For SaleMLS ID #1882462, Thomas F Williams Jr, Keller Williams Seven Hills Re. Cincy MLS
- $298,0002 bd3 ba1.8k sqft5850 Stonebridge Cir #303, Milford, OH 45150For SaleMLS ID #1889804, Jennifer L Sperl, Coldwell Banker Realty. Cincy MLS
- $223,5002 bd2 ba1.4k sqft124 Chapel Hill Dr, Fairfield, OH 45014For SaleMLS ID #1890197, Dawne B. Chapman, Coldwell Banker Realty. Cincy MLS
- $325,0003 bd3 ba1.5k sqft1263 Glen Haven Ln, Batavia, OH 45103For SaleMLS ID #1889365, Diane D Gillespie, Coldwell Banker Realty. Cincy MLS
- $265,0003 bd3 ba1.4k sqft5477 Hanover Cir, Cincinnati, OH 45230For SaleMLS ID #1887012, Barbara A. Kaetzel, Plum Tree Realty. Cincy MLS
- $289,0003 bd2 ba1.3k sqft11 Grouse Dr, Amelia, OH 45102For SaleMLS ID #1889264, Brit M Roberts, Coldwell Banker Realty. Cincy MLS
- $250,0003 bd3 ba2.1k sqft4911 N Arbor Woods Ct APT 108, Cincinnati, OH 45248For SaleMLS ID #1888902, Kurt J Lamping, Sibcy Cline, Inc.. Cincy MLS
- $219,5002 bd2 ba1.1k sqft7905 Ramble Vw Unit 302, Cincinnati, OH 45231For SaleMLS ID #1888141, Michael W. Jordan, Jordan, Inc.. Cincy MLS
- $305,0003 bd3 ba1.6k sqft60 Robin Way, Amelia, OH 45102For SaleMLS ID #1887969, William T Vitale, Comey & Shepherd. Cincy MLS
- $315,0002 bd4 ba2.2k sqft3886 Arbor Green Dr, Cincinnati, OH 45255For SaleMLS ID #1887207, Tina A Burton, Sibcy Cline, Inc.. Cincy MLS
- $299,0003 bd3 ba1.3k sqft513 Summer Pointe Dr, Walton, KY 41094For SaleMLS ID #645144, Tiffany Caldwell, Haven Homes Group. NKMLS
