Lifestyle living at its finest in Monte Vista! This tastefully updated 2-bedroom, 3-bath home with a versatile loft offers the convenience of a first-floor primary suite, and first-floor laundry. Hardwood floors throughout. Enjoy an eat-in kitchen with breakfast nook that leads into inviting family room with a cozy gas fireplace and vaulted ceilings. Private rear patio for entertainment. Attached 2-car garage. Residents also have access to community pool and clubhouse amenities. Conveniently located just minutes from I-74, this home combines comfort, style, and an unbeatable location.
For sale
Price cut: $19.9K (9/23)
$320,000
6976 Aspen Point Ct, Cincinnati, OH 45247
2beds
1,776sqft
Condominium, Townhouse
Built in 2007
0.43 Acres Lot
$-- Zestimate®
$180/sqft
$373/mo HOA
What's special
Versatile loftInviting family roomFirst-floor laundryFirst-floor primary suiteVaulted ceilingsCozy gas fireplaceHardwood floors throughout
- 73 days
- 388
- 22
Zillow last checked:
Listing updated:
Listed by:
Tom Deutsch Jr. 513-460-5302,
Coldwell Banker Realty 513-922-9400
Source: Cincy MLS,MLS#: 1889484 Originating MLS: Cincinnati Area Multiple Listing Service
Originating MLS: Cincinnati Area Multiple Listing Service
Facts & features
Interior
Bedrooms & bathrooms
- Bedrooms: 2
- Bathrooms: 3
- Full bathrooms: 2
- 1/2 bathrooms: 1
Primary bedroom
- Features: Bath Adjoins, Walk-In Closet(s), Wall-to-Wall Carpet
- Level: First
- Area: 192
- Dimensions: 16 x 12
Bedroom 2
- Level: Second
- Area: 143
- Dimensions: 13 x 11
Bedroom 3
- Area: 0
- Dimensions: 0 x 0
Bedroom 4
- Area: 0
- Dimensions: 0 x 0
Bedroom 5
- Area: 0
- Dimensions: 0 x 0
Primary bathroom
- Features: Shower, Tile Floor
Bathroom 1
- Features: Full
- Level: First
Bathroom 2
- Features: Full
- Level: Second
Bathroom 3
- Features: Partial
- Level: First
Dining room
- Level: First
- Area: 143
- Dimensions: 13 x 11
Family room
- Features: Wall-to-Wall Carpet
- Area: 300
- Dimensions: 20 x 15
Kitchen
- Features: Pantry, Eat-in Kitchen, Vinyl Floor, Wood Cabinets
- Area: 121
- Dimensions: 11 x 11
Living room
- Area: 0
- Dimensions: 0 x 0
Office
- Area: 0
- Dimensions: 0 x 0
Heating
- Gas
Cooling
- Central Air
Appliances
- Included: Dishwasher, Disposal, Microwave, Oven/Range, Refrigerator, Gas Water Heater
Features
- High Ceilings, Vaulted Ceiling(s)
- Doors: Multi Panel Doors
- Windows: Vinyl, Insulated Windows
- Basement: None
- Number of fireplaces: 1
- Fireplace features: Gas
Interior area
- Total structure area: 1,776
- Total interior livable area: 1,776 sqft
Video & virtual tour
Property
Parking
- Total spaces: 2
- Parking features: Off Street, Driveway
- Attached garage spaces: 2
- Has uncovered spaces: Yes
Features
- Levels: Two
- Stories: 2
Lot
- Size: 0.43 Acres
- Features: Less than .5 Acre
- Topography: Level
Details
- Parcel number: 5500321028700
Construction
Type & style
- Home type: Townhouse
- Architectural style: Traditional
- Property subtype: Condominium, Townhouse
Materials
- Brick, Vinyl Siding
- Foundation: Slab
- Roof: Shingle
Condition
- New construction: No
- Year built: 2007
Utilities & green energy
- Gas: Natural
- Sewer: Public Sewer
- Water: Public
Community & HOA
HOA
- Has HOA: Yes
- Services included: Clubhouse
- HOA fee: $373 monthly
Location
- Region: Cincinnati
Financial & listing details
- Price per square foot: $180/sqft
- Tax assessed value: $229,680
- Annual tax amount: $4,284
- Date on market: 8/5/2026
- Listing terms: No Special Financing
Estimated market value
Not available
Estimated sales range
Not available
Not available
Price history
| Date | Event | Price |
|---|---|---|
| 9/23/2026 | Price change | $320,000-5.9%$180/sqft |
Source:  Cincy MLS #1889484 Report a problem Cincy MLS #1889484 Report a problem | ||
| 8/5/2026 | Listed for sale | $339,900+62%$191/sqft |
Source: Cincy MLS #1889484 Report a problem | ||
| 10/11/2007 | Sold | $209,845$118/sqft |
Source: Public Record Report a problem | ||
Public tax history
| Year | Property taxes | Tax assessment |
|---|---|---|
| 2025 | $4,285 -0.2% | $80,388 |
| 2024 | $4,294 +1.7% | $80,388 |
| 2023 | $4,221 +6.4% | $80,388 +25% |
| 2022 | $3,969 +10.2% | $64,295 |
| 2021 | $3,603 | $64,295 |
| 2020 | $3,603 +6.9% | $64,295 +17.8% |
| 2019 | $3,371 +4.7% | $54,582 0% |
| 2018 | $3,218 | $54,583 |
| 2017 | $3,218 -15.3% | $54,583 -14.7% |
| 2016 | $3,797 | $63,970 |
| 2015 | $3,797 +0% | $63,970 |
| 2014 | $3,796 +4.7% | $63,970 -2% |
| 2013 | $3,627 +9.7% | $65,275 |
| 2012 | $3,305 +0.5% | $65,275 |
| 2011 | $3,289 -0.6% | $65,275 -11.1% |
| 2010 | $3,309 +2.2% | $73,444 |
| 2009 | $3,237 +2.4% | $73,444 |
| 2008 | $3,161 | $73,444 |
| 2007 | -- | -- |
Find assessor info on the county website
Monthly payment
Est. payment
Payment breakdown
Explore the cost of this home by adjusting the details. Changes won't be saved.Climate risks
Neighborhood: 45247
- $316,7003 bd2 ba1.7k sqft6970 Aspen Point Ct, Cincinnati, OH 45247Off Market
- $316,7003 bd2 ba1.7k sqft6974 Aspen Point Ct, Cincinnati, OH 45247Off Market
- $303,0003 bd2 ba1.7k sqft6972 Aspen Point Ct, Cincinnati, OH 45247Off Market
- $270,8003 bd2 ba1.4k sqft6982 Aspen Point Ct, Cincinnati, OH 45247Off Market
Similar homes
- $379,9004 bd3 ba2.1k sqft5800 W Fork Rd, Cincinnati, OH 45247For Sale
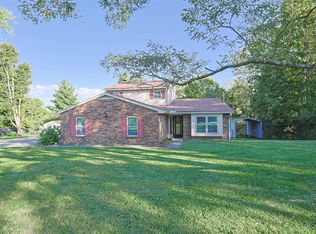
 MLS ID #1897399, Matthew R. Riley, Sibcy Cline, Inc.. Cincy MLS
 - $192,9002 bd2 ba1.2k sqft5461 Michelles Oak Ct APT J, Cincinnati, OH 45248For Sale
 MLS ID #1896071, Daniel A Kaiser, Coldwell Banker Realty. Cincy MLS
 - $375,0003 bd3 ba2.4k sqft7412 Hunters Creek Ln, Cincinnati, OH 45247For Sale
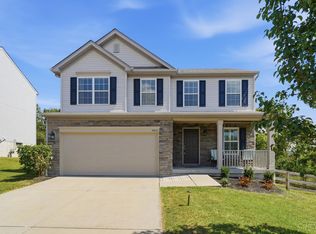 MLS ID #1892410, Michael R. Wallet, Keller Williams Seven Hills Re. Cincy MLS
 - $320,0004 bd3 ba1.8k sqft3412 Thorndale Ct, Cincinnati, OH 45239For Sale
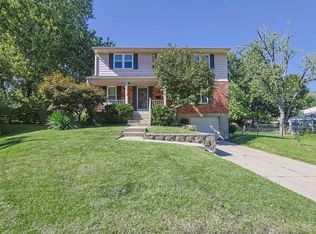 MLS ID #1896396, Sue S Lewis, Sibcy Cline, Inc.. Cincy MLS
 - $270,0003 bd3 ba2.2k sqft3351 Lindsay Ln Unit 33, Cincinnati, OH 45251For SaleMLS ID #1893953, Francie M Thurman, Sibcy Cline, Inc.. Cincy MLS
- $374,9003 bd3 ba1.9k sqft6536 Springmyer Dr, Cincinnati, OH 45248For SaleMLS ID #1895433, Andrew J Childs, Coldwell Banker Realty. Cincy MLS
- $225,0002 bd2 ba1.4k sqft6228 Eagles Lake Dr, Cincinnati, OH 45248For SaleMLS ID #1889757, Susan Rose, Sibcy Cline, Inc.. Cincy MLS
- $325,0004 bd3 ba1.6k sqft9648 Fallshill Cir, Cincinnati, OH 45231For SaleMLS ID #1894714, Denise M Taylor, eXp Realty. Cincy MLS
- $480,0003 bd4 ba2.5k sqft8221 Springleaf Lake Dr, Cincinnati, OH 45247For SaleMLS ID #1887808, John C. O'Maley, JMG Ohio. Cincy MLS
- $327,9003 bd2 ba1.5k sqft9099 Arrowhead Ct, Cincinnati, OH 45231For SaleMLS ID #1895988, Douglas A Greer, Comey & Shepherd. Cincy MLS
- $333,0004 bd3 ba1.7k sqft12067 Brookway Dr, Cincinnati, OH 45240For SaleMLS ID #1885389, Rakesh Ram, Coldwell Banker Realty. Cincy MLS
- $244,9002 bd4 ba2.5k sqft21 Iron Woods Dr, Cincinnati, OH 45239For SaleMLS ID #1893576, John W Galbraith, Galbraith, Realty LLC. Cincy MLS
- $299,0003 bd2 ba1.6k sqft5494 Cleander Dr, Cincinnati, OH 45238For SaleMLS ID #1896436, Tom Deutsch Jr., Coldwell Banker Realty. Cincy MLS
- $420,0004 bd4 ba2.2k sqft4576 Runningfawn Dr, Cincinnati, OH 45247For SaleMLS ID #1878007, Jonathan V Price, Coldwell Banker Realty. Cincy MLS
- $285,0003 bd3 ba1.5k sqft1946 Edgewater Dr, Cincinnati, OH 45240For SaleMLS ID #1896593, Adrienne N Shipman, Keller Williams Seven Hills Re. Cincy MLS
- $299,0002 bd3 ba1.5k sqft1443 Laurel Park Dr, Cincinnati, OH 45214For SaleMLS ID #1887339, Brittany M Williams, Keller Williams Advisors. Cincy MLS
- $260,0003 bd2 ba1.1k sqft3491 Coral Gables Rd, Cincinnati, OH 45248For SaleMLS ID #1896322, Kathie L. Smith, Sibcy Cline, Inc.. Cincy MLS
- $285,0003 bd3 ba1.6k sqft1766 Miles Rd, Cincinnati, OH 45231For SaleMLS ID #1889417, Sarah Nare, The Six Realty, LLC. Cincy MLS
