Welcome home to this meticulously maintained condo featuring a dramatic two-story foyer and an inviting kitchen with stainless steel appliances, granite countertops, and a stylish tile backsplash. Enjoy the warmth of the wood-burning fireplace and retreat to the spacious vaulted primary suite. Neutral earth-tone finishes create a warm, inviting atmosphere throughout. Relax on the expansive covered deck overlooking picturesque views from this desirable location. Residents also enjoy access to the community pool.
For sale
Price cut: $16K (7/22)
$270,000
1232 Villa Parke, Amelia, OH 45102
3beds
1,968sqft
:
Get pre-qualified$2,138/mo
Condominium
Built in 2001
-- sqft lot
$-- Zestimate®
$137/sqft
$268/mo HOA
What's special
Inviting kitchenExpansive covered deckSpacious vaulted primary suiteStylish tile backsplashStainless steel appliancesGranite countertopsOverlooking picturesque views
- 54 days |
- 554 |
- 22 |
Zillow last checked:
Listing updated:
Listed by:
Adrienne Brown 407-928-8006,
eXp Realty 216-242-2322,
Steffany Perry 859-489-4998,
eXp Realty
Source: Cincy MLS,MLS#: 1881390 Originating MLS: Cincinnati Area Multiple Listing Service
Originating MLS: Cincinnati Area Multiple Listing Service
Facts & features
Interior
Bedrooms & bathrooms
- Bedrooms: 3
- Bathrooms: 2
- Full bathrooms: 2
Primary bedroom
- Features: Bath Adjoins, Vaulted Ceiling(s), Walk-In Closet(s), Wall-to-Wall Carpet
- Level: Second
- Area: 225
- Dimensions: 15 x 15
Bedroom 2
- Level: Second
- Area: 168
- Dimensions: 14 x 12
Bedroom 3
- Level: Second
- Area: 132
- Dimensions: 12 x 11
Bedroom 4
- Area: 0
- Dimensions: 0 x 0
Bedroom 5
- Area: 0
- Dimensions: 0 x 0
Primary bathroom
- Features: Shower, Double Vanity, Tub, Marb/Gran/Slate
Bathroom 1
- Features: Full
- Level: Second
Bathroom 2
- Features: Full
- Level: Second
Dining room
- Features: French Doors, Chandelier, WW Carpet
- Level: Second
- Area: 224
- Dimensions: 16 x 14
Family room
- Area: 0
- Dimensions: 0 x 0
Kitchen
- Features: Eat-in Kitchen, Wood Cabinets, Marble/Granite/Slate
- Area: 210
- Dimensions: 21 x 10
Living room
- Features: Walkout, Wall-to-Wall Carpet, Fireplace
- Area: 378
- Dimensions: 27 x 14
Office
- Area: 0
- Dimensions: 0 x 0
Heating
- Electric, Heat Pump
Cooling
- Central Air
Appliances
- Included: Dishwasher, Dryer, Microwave, Oven/Range, Refrigerator, Washer, Electric Water Heater
- Laundry: In Unit
Features
- High Ceilings, Vaulted Ceiling(s), Ceiling Fan(s), Recessed Lighting
- Doors: French Doors
- Windows: Slider, Vinyl, Insulated Windows
- Basement: None
- Number of fireplaces: 1
- Fireplace features: Wood Burning, Living Room
Interior area
- Total structure area: 1,968
- Total interior livable area: 1,968 sqft
Property
Parking
- Total spaces: 2
- Parking features: Off Street, Garage Door Opener
- Garage spaces: 2
Features
- Levels: Two
- Stories: 2
- Patio & porch: Covered Deck/Patio
Details
- Parcel number: 036703B301
- Zoning description: Residential
Construction
Type & style
- Home type: Condo
- Architectural style: Transitional
- Property subtype: Condominium
Materials
- Brick, Vinyl Siding
- Foundation: Concrete Perimeter
- Roof: Shingle
Condition
- New construction: No
- Year built: 2001
Utilities & green energy
- Gas: None
- Sewer: Public Sewer
- Water: Public
Community & HOA
Community
- Security: Smoke Alarm
HOA
- Has HOA: Yes
- Services included: Sewer, Trash, Community Landscaping
- HOA fee: $268 monthly
- HOA name: Towne Properties
- Second HOA fee: $250 other
Location
- Region: Amelia
Financial & listing details
- Price per square foot: $137/sqft
- Tax assessed value: $7,700
- Annual tax amount: $3,434
- Date on market: 6/5/2026
- Listing terms: No Special Financing
Estimated market value
Not available
Estimated sales range
Not available
Not available
Price history
| Date | Event | Price |
|---|---|---|
| 7/22/2026 | Price change | $270,000-5.6%$137/sqft |
Source:  Cincy MLS #1881390 Report a problem Cincy MLS #1881390 Report a problem | ||
| 6/5/2026 | Listed for sale | $285,998+43%$145/sqft |
Source: Cincy MLS #1881390 Report a problem | ||
| 3/30/2020 | Sold | $200,000$102/sqft |
Source: Cincy MLS #1652522 Report a problem | ||
| 2/25/2020 | Pending sale | $200,000$102/sqft |
Source: RE/MAX Preferred Group #1652522 Report a problem | ||
| 2/24/2020 | Listed for sale | $200,000+72.4%$102/sqft |
Source: RE/MAX Preferred Group #1652522 Report a problem | ||
| 3/11/2014 | Sold | $116,000-25.6%$59/sqft |
Source: Cincy MLS #1385130 Report a problem | ||
| 9/28/2001 | Sold | $155,815$79/sqft |
Source: Public Record Report a problem | ||
Public tax history
| Year | Property taxes | Tax assessment |
|---|---|---|
| 2025 | $129 -0.3% | $2,700 |
| 2024 | $129 -0.2% | $2,700 |
| 2023 | $129 -4% | $2,700 +8.4% |
| 2022 | $135 -0.5% | $2,490 |
| 2021 | $135 -0.2% | $2,490 |
| 2020 | $136 -8.7% | $2,490 -17.3% |
| 2019 | $149 -1.1% | $3,010 |
| 2018 | $150 -0.1% | $3,010 |
| 2017 | $150 | $3,010 +9.9% |
| 2016 | $150 +5% | $2,740 |
| 2015 | $143 +0.1% | $2,740 |
| 2014 | $143 -1.4% | $2,740 |
| 2012 | $145 +0.1% | $2,740 |
| 2011 | $145 -4.5% | $2,740 -11.3% |
| 2010 | $152 +12.8% | $3,090 |
| 2009 | $135 -0.5% | $3,090 |
| 2008 | $135 +2.4% | $3,090 +2.3% |
| 2007 | $132 | $3,020 |
| 2006 | -- | $3,020 |
| 2005 | -- | $3,020 +0.7% |
| 2004 | -- | $3,000 |
| 2003 | -- | $3,000 |
| 2002 | $107 | $3,000 |
Find assessor info on the county website
Monthly payment
Est. payment
Payment breakdown
Explore the cost of this home by adjusting the details. Changes won't be saved.Climate risks
Neighborhood: 45102
Nearby schools
GreatSchools rating
- 6/10Merwin Elementary SchoolGrades: K-5Distance: 1 mi
- 6/10West Clermont Middle SchoolGrades: 6-8Distance: 1.1 mi
- 6/10West Clermont High SchoolGrades: 9-12Distance: 1.4 mi
- $271,1003 bd2 ba1.9k sqft1232 Villa Parke #301, Amelia, OH 45102Off Market
- $257,9002 bd2 ba1.8k sqft1234 Villa Parke #302, Amelia, OH 45102Off Market
- $371,000-- bd-- ba-- sqftVilla Parke, Amelia, OH 45102Off Market
- $294,100-- bd-- ba-- sqftVilla Parke, Amelia, OH 45102Off Market
- $209,600-- bd-- ba-- sqftVilla Parke, Amelia, OH 45102Off Market
- $198,700-- bd-- ba-- sqftVilla Parke, Amelia, OH 45102Off Market
- $180,200-- bd-- ba-- sqftVilla Parke, Amelia, OH 45102Off Market
- $329,0003 bd3 ba3.3k sqftVilla Parke, Amelia, OH 45102Off Market
A local agent can set up tours, give advice and negotiate with sellers.
A local lender can help you make sure your offer is ready when you are.
Similar homes
- $275,0003 bd2 ba1.5k sqft3752 Todds Run Foster Rd, Williamsburg, OH 45176For Sale
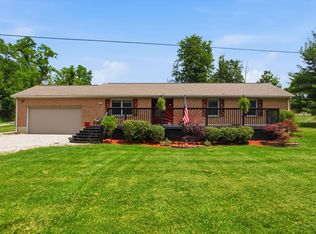
 MLS ID #1888448, Mindy Knox, Huff Realty. Cincy MLS
 - $350,0003 bd3 ba1.9k sqft66 Snapdragon Dr, Amelia, OH 45102For Sale
 MLS ID #1884183, Missy Bricking, Keller Williams Distinctive RE. Cincy MLS
 - $234,9003 bd4 ba1.8k sqft7373 Woodcroft Dr #95, Cincinnati, OH 45230For Sale
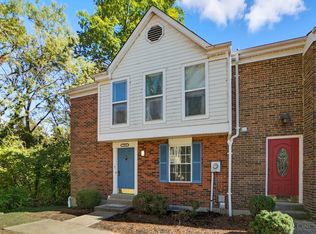 MLS ID #1884537, Tom P. Sturm, Coldwell Banker Realty. Cincy MLS
 - $323,5002 bd4 ba2.2k sqft3886 Arbor Green Dr, Cincinnati, OH 45255For Sale
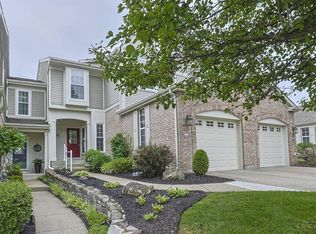 MLS ID #1887207, Tina A Burton, Sibcy Cline, Inc.. Cincy MLS
 - $284,9003 bd2 ba1.5k sqft318 Faith Way, Bethel, OH 45106For SaleMLS ID #1882373, Laura M. Zembrodt, Comey & Shepherd. Cincy MLS
- $171,0002 bd2 ba1k sqft987 Cedar Ridge Dr APT 1, Cincinnati, OH 45245For SaleMLS ID #1887578, Ruthelen Senters, Coldwell Banker Realty. Cincy MLS
- $279,0003 bd3 ba1.2k sqft114 Winding Trails Dr, Williamsburg, OH 45176For SaleMLS ID #1876182, Katie A Kennard, Keller Williams Advisors. Cincy MLS
- $299,9004 bd2 ba1.8k sqft11770 Mary Ingles Hwy, California, KY 41007For SaleMLS ID #11877309, Nicholas Rabin, Homeshake.com. My State MLS
- $165,0002 bd2 ba1.3k sqft3720 Parfore Ct, Cincinnati, OH 45245For SaleMLS ID #1885405, Beverly J Corsmeier, Coldwell Banker Realty. Cincy MLS
- $275,0002 bd2 ba1.4k sqft107 Spindle Top Ln, Fort Thomas, KY 41075For SaleMLS ID #644515, Deron Schell, Huff Realty - Florence. NKMLS
- $270,0002 bd2 ba1.2k sqft6207 Watchcreek Way APT 203, Milford, OH 45150For SaleMLS ID #1872485, Tyler A. Smith, RE/MAX United Associates. Cincy MLS
- $289,9002 bd2 ba1.2k sqft541 Tradition Rdg #81302, Cincinnati, OH 45245New ConstructionMLS ID #1842050, Alexander A. Hencheck, HMS Real Estate. Cincy MLS
- $295,0002 bd2 ba1.6k sqft2904 Traverse Creek Dr, Milford, OH 45150For SaleMLS ID #1886116, Heather R. Herr, Private Real Estate Collection. Cincy MLS
- $225,0002 bd2 ba1k sqft1725 Emerald Glade Ln, Cincinnati, OH 45255For SaleMLS ID #1886243, Shelley R. Ballou, RE/MAX Preferred Group. Cincy MLS
- $405,0004 bd3 ba1.8k sqft1220 Millstream Dr, Amelia, OH 45102For SaleMLS ID #1884151, Tracy Buckner, Keller Williams Seven Hills Re. Cincy MLS
- $360,0003 bd3 ba2.5k sqft1817 Bell Tower Cir, Batavia, OH 45103For SaleMLS ID #1884007, Carnie H. Glover, Redfin Corporation. Cincy MLS
- $269,0002 bd2 ba1.4k sqft2205 Rolling Hills Dr, Covington, KY 41017For SaleMLS ID #643351, The Vories Team, Keller Williams Realty Service. NKMLS
- $280,0004 bd2 ba1.6k sqft184 Dortmund Dr, Fayetteville, OH 45118For SaleMLS ID #1873078, Crystal I Gibson, Pivot Realty Group, LLC. Cincy MLS
- $295,0002 bd2 ba1.3k sqft3268 Thoroughbred Dr, Loveland, OH 45140For SaleMLS ID #1886655, Lesli D Norris, Coldwell Banker Realty. Cincy MLS
- $304,0004 bd3 ba1.6k sqft114 Junction Point, New Richmond, OH 45157For SaleMLS ID #1883061, Daniel A Kaiser, Coldwell Banker Realty. Cincy MLS
