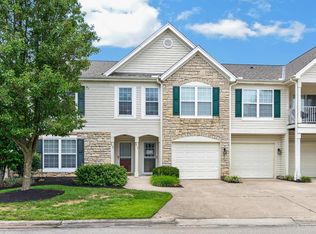
From the moment you step inside, you'll fall in love with the gorgeous bamboo flooring that flows throughout both the first & second levels. The open concept living & dining areas provide an inviting space for every day living & entertaining with a walkout to a private patio overlooking a peaceful wooded view. The kitchen is equipped with updated appliances. The first floor powder room has also been updated. Upstairs you'll find a spacious primary suite w/double closets & plant ledge. Primary has ensuite/hall bath combo that has been tastefully remodeled. There is a convenient 2nd floor laundry. The beauty of this condo speaks for itself, however there are additional updates including a new Lennox HVAC system (2026), new windows and sliding glass door (2024) and an attached garage w/loft for abundant storage. This home has been lovingly and thoughtfully updated throughout leaving nothing to do but enjoy. Pool community w/walking path too. Addtl parking only steps from the condo!!
For sale
Price cut: $4.9K (7/16)
$225,000
1725 Emerald Glade Ln, Cincinnati, OH 45255
2beds
1,037sqft
:
Get pre-qualified$1,992/mo
Condominium, Townhouse
Built in 1989
3.2 Acres Lot
$-- Zestimate®
$217/sqft
$328/mo HOA
What's special
Updated appliances
- 21 days |
- 1,243 |
- 52 |
Likely to sell faster than
Zillow last checked:
Listing updated:
Listed by:
Shelley R. Ballou 513-470-8427,
RE/MAX Preferred Group 513-474-6767
Source: Cincy MLS,MLS#: 1886243 Originating MLS: Cincinnati Area Multiple Listing Service
Originating MLS: Cincinnati Area Multiple Listing Service
Facts & features
Interior
Bedrooms & bathrooms
- Bedrooms: 2
- Bathrooms: 2
- Full bathrooms: 1
- 1/2 bathrooms: 1
Primary bedroom
- Features: Bath Adjoins, Cork/Bamboo Floor
- Level: Second
- Area: 221
- Dimensions: 17 x 13
Bedroom 2
- Level: Second
- Area: 110
- Dimensions: 10 x 11
Bedroom 3
- Area: 0
- Dimensions: 0 x 0
Bedroom 4
- Area: 0
- Dimensions: 0 x 0
Bedroom 5
- Area: 0
- Dimensions: 0 x 0
Primary bathroom
- Features: Double Vanity, Tub w/Shower
Bathroom 1
- Features: Full
- Level: Second
Bathroom 2
- Features: Partial
- Level: First
Dining room
- Features: Chandelier, Cork/Bamboo Floor
- Level: First
- Area: 80
- Dimensions: 10 x 8
Family room
- Area: 0
- Dimensions: 0 x 0
Kitchen
- Features: Quartz Counters, Vinyl Floor, Wood Cabinets
- Area: 80
- Dimensions: 10 x 8
Living room
- Features: Cork/Bamboo Floor, Wall-to-Wall Carpet, Window Treatment
- Area: 221
- Dimensions: 17 x 13
Office
- Area: 0
- Dimensions: 0 x 0
Heating
- Forced Air, Gas
Cooling
- Central Air
Appliances
- Included: Dishwasher, Dryer, Disposal, Microwave, Oven/Range, Refrigerator, Washer, Gas Water Heater
Features
- Windows: Vinyl, Insulated Windows
- Basement: None
- Attic: Storage
Interior area
- Total structure area: 1,037
- Total interior livable area: 1,037 sqft
Property
Parking
- Total spaces: 1
- Parking features: Driveway, Garage Door Opener
- Attached garage spaces: 1
- Has uncovered spaces: Yes
Features
- Levels: Two
- Stories: 2
- Patio & porch: Patio
- Has view: Yes
- View description: Trees/Woods
Lot
- Size: 3.2 Acres
Details
- Parcel number: 5000214023800
- Zoning description: Residential
Construction
Type & style
- Home type: Townhouse
- Architectural style: Traditional
- Property subtype: Condominium, Townhouse
Materials
- Brick, Vinyl Siding
- Foundation: Concrete Perimeter
- Roof: Shingle
Condition
- New construction: No
- Year built: 1989
Utilities & green energy
- Electric: 220 Volts
- Gas: Natural
- Sewer: Public Sewer
- Water: Public
- Utilities for property: Cable Connected
Community & HOA
Community
- Security: Smoke Alarm
HOA
- Has HOA: Yes
- Services included: Clubhouse, Community Landscaping, Pool
- HOA fee: $328 monthly
Location
- Region: Cincinnati
Financial & listing details
- Price per square foot: $217/sqft
- Tax assessed value: $178,780
- Annual tax amount: $3,910
- Date on market: 7/10/2026
- Listing terms: No Special Financing
Estimated market value
Not available
Estimated sales range
Not available
Not available
Price history
| Date | Event | Price |
|---|---|---|
| 7/16/2026 | Price change | $225,000-2.1%$217/sqft |
Source:  Cincy MLS #1886243 Report a problem Cincy MLS #1886243 Report a problem | ||
| 7/10/2026 | Listed for sale | $229,900+99.9%$222/sqft |
Source: Cincy MLS #1886243 Report a problem | ||
| 8/28/2015 | Sold | $115,000+7%$111/sqft |
Source: Cincy MLS #1456865 Report a problem | ||
| 10/31/2000 | Sold | $107,500+19.4%$104/sqft |
Source: Cincy MLS #718628 Report a problem | ||
| 8/26/1999 | Sold | $90,000$87/sqft |
Source: Public Record Report a problem | ||
Public tax history
| Year | Property taxes | Tax assessment |
|---|---|---|
| 2024 | $3,801 +5.1% | $62,573 |
| 2023 | $3,615 +16.3% | $62,573 +30.6% |
| 2022 | $3,108 +1.3% | $47,898 |
| 2021 | $3,069 | $47,898 |
| 2020 | $3,069 +15.3% | $47,898 +19% |
| 2019 | $2,661 +6% | $40,250 |
| 2018 | $2,510 | $40,250 |
| 2017 | $2,510 +57.2% | $40,250 +16.2% |
| 2016 | $1,596 | $34,650 |
| 2015 | $1,596 -0.1% | $34,650 |
| 2014 | $1,598 -10.6% | $34,650 -12% |
| 2013 | $1,787 -0.4% | $39,375 |
| 2012 | $1,795 +8.5% | $39,375 |
| 2011 | $1,655 -6.3% | $39,375 -7.2% |
| 2010 | $1,767 +2.9% | $42,435 |
| 2009 | $1,717 +2.4% | $42,435 |
| 2008 | $1,677 +7.9% | $42,435 +3% |
| 2007 | $1,555 -21.4% | $41,195 |
| 2006 | $1,979 +11.3% | $41,195 |
| 2005 | $1,778 +3.3% | $41,195 +14.3% |
| 2003 | $1,721 -0.5% | $36,050 |
| 2002 | $1,731 +24.5% | $36,050 +22.5% |
| 2001 | $1,390 +3.3% | $29,435 |
| 2000 | $1,346 | $29,435 |
Find assessor info on the county website
Monthly payment
Est. payment
Payment breakdown
Explore the cost of this home by adjusting the details. Changes won't be saved.Climate risks
Neighborhood: Forestville
Nearby schools
GreatSchools rating
- 9/10Sherwood Elementary SchoolGrades: PK-6Distance: 0.5 mi
- 9/10Nagel Middle SchoolGrades: 7-8Distance: 1 mi
- 8/10Anderson High SchoolGrades: 9-12Distance: 1.1 mi
- $289,9003 bd2 ba2.2k sqft1722 Emerald Glade Ln, Cincinnati, OH 45255Sold

- $260,2002 bd2 ba1.4k sqft1720 Emerald Glade Ln, Cincinnati, OH 45255Off Market

- $309,4003 bd3 ba1.5k sqft1716 Emerald Glade Ln, Cincinnati, OH 45255Off Market
- $329,4003 bd2 ba1.2k sqft1712 Emerald Glade Ln, Cincinnati, OH 45255Off Market
- $246,2002 bd3 ba1.3k sqft1717 Emerald Glade Ln, Cincinnati, OH 45255Off Market
- $216,8002 bd1 ba1k sqft1719 Emerald Glade Ln, Cincinnati, OH 45255Off Market
- $217,1002 bd2 ba1.1k sqft1721 Emerald Glade Ln, Cincinnati, OH 45255Off Market
- $219,7002 bd2 ba1.1k sqft1723 Emerald Glade Ln, Cincinnati, OH 45255Off Market
A local agent can set up tours, give advice and negotiate with sellers.
A local lender can help you make sure your offer is ready when you are.
Similar homes
- $199,9993 bd2 ba1.1k sqft4102 Independence Dr, Cincinnati, OH 45255For Sale

 MLS ID #1887773, Danielle Macaluso, RE/MAX United Associates. Cincy MLS
 - $169,0002 bd2 ba1.1k sqft4220 Endeavor Dr Unit 101, Cincinnati, OH 45252For Sale

 MLS ID #965206, John M Bissman, Keller Williams Advisors Rlty. DABR MLS
 - $219,9002 bd2 ba1.1k sqft2019 Commons Circle Dr, Batavia, OH 45103For Sale
 MLS ID #1888215, Diane R. Serraino, eXp Realty. Cincy MLS
 - $204,9003 bd3 ba1.3k sqft635 Keystone Dr APT 306, Cincinnati, OH 45244For Sale
 MLS ID #1884475, Breana Semona, Plum Tree Realty. Cincy MLS
 - $162,9003 bd2 ba1.1k sqft4150 Mount Carmel Tobasco Rd APT 596, Cincinnati, OH 45255For SaleMLS ID #1883407, Taylor M. DeVito, Coldwell Banker Realty. Cincy MLS
- $169,9002 bd2 ba1.1k sqft35 Stillmeadow Dr, Cincinnati, OH 45245For SaleMLS ID #1886466, Jake McKinney, Plum Tree Realty. Cincy MLS
- $315,0002 bd3 ba1.2k sqft600 Delta Ave Unit 24, Cincinnati, OH 45226For SaleMLS ID #1887579, Cindy J Shetterly, Keller Williams Distinctive RE. Cincy MLS
- $175,0002 bd2 ba1.2k sqft621 Covedale Ave APT 3, Cincinnati, OH 45238For SaleMLS ID #1884761, Rakesh Ram, Coldwell Banker Realty. Cincy MLS
- $256,0003 bd2 ba1.3k sqft5842 Ripple Creek Rd, Cold Spring, KY 41076For SaleMLS ID #644967, John Coffman, Coffman's Realty. NKMLS
- $159,9993 bd2 ba1.5k sqft3495 Amberway Ct, Cincinnati, OH 45251For SaleMLS ID #1885994, Robert R Smith, Coldwell Banker Realty. Cincy MLS
- $214,9002 bd1 ba958 sqft322 Dorchester Ave, Cincinnati, OH 45219For SaleMLS ID #1887692, Daniel C Braun, Comey & Shepherd. Cincy MLS
- $175,9002 bd2 ba1.1k sqft9805 Regatta Dr Unit 301, Cincinnati, OH 45252For SaleMLS ID #1880138, Thomas L Taulbee, Pivot Realty Group, LLC. Cincy MLS
- $171,0002 bd2 ba1k sqft987 Cedar Ridge Dr APT 1, Cincinnati, OH 45245For SaleMLS ID #1887578, Ruthelen Senters, Coldwell Banker Realty. Cincy MLS
- $227,0002 bd3 ba1.2k sqft5915 Leeside Trl, Cincinnati, OH 45248For SaleMLS ID #1885590, Josh Schneider, RE/MAX Preferred Group. Cincy MLS
- $160,0002 bd2 ba991 sqft9319 Winton Rd APT 2, Cincinnati, OH 45231For SaleMLS ID #1886496, Angela M Walker, Real of Ohio. Cincy MLS
- $205,0002 bd2 ba1k sqft700 Monterey Ln APT 300, Cold Spring, KY 41076For SaleMLS ID #641851, Ben Neltner, Neltner Realty. NKMLS
- $178,0002 bd2 ba1k sqft8794 Carrousel Park Cir Unit 137, Cincinnati, OH 45251For SaleMLS ID #1887226, Jamie K. Mick, Keller Williams Seven Hills Re. Cincy MLS
- $189,5002 bd2 ba1.1k sqft12041 Carrington Ln APT 103, Loveland, OH 45140For SaleMLS ID #1875830, Kathy Ann Strunk, Coldwell Banker Realty. Cincy MLS
- $309,0003 bd3 ba1.4k sqft14 Hillside Ave, Wilder, KY 41071For SaleMLS ID #645196, M. Douglas Spitz, Coldwell Banker Realty. NKMLS
- $224,9002 bd2 ba1.2k sqft24 Eland Ct, Fairfield, OH 45014For SaleMLS ID #965049, Shawnee McIntosh, RE/MAX Victory + Affiliates. DABR MLS
