Welcome to this beautifully designed modern ranch home located in the gated community of Lake Lorelei in Fayetteville, Ohio. Offering 4 bedrooms and 2 full baths, this home features a sleek, open-concept layout with a spacious kitchen and center island that flows seamlessly into the large living area, perfect for everyday living and entertaining. Enjoy the ease of one-floor, low-maintenance living, along with a versatile oversized laundry room that can also serve as a cozy sitting area or flex space to fit your needs. Lake Lorelei offers a truly unique lifestyle set in a beautiful, serene, wooded setting, making it an outdoor enthusiast's dream. Residents enjoy private lake access for boating and fishing, sandy beaches, a clubhouse, and year-round community events, all within a secure, gated environment. Whether you're looking for relaxation or recreation, this community offers the perfect balance of both.
Pending
$278,500
184 Dortmund Dr, Fayetteville, OH 45118
4beds
1,680sqft
Single Family Residence
Built in 2000
0.97 Acres Lot
$278,600 Zestimate®
$166/sqft
$129/mo HOA
What's special
Sandy beachesBeautiful serene wooded settingOne-floor low-maintenance livingCenter islandVersatile oversized laundry roomSpacious kitchenSleek open-concept layout
- 6 days
- 246
- 12
Likely to sell faster than
Zillow last checked:
Listing updated:
Listed by:
Crystal I Gibson 859-620-2103,
Pivot Realty Group, LLC 513-288-3828
Source: Cincy MLS,MLS#: 1891681 Originating MLS: Cincinnati Area Multiple Listing Service
Originating MLS: Cincinnati Area Multiple Listing Service
Facts & features
Interior
Bedrooms & bathrooms
- Bedrooms: 4
- Bathrooms: 2
- Full bathrooms: 2
Primary bedroom
- Features: Bath Adjoins, Vaulted Ceiling(s), Walk-In Closet(s)
- Level: First
- Area: 182
- Dimensions: 13 x 14
Bedroom 2
- Level: First
- Area: 143
- Dimensions: 13 x 11
Bedroom 3
- Level: First
- Area: 110
- Dimensions: 10 x 11
Bedroom 4
- Level: First
- Area: 120
- Dimensions: 10 x 12
Bedroom 5
- Area: 0
- Dimensions: 0 x 0
Primary bathroom
- Features: Tub w/Shower, Window Treatment
Bathroom 1
- Features: Full
- Level: First
Bathroom 2
- Features: Full
- Level: First
Dining room
- Level: First
- Area: 143
- Dimensions: 13 x 11
Family room
- Area: 0
- Dimensions: 0 x 0
Kitchen
- Features: Pantry, Eat-in Kitchen, Window Treatment, Kitchen Island, Wood Cabinets, Laminate Floor
- Area: 154
- Dimensions: 14 x 11
Living room
- Area: 392
- Dimensions: 28 x 14
Office
- Area: 0
- Dimensions: 0 x 0
Heating
- Forced Air, Gas
Cooling
- Central Air
Appliances
- Included: Dishwasher, Microwave, Oven/Range, Refrigerator, Electric Water Heater
Features
- Vaulted Ceiling(s), Ceiling Fan(s)
- Windows: Vinyl
- Basement: Crawl Space
Interior area
- Total structure area: 1,680
- Total interior livable area: 1,680 sqft
Video & virtual tour
Property
Parking
- Total spaces: 1
- Parking features: Concrete, Driveway
- Garage spaces: 1
- Has uncovered spaces: Yes
Features
- Levels: One
- Stories: 1
- Patio & porch: Deck
- Exterior features: Fire Pit
- Has view: Yes
- View description: Trees/Woods, Other
Lot
- Size: 0.97 Acres
- Features: Less than .5 Acre
- Topography: Cleared,Level
Details
- Parcel number: 230467880000
- Zoning description: Residential
Construction
Type & style
- Home type: SingleFamily
- Architectural style: Ranch
- Property subtype: Single Family Residence
Materials
- Vinyl Siding
- Foundation: Slab
- Roof: Shingle
Condition
- New construction: No
- Year built: 2000
Utilities & green energy
- Gas: Propane
- Sewer: Septic Tank
- Water: Public
- Utilities for property: Cable Connected
Community & HOA
Community
- Features: Fishing, Gated
- Security: Smoke Alarm
HOA
- Has HOA: Yes
- Services included: Security
- HOA fee: $1,553 annually
- HOA name: Lake Lorelei
Location
- Region: Fayetteville
Financial & listing details
- Price per square foot: $166/sqft
- Tax assessed value: $5,600
- Annual tax amount: $1,960
- Date on market: 8/26/2026
- Listing terms: No Special Financing
- Road surface type: Paved
Estimated market value
$278,600
$265,000 - $293,000
$1,732/mo
Price history
| Date | Event | Price |
|---|---|---|
| 8/31/2026 | Pending sale | $278,500$166/sqft |
Source:  Cincy MLS #1891681 Report a problem Cincy MLS #1891681 Report a problem | ||
| 8/26/2026 | Listed for sale | $278,500-0.5%$166/sqft |
Source: Cincy MLS #1891681 Report a problem | ||
| 8/24/2026 | Listing removed | $280,000$167/sqft |
Source: Cincy MLS #1873078 Report a problem | ||
| 6/26/2026 | Price change | $280,000-5.1%$167/sqft |
Source: Cincy MLS #1873078 Report a problem | ||
| 6/3/2026 | Price change | $295,000-3.3%$176/sqft |
Source: Cincy MLS #1873078 Report a problem | ||
| 5/5/2026 | Price change | $305,000-6.2%$182/sqft |
Source: Cincy MLS #1873078 Report a problem | ||
| 3/26/2026 | Listed for sale | $325,000+54066.7%$193/sqft |
Source: Cincy MLS #1873078 Report a problem | ||
| 5/10/2000 | Sold | $600 |
Source: Public Record Report a problem | ||
Public tax history
| Year | Property taxes | Tax assessment |
|---|---|---|
| 2025 | $67 +1.7% | $1,960 |
| 2024 | $66 +190.6% | $1,960 +211.1% |
| 2023 | $23 | $630 |
| 2022 | $23 +1% | $630 |
| 2021 | $22 +15.1% | $630 +18.9% |
| 2020 | $20 +0.7% | $530 |
| 2019 | $19 +100% | $530 |
| 2018 | $10 -51.9% | $530 -8.6% |
| 2017 | $20 -13% | $580 |
| 2016 | $23 -1% | $580 |
| 2015 | $23 +6.6% | $580 +9.4% |
| 2014 | $22 -0.3% | $530 |
| 2013 | $22 +1.1% | $530 |
| 2012 | $22 -2.2% | $530 |
| 2010 | $22 | $530 |
| 2009 | $22 +3.1% | $530 |
| 2008 | $22 | $530 |
| 2007 | -- | $530 |
| 2006 | $21 -0.8% | $530 -13.1% |
| 2005 | $21 | $610 |
| 2004 | $21 +12.6% | $610 +15.1% |
| 2002 | $19 -0.5% | $530 |
| 2001 | $19 -2.7% | $530 |
| 2000 | $20 | $530 |
Find assessor info on the county website
Monthly payment
Est. payment
Payment breakdown
Explore the cost of this home by adjusting the details. Changes won't be saved.Climate risks
Neighborhood: 45118

Similar homes
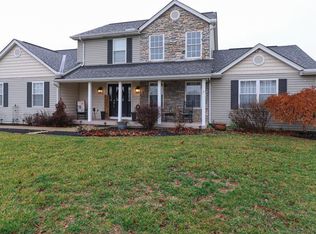
- $279,0003 bd2 ba1.4k sqft5360 Murray Corner Rd, Fayetteville, OH 45118For Sale
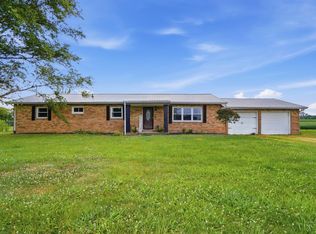
 MLS ID #1890523, Jonathan V Price, Coldwell Banker Realty. Cincy MLS
 - $325,0003 bd2 ba1.3k sqft616 Lorelei Dr, Fayetteville, OH 45118For Sale
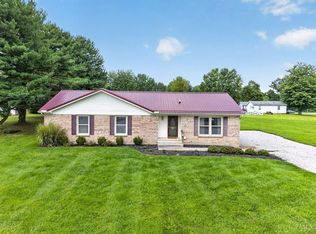 MLS ID #1891644, Dia Billiter, Coldwell Banker Realty. Cincy MLS
 - $310,0003 bd2 ba1.9k sqft16 Lorelei Dr, Fayetteville, OH 45118For Sale
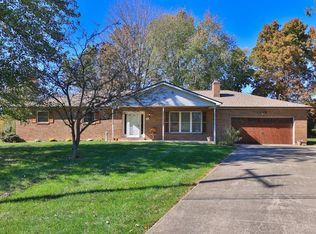 MLS ID #1886781, Marcia Greenwald, Sibcy Cline, Inc.. Cincy MLS
 - $239,9003 bd2 ba1.2k sqft141 Munster Dr, Fayetteville, OH 45118For Sale
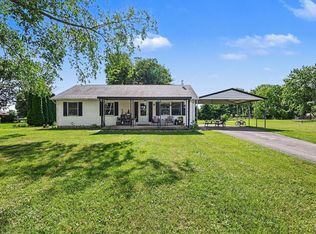 MLS ID #1884177, Kimberly Laffleur, Wyndham-Lyons Realty Services,. Cincy MLS
 - $305,0003 bd3 ba1.5k sqft1263 Glen Haven Ln, Batavia, OH 45103For SaleMLS ID #1892415, Diane D Gillespie, Coldwell Banker Realty, Anders. Cincy MLS
- $249,9003 bd2 ba1.5k sqft1878 Maple Grove Rd, Williamsburg, OH 45154For SaleMLS ID #1889952, Catherine M. Krekeler, Plum Tree Realty. Cincy MLS
- $350,0003 bd3 ba1.4k sqft16381 Deer Run Rd, Williamsburg, OH 45176For SaleMLS ID #1891723, Ragan McKinney, Ragan McKinney Real Estate. Cincy MLS
- $295,0003 bd1 ba1.2k sqft1178 Deblin Dr, Milford, OH 45150For SaleMLS ID #1891673, Brittany N Howard, Ring Real Estate Co., Georgeto. Cincy MLS
- $289,9004 bd2 ba1.5k sqft1277 Blue Ridge Way, Milford, OH 45150For SaleMLS ID #1889513, Bethany Sicurella, Coldwell Banker Realty, Anders. Cincy MLS
- $299,9005 bd3 ba2.3k sqft345 Amelia Olive Branch Rd, Amelia, OH 45102For SaleMLS ID #1892382, Cindy J Shetterly, Keller Williams Distinctive RE. Cincy MLS
- $280,0003 bd2 ba1.2k sqft1300 Michael Ln, Milford, OH 45150For SaleMLS ID #1889252, David Johnston, eXp Realty. Cincy MLS
- $299,9003 bd2 ba1.9k sqft407 N Broadway St, Blanchester, OH 45107For SaleMLS ID #1890271, Joy Schmidt, RE/MAX Preferred Group. Cincy MLS
- $299,9993 bd2 ba1.2k sqft1038 Pansy Pike, Blanchester, OH 45107For SaleMLS ID #1881357, Emma J Warren, Coldwell Banker Realty, Anders. Cincy MLS
- $279,0003 bd2 ba1.3k sqft37 Hummingbird Way, Amelia, OH 45102For SaleMLS ID #1891486, Logan Gittinger, RE/MAX Alliance Realty. Cincy MLS
- $339,0004 bd2 ba1.8k sqft1102 Heatherstone Way, Milford, OH 45150For SaleMLS ID #1891294, Kevin Lucas, Comey & Shepherd. Cincy MLS
- $275,0004 bd2 ba1.5k sqft706 Osage Trl, Milford, OH 45150For SaleMLS ID #1888264, Tyler A. Smith, RE/MAX United Associates. Cincy MLS
- $265,0003 bd2 ba1.7k sqft108 Keethler St, Mount Orab, OH 45154For SaleMLS ID #1890883, Jill C Lorentz, RE/MAX Local Experts. Cincy MLS
- $299,5003 bd3 ba1.7k sqft2659 Sprague Rd, Bethel, OH 45106For SaleMLS ID #1890126, Ragan McKinney, Ragan McKinney Real Estate. Cincy MLS
- $275,0003 bd1 ba1.2k sqft4220 Forsythia Dr, Cincinnati, OH 45245For SaleMLS ID #1891454, David D Browning, Coldwell Banker Realty, Anders. Cincy MLS
