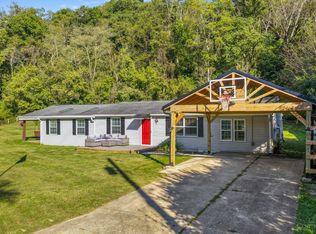
Over 14 acres in the Western Brown School District, offering the space and flexibility to bring your vision to life. A private driveway leads to this peaceful property featuring a 3-bedroom, 3-bath home with a roof approximately 2 years old and a fully insulated house, ready for your personal updates and ideas. Enjoy the outdoors with a creek running through the property, adding to the natural setting and providing a peaceful backdrop. Additional features include an oversized barn, shed, and chicken coop, making this property ideal for a hobby farm, homestead, recreational retreat, or simply enjoying the privacy and possibilities that come with acreage. Conveniently located with easy access to St. Rt. 32, offering the perfect balance of country living and everyday convenience.
Pending
$350,000
16381 Deer Run Rd, Williamsburg, OH 45176
3beds
1,440sqft
Single Family Residence
Built in 1988
14.32 Acres Lot
$-- Zestimate®
$243/sqft
$-- HOA
What's special
Chicken coopFully insulated houseOversized barn
- 37 days
- 689
- 52
Likely to sell faster than
Zillow last checked:
Listing updated:
Listed by:
Ragan McKinney 937-444-7355,
Ragan McKinney Real Estate 937-444-7355
Source: Cincy MLS,MLS#: 1891723 Originating MLS: Cincinnati Area Multiple Listing Service
Originating MLS: Cincinnati Area Multiple Listing Service
Facts & features
Interior
Bedrooms & bathrooms
- Bedrooms: 3
- Bathrooms: 3
- Full bathrooms: 3
Primary bedroom
- Features: Bath Adjoins, Walk-In Closet(s), Wall-to-Wall Carpet
- Level: First
- Area: 150
- Dimensions: 15 x 10
Bedroom 2
- Level: First
- Area: 117
- Dimensions: 13 x 9
Bedroom 3
- Level: First
- Area: 77
- Dimensions: 11 x 7
Bedroom 4
- Area: 0
- Dimensions: 0 x 0
Bedroom 5
- Area: 0
- Dimensions: 0 x 0
Primary bathroom
- Features: Double Vanity, Tub w/Shower
Bathroom 1
- Features: Full
- Level: First
Bathroom 2
- Features: Full
- Level: First
Bathroom 3
- Features: Full
- Level: First
Dining room
- Features: Walkout
- Level: First
- Area: 96
- Dimensions: 8 x 12
Family room
- Area: 0
- Dimensions: 0 x 0
Kitchen
- Features: Pantry, Counter Bar, Eat-in Kitchen, Kitchen Island, Wood Cabinets, Laminate Floor
- Area: 168
- Dimensions: 14 x 12
Living room
- Features: Laminate Floor
- Area: 529
- Dimensions: 23 x 23
Office
- Area: 0
- Dimensions: 0 x 0
Heating
- Electric
Cooling
- Central Air
Appliances
- Included: Dryer, Microwave, Oven/Range, Refrigerator, Washer, Electric Water Heater
Features
- Windows: Double Hung, Vinyl, Insulated Windows
- Basement: Crawl Space
Interior area
- Total structure area: 1,440
- Total interior livable area: 1,440 sqft
Property
Parking
- Parking features: Driveway
- Has uncovered spaces: Yes
Features
- Levels: One
- Stories: 1
- Has view: Yes
- View description: Trees/Woods
Lot
- Size: 14.32 Acres
- Dimensions: 14.32 Acres
- Features: 10 to 19 Acres
- Topography: Cleared,Stream/Creek
- Residential vegetation: Partially Wooded
Details
- Additional structures: Barn(s), Shed(s)
- Parcel number: 370718360108
- Zoning description: Residential
Construction
Type & style
- Home type: SingleFamily
- Architectural style: Ranch,Traditional
- Property subtype: Single Family Residence
Materials
- Vinyl Siding
- Foundation: Block
- Roof: Metal
Condition
- New construction: No
- Year built: 1988
Utilities & green energy
- Gas: Propane
- Sewer: Septic Tank
- Water: Public
Community & HOA
HOA
- Has HOA: No
Location
- Region: Williamsburg
Financial & listing details
- Price per square foot: $243/sqft
- Annual tax amount: $1,862
- Date on market: 8/26/2026
- Listing terms: No Special Financing
Estimated market value
Not available
Estimated sales range
Not available
Not available
Price history
| Date | Event | Price |
|---|---|---|
| 9/24/2026 | Pending sale | $350,000$243/sqft |
Source:  Cincy MLS #1891723 Report a problem Cincy MLS #1891723 Report a problem | ||
| 8/26/2026 | Listed for sale | $350,000$243/sqft |
Source: Cincy MLS #1891723 Report a problem | ||
Public tax history
Tax history is unavailable.
Monthly payment
Est. payment
Payment breakdown
Explore the cost of this home by adjusting the details. Changes won't be saved.Climate risks
Neighborhood: 45176
- $230,2003 bd2 ba1.9k sqft16381 Deer Run, Williamsburg, OH 45176Off Market

- $149,3003 bd2 ba1.1k sqft16460 Pine Valley Dr, Williamsburg, OH 45176Off Market

- $156,2003 bd2 ba1.1k sqft16444 Pine Valley Dr, Williamsburg, OH 45176Off Market
- $181,0003 bd2 ba1.8k sqft16489 Deer Run, Williamsburg, OH 45176Off Market
Similar homes
- $349,0003 bd2 ba1.4k sqft15836 Bodman Rd, Mount Orab, OH 45154For Sale

 MLS ID #1885167, Kim David, Plum Tree Realty. Cincy MLS
 - $279,0004 bd1 ba1.1k sqft1323 Greenbush West Rd, Williamsburg, OH 45176For Sale
 MLS ID #1890329, Jamie L Ogden, Plum Tree Realty. Cincy MLS
 - $500,0003 bd2 ba1.6k sqft3406 State Route 133, Williamsburg, OH 45176For Sale
 MLS ID #1892094, Jessica Bloom, eXp Realty. Cincy MLS
 - $330,0003 bd2 ba1.7k sqft5368 Sugar Camp Rd, Milford, OH 45150For Sale
 MLS ID #1896810, Elizabeth Stricker, Lou Park Realty. Cincy MLS
 - $354,9003 bd2 ba1.2k sqft3071 S Bantam Rd, Bethel, OH 45106For SaleMLS ID #1886393, Dustin Wanninger, Plum Tree Realty. Cincy MLS
- $334,9003 bd2 ba1.3k sqft4010 Ponder Dr, Cincinnati, OH 45245For SaleMLS ID #1896791, Sophia A. Royer, Keller Williams Advisors. Cincy MLS
- $345,0003 bd2 ba1.1k sqft3840 Anderson State Rd, Fayetteville, OH 45118For SaleMLS ID #1892261, Michael Alford, Coldwell Banker Realty. Cincy MLS
- $400,0003 bd1 ba1.1k sqft1237 Traction Rd, Batavia, OH 45103For SaleMLS ID #1896174, Janet M. Meyer, J.A. Trautmann Realty, Inc., W. Cincy MLS
- $325,0003 bd2 ba1.3k sqft616 Lorelei Dr, Fayetteville, OH 45118For SaleMLS ID #1891644, Dia Billiter, Coldwell Banker Realty. Cincy MLS
- $296,9883 bd2 ba1.4k sqft1724 Commissioners Way, Mount Orab, OH 45154New ConstructionMLS ID #1892276, Tammy R. Gibbs, eXp Realty. Cincy MLS
- $305,0003 bd2 ba1.7k sqft106 Red Bud Ln, Mount Orab, OH 45154For SaleMLS ID #1893700, Shane Ogden, Plum Tree Realty. Cincy MLS
- $305,0003 bd2 ba1.3k sqft4245 Roselawn Ave, Batavia, OH 45103For SaleMLS ID #1890106, Phillip A. Knabe, Right Time Realty. Cincy MLS
- $390,0003 bd1 ba1.9k sqft1037 Krupp Cv, Fayetteville, OH 45118For SaleMLS ID #1892121, Ty E Boeppler, Comey & Shepherd. Cincy MLS
- $365,0003 bd3 ba1.4k sqft6699 Loveland Miamiville Rd, Loveland, OH 45140For SaleMLS ID #1886306, K Lynne Engel, Plum Tree Realty. Cincy MLS
- $324,9003 bd2 ba1.5k sqft721 Ridgewood Ln, Milford, OH 45150For SaleMLS ID #1896413, Kimberly K. Mansfield, Keller Williams Advisors. Cincy MLS
- $324,9003 bd2 ba1.6k sqft8525 Prilla Ln, Cincinnati, OH 45255For SaleMLS ID #1896448, Sue M Miller, Comey & Shepherd. Cincy MLS
- $314,9003 bd2 ba1.4k sqft4580 Muirvalley Ct, Batavia, OH 45103For SaleMLS ID #1890611, Shelley R. Ballou, RE/MAX Preferred Group. Cincy MLS
- $349,9003 bd3 ba1.8k sqft75 Wooded Ridge Dr, Amelia, OH 45102For SaleMLS ID #1895945, Kimberley A. Warner, Huff Realty. Cincy MLS
- $335,0004 bd2 ba1.5k sqft8418 Clough Pike, Cincinnati, OH 45244For SaleMLS ID #1892188, Jennifer Vonderbrink, Redfin Corporation. Cincy MLS
