Welcome home to this spacious & well-maintained 2-bedroom, 4 bath (2 full & 2 half) condo located in a desirable pool community! Lovingly cared for by the same owner since 1992, this home offers three finished levels of living space. Upstairs, the oversized primary suite features a generous walk-in closet and private bath. Across the hall, the second bedroom also has a large walk in closet and full bath.The main floor features a kitchen area, dining area and living area and half bath with a walk out to private views enjoyed by only a select few units within the community. The owner has invested over $20,000 in updates, including beautiful flooring and kitchen improvements, creating a move-in-ready opportunity for the next owner. Lower level features additional living space, half bath and unfinished space for storage. Enjoy low-maintenance living, exceptional space, and desirable community amenities, including a pool, all in a location close to shopping, dining, & everyday conveniences.
For sale
Price cut: $9K (5/22)
$200,000
1056 Crisfield Dr, Cincinnati, OH 45245
2beds
1,936sqft
:
Get pre-qualified$1,787/mo
Condominium
Built in 1987
-- sqft lot
$-- Zestimate®
$103/sqft
$390/mo HOA
What's special
Oversized primary suiteDesirable pool communityDining areaBeautiful flooringGenerous walk-in closetPrivate bathKitchen area
- 105 days |
- 429 |
- 13 |
Zillow last checked:
Listing updated:
Listed by:
Laura M. Zembrodt 859-250-2091,
Comey & Shepherd 513-231-2800
Source: Cincy MLS,MLS#: 1876871 Originating MLS: Cincinnati Area Multiple Listing Service
Originating MLS: Cincinnati Area Multiple Listing Service
Facts & features
Interior
Bedrooms & bathrooms
- Bedrooms: 2
- Bathrooms: 4
- Full bathrooms: 2
- 1/2 bathrooms: 2
Primary bedroom
- Features: Bath Adjoins, Walk-In Closet(s)
- Level: Second
- Area: 196
- Dimensions: 14 x 14
Bedroom 2
- Level: Second
- Area: 130
- Dimensions: 13 x 10
Bedroom 3
- Area: 0
- Dimensions: 0 x 0
Bedroom 4
- Area: 0
- Dimensions: 0 x 0
Bedroom 5
- Area: 0
- Dimensions: 0 x 0
Primary bathroom
- Features: Other
Bathroom 1
- Features: Full
- Level: Second
Bathroom 2
- Features: Full
- Level: Second
Bathroom 3
- Features: Partial
- Level: First
Dining room
- Area: 0
- Dimensions: 0 x 0
Family room
- Area: 0
- Dimensions: 0 x 0
Kitchen
- Features: Pantry, Wood Cabinets, Laminate Floor
- Area: 150
- Dimensions: 10 x 15
Living room
- Features: Laminate Floor
- Area: 225
- Dimensions: 15 x 15
Office
- Area: 0
- Dimensions: 0 x 0
Heating
- Electric
Cooling
- Central Air
Appliances
- Included: Dishwasher, Dryer, Microwave, Oven/Range, Refrigerator, Washer, Electric Water Heater
Features
- Windows: Vinyl, Insulated Windows
- Basement: Full
Interior area
- Total structure area: 1,936
- Total interior livable area: 1,936 sqft
Property
Parking
- Total spaces: 1
- Parking features: 1 Assigned
Features
- Levels: Two
- Stories: 2
- Patio & porch: Deck
- Has view: Yes
- View description: Trees/Woods
Lot
- Size: 679 Square Feet
- Features: Less than .5 Acre
Details
- Parcel number: 416501I166
- Zoning description: Residential
Construction
Type & style
- Home type: Condo
- Architectural style: Traditional
- Property subtype: Condominium
Materials
- Vinyl Siding, Wood Siding
- Foundation: Concrete Perimeter
- Roof: Shingle
Condition
- New construction: No
- Year built: 1987
Utilities & green energy
- Gas: Natural
- Sewer: Public Sewer
- Water: Public
Community & HOA
HOA
- Has HOA: Yes
- HOA fee: $390 monthly
- HOA name: Commons of Eastgate
Location
- Region: Cincinnati
Financial & listing details
- Price per square foot: $103/sqft
- Tax assessed value: $167,700
- Annual tax amount: $2,466
- Date on market: 4/27/2026
- Listing terms: No Special Financing
Estimated market value
Not available
Estimated sales range
Not available
Not available
Price history
| Date | Event | Price |
|---|---|---|
| 5/22/2026 | Price change | $200,000-4.3%$103/sqft |
Source:  Cincy MLS #1876871 Report a problem Cincy MLS #1876871 Report a problem | ||
| 4/27/2026 | Listed for sale | $209,000$108/sqft |
Source: Cincy MLS #1876871 Report a problem | ||
Public tax history
| Year | Property taxes | Tax assessment |
|---|---|---|
| 2025 | $2,444 -0.9% | $58,700 |
| 2024 | $2,466 -1.4% | $58,700 |
| 2023 | $2,501 +35.4% | $58,700 +45.1% |
| 2022 | $1,848 -0.4% | $40,460 |
| 2021 | $1,855 -3.1% | $40,460 -2.4% |
| 2020 | $1,915 +115.3% | $41,440 +56.4% |
| 2019 | $889 -1% | $26,500 |
| 2018 | $898 +0.2% | $26,500 |
| 2017 | $896 | $26,500 +6.9% |
| 2016 | $896 +3% | $24,780 |
| 2015 | $870 +0.1% | $24,780 |
| 2014 | $869 | $24,780 |
Find assessor info on the county website
Monthly payment
Est. payment
Payment breakdown
Explore the cost of this home by adjusting the details. Changes won't be saved.Climate risks
Neighborhood: 45245
Nearby schools
GreatSchools rating
- 6/10Clough Pike Elementary SchoolGrades: K-5Distance: 1 mi
- 6/10West Clermont Middle SchoolGrades: 6-8Distance: 2.4 mi
- 6/10West Clermont High SchoolGrades: 9-12Distance: 1.5 mi
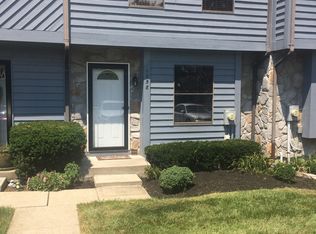
- $169,3002 bd2 ba1k sqft1058 Crisfield Dr, Cincinnati, OH 45245Off Market
- $200,4002 bd2 ba1k sqft1054 Crisfield Dr, Cincinnati, OH 45245Off Market
- $196,5002 bd2 ba1.1k sqft1060 Crisfield Dr, Cincinnati, OH 45245Off Market
- $199,4002 bd2 ba1.2k sqft1062 Crisfield Dr, Cincinnati, OH 45245Off Market
- $192,5002 bd3 ba1k sqft1042 Crisfield Dr, Cincinnati, OH 45245Off Market
- $195,0002 bd2 ba1k sqft1064 Crisfield Dr, Cincinnati, OH 45245Off Market
- $200,0002 bd4 ba1.9k sqft1040 Crisfield Dr, Cincinnati, OH 45245Sold
- $200,5002 bd4 ba1.1k sqft1038 Crisfield Dr, Cincinnati, OH 45245Off Market
A local agent can set up tours, give advice and negotiate with sellers.
A local lender can help you make sure your offer is ready when you are.
Similar homes
- $189,0002 bd2 ba1.4k sqft7382 Ridgepoint Dr APT 7, Anderson Township, OH 45230For Sale

 MLS ID #1888764, Jen Brooke, Comey & Shepherd. Cincy MLS
 - $165,0002 bd2 ba1.3k sqft3720 Parfore Ct, Cincinnati, OH 45245For Sale
 MLS ID #1885405, Beverly J Corsmeier, Coldwell Banker Realty. Cincy MLS
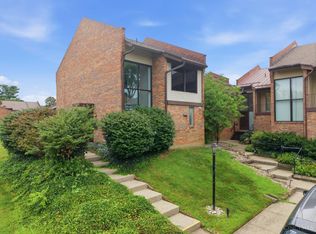
 - $169,9002 bd2 ba1.1k sqft35 Stillmeadow Dr, Cincinnati, OH 45245For Sale
 MLS ID #1886466, Jake McKinney, Plum Tree Realty. Cincy MLS
 - $195,0002 bd1 ba1k sqft4239 State Route 132, Batavia, OH 45103For Sale
 MLS ID #1888507, Michelle R. Stacy, Keller Williams Pinnacle Group. Cincy MLS
 - $225,0003 bd2 ba1.4k sqft1810 Belle Meade Ct, Cincinnati, OH 45230For SaleMLS ID #1889067, Amy L. Vilardo, Coldwell Banker Realty. Cincy MLS
- $225,0002 bd2 ba1k sqft1725 Emerald Glade Ln, Cincinnati, OH 45255PendingMLS ID #1886243, Shelley R. Ballou, RE/MAX Preferred Group. Cincy MLS
- $162,5002 bd2 ba1.2k sqft7 Byrd Trce, Batavia, OH 45103For SaleMLS ID #1888377, Sara J. Setters, Wyndham-Lyons Realty Services,. Cincy MLS
- $229,9003 bd4 ba1.8k sqft7373 Woodcroft Dr #95, Cincinnati, OH 45230For SaleMLS ID #1884537, Tom P. Sturm, Coldwell Banker Realty. Cincy MLS
- $204,9003 bd3 ba1.3k sqft635 Keystone Dr APT 306, Cincinnati, OH 45244For SaleMLS ID #1884475, Breana Semona, Plum Tree Realty. Cincy MLS
- $175,0002 bd1 ba1k sqft126 Tall Trees Dr #13-H, Amelia, OH 45102For SaleMLS ID #1889062, Tressa K. Ellis, T. Ellis Agency. Cincy MLS
- $162,9003 bd2 ba1.1k sqft4150 Mount Carmel Tobasco Rd APT 596, Cincinnati, OH 45255For SaleMLS ID #1883407, Taylor M. DeVito, Coldwell Banker Realty. Cincy MLS
- $300,0003 bd2 ba1.7k sqft4572 Vermona Dr, Cincinnati, OH 45245For SaleMLS ID #1887373, Kim M. Ackerman, Keller Williams Advisors. Cincy MLS
- $150,0002 bd2 ba1k sqft4484 Mayhew Ave Unit 4, Cincinnati, OH 45238For SaleMLS ID #1889592, Darrell Barrett, Sibcy Cline, Inc.. Cincy MLS
- $189,5002 bd2 ba1.1k sqft12041 Carrington Ln APT 103, Loveland, OH 45140For SaleMLS ID #1875830, Kathy Ann Strunk, Coldwell Banker Realty. Cincy MLS
- $290,0003 bd3 ba1.7k sqft4550 Eldywood Cir, Batavia, OH 45103For SaleMLS ID #1889189, Casey L. Stewart, Keller Williams Advisors. Cincy MLS
- $235,0003 bd3 ba1.6k sqft497 McIntosh Dr, Cincinnati, OH 45255For SaleMLS ID #1884956, Logan Gittinger, RE/MAX Alliance Realty. Cincy MLS
- $168,5002 bd2 ba1k sqft500 Hill St Unit 501, Fort Thomas, KY 41075For SaleMLS ID #645188, Dean Frank, Coldwell Banker Realty FM. NKMLS
- $169,9002 bd2 ba1.1k sqft610 Carrington Pl APT 312, Loveland, OH 45140For SaleMLS ID #1887282, Anne C Hawkins, eXp Realty. Cincy MLS
- $205,0002 bd2 ba1k sqft700 Monterey Ln APT 300, Cold Spring, KY 41076For SaleMLS ID #641851, Ben Neltner, Neltner Realty. NKMLS
- $160,0002 bd2 ba991 sqft9319 Winton Rd APT 2, Cincinnati, OH 45231For SaleMLS ID #1886496, Angela M Walker, Real of Ohio. Cincy MLS
