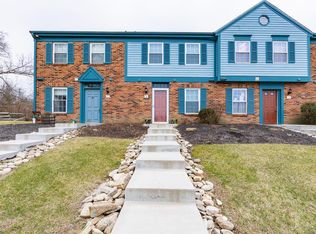
Welcome to 7 Byrd Trace, where comfort, convenience, and community come together in one exceptional location! Perfectly situated in the heart of Batavia, this beautifully maintained 2 bed 1.5 bath home offers the rare luxury of having everyday amenities just across the street. Grocery stores, restaurants, shopping, fitness options, and daily conveniences are only moments away, giving you more time to enjoy life. Whether you're searching for your first home, room to grow, a place to simplify, this property offers timeless appeal for every stage of life. Inside, you'll find inviting living spaces filled with natural light and a layout designed for both relaxing evenings and entertaining family and friends. Outside, enjoy the charm of a private patio and welcoming neighborhood with quick access to parks, schools, and major commuter routes. This is more than just a homeit's a lifestyle centered around convenience, connection, and making everyday living a little easier!
For sale
Price cut: $2.6K (8/31)
$159,900
7 Byrd Trce, Batavia, OH 45103
2beds
1,224sqft
Condominium, Townhouse
Built in 1985
622 Square Feet Lot
$-- Zestimate®
$131/sqft
$410/mo HOA
What's special
- 59 days
- 345
- 18
Zillow last checked:
Listing updated:
Listed by:
Sara J. Setters 859-547-8735,
Wyndham-Lyons Realty Services, 513-322-2905,
Greg Traynor 513-468-1911,
Wyndham-Lyons Realty Services,
Source: Cincy MLS,MLS#: 1888377 Originating MLS: Cincinnati Area Multiple Listing Service
Originating MLS: Cincinnati Area Multiple Listing Service
Facts & features
Interior
Bedrooms & bathrooms
- Bedrooms: 2
- Bathrooms: 2
- Full bathrooms: 1
- 1/2 bathrooms: 1
Primary bedroom
- Features: Wall-to-Wall Carpet
- Level: Second
- Area: 156
- Dimensions: 13 x 12
Bedroom 2
- Level: Second
- Area: 132
- Dimensions: 12 x 11
Bedroom 3
- Area: 0
- Dimensions: 0 x 0
Bedroom 4
- Area: 0
- Dimensions: 0 x 0
Bedroom 5
- Area: 0
- Dimensions: 0 x 0
Primary bathroom
- Features: Tile Floor, Tub w/Shower
Bathroom 1
- Features: Full
- Level: Second
Bathroom 2
- Features: Partial
- Level: First
Dining room
- Features: Chair Rail, Chandelier, Open, WW Carpet
- Level: First
- Area: 117
- Dimensions: 13 x 9
Family room
- Area: 0
- Dimensions: 0 x 0
Kitchen
- Features: Pantry, Eat-in Kitchen, Vinyl Floor, Wood Cabinets
- Area: 120
- Dimensions: 8 x 15
Living room
- Features: Walkout, Wall-to-Wall Carpet
- Area: 160
- Dimensions: 16 x 10
Office
- Area: 0
- Dimensions: 0 x 0
Heating
- Gas
Cooling
- Central Air
Appliances
- Included: Dishwasher, Electric Cooktop, Oven/Range, Refrigerator, Gas Water Heater
Features
- Doors: Multi Panel Doors
- Windows: Double Hung, Insulated Windows
- Basement: None
Interior area
- Total structure area: 1,224
- Total interior livable area: 1,224 sqft
Property
Parking
- Parking features: Other
Features
- Levels: Two
- Stories: 2
- Patio & porch: Patio
- Fencing: Privacy
- Has view: Yes
- View description: Other
Lot
- Size: 622 Square Feet
- Features: Less than .5 Acre
Details
- Parcel number: 416108E2501
- Zoning description: Residential
Construction
Type & style
- Home type: Townhouse
- Architectural style: Traditional
- Property subtype: Condominium, Townhouse
Materials
- Brick
- Foundation: Slab
- Roof: Shingle
Condition
- New construction: No
- Year built: 1985
Utilities & green energy
- Gas: Natural
- Sewer: Public Sewer
- Water: Public
Community & HOA
Community
- Subdivision: Jamestown Crossing
HOA
- Has HOA: Yes
- Services included: Trash, Water, Pool
- HOA fee: $410 monthly
- HOA name: OG Properties
Location
- Region: Batavia
Financial & listing details
- Price per square foot: $131/sqft
- Tax assessed value: $121,900
- Annual tax amount: $2,148
- Date on market: 7/29/2026
- Listing terms: No Special Financing
Estimated market value
Not available
Estimated sales range
Not available
Not available
Price history
| Date | Event | Price |
|---|---|---|
| 9/30/2026 | Listed for sale | $159,900$131/sqft |
Source:  Cincy MLS #1888377 Report a problem Cincy MLS #1888377 Report a problem | ||
| 9/23/2026 | Pending sale | $159,900$131/sqft |
Source: Cincy MLS #1888377 Report a problem | ||
| 8/31/2026 | Price change | $159,900-1.6%$131/sqft |
Source: Cincy MLS #1888377 Report a problem | ||
| 7/29/2026 | Listed for sale | $162,500+16.2%$133/sqft |
Source: Cincy MLS #1888377 Report a problem | ||
| 1/20/2023 | Sold | $139,800$114/sqft |
Source: Cincy MLS #1759464 Report a problem | ||
| 12/12/2022 | Pending sale | $139,800$114/sqft |
Source: Cincy MLS #1759464 Report a problem | ||
| 11/29/2022 | Listed for sale | $139,800-0.1%$114/sqft |
Source: Cincy MLS #1759464 Report a problem | ||
| 11/14/2022 | Listing removed | -- |
Source: Owner Report a problem | ||
| 11/7/2022 | Price change | $139,900-3.5%$114/sqft |
Source: Owner Report a problem | ||
| 10/31/2022 | Price change | $144,900-2.8%$118/sqft |
Source: Owner Report a problem | ||
| 10/24/2022 | Listed for sale | $149,000+138.4%$122/sqft |
Source: Owner Report a problem | ||
| 4/16/1998 | Sold | $62,500+15.7%$51/sqft |
Source: Public Record Report a problem | ||
| 8/11/1994 | Sold | $54,000$44/sqft |
Source: Public Record Report a problem | ||
Public tax history
| Year | Property taxes | Tax assessment |
|---|---|---|
| 2025 | $2,148 -0.2% | $42,670 |
| 2024 | $2,152 -2.4% | $42,670 |
| 2023 | $2,206 +23.7% | $42,670 +42.6% |
| 2022 | $1,783 -0.4% | $29,930 |
| 2021 | $1,791 -0.1% | $29,930 |
| 2020 | $1,792 +58.4% | $29,930 +36.1% |
| 2019 | $1,132 -1% | $21,990 |
| 2018 | $1,143 +13.3% | $21,990 |
| 2017 | $1,009 | $21,990 +25.2% |
| 2016 | $1,009 +2.9% | $17,570 |
| 2015 | $981 +0.1% | $17,570 |
| 2014 | $980 -23.4% | $17,570 -22.4% |
| 2012 | $1,279 +67.8% | $22,650 |
| 2011 | $763 +4.1% | $22,650 -2.2% |
| 2010 | $733 -1.9% | $23,170 -4.8% |
| 2009 | $747 +5.3% | $24,340 |
| 2008 | $710 +7.1% | $24,340 +4.7% |
| 2007 | $662 | $23,250 |
| 2006 | -- | $23,250 |
| 2005 | -- | $23,250 +6.1% |
| 2004 | -- | $21,920 |
| 2003 | -- | $21,920 |
| 2002 | $856 +7.4% | $21,920 +7.4% |
| 2001 | $797 +2.1% | $20,410 |
| 2000 | $780 | $20,410 |
Find assessor info on the county website
Monthly payment
Est. payment
Payment breakdown
Explore the cost of this home by adjusting the details. Changes won't be saved.Climate risks
Neighborhood: 45103
Similar homes
- $156,0002 bd2 ba1.2k sqft22 Tidewater Trce, Batavia, OH 45103For Sale
 MLS ID #1891939, Nichole N Yockey, Comey & Shepherd. Cincy MLS
 - $175,0002 bd2 ba1k sqft1103 Kensington Ln, Cincinnati, OH 45245For Sale
 MLS ID #1895369, Angela M Poling, eXp Realty. Cincy MLS
 - $152,5002 bd2 ba943 sqft1111 Shayler Rd APT 9, Batavia, OH 45103For Sale
 MLS ID #1892952, Benjamin D. Chassagne, Huff Realty. Cincy MLS
 - $175,0002 bd1 ba1k sqft4239 State Route 132, Batavia, OH 45103For Sale
 MLS ID #1888507, Michelle R. Stacy, Keller Williams Pinnacle Group. Cincy MLS
 - $159,5002 bd1 ba1k sqft56 Ledgerwoods Dr, Amelia, OH 45102For SaleMLS ID #1895998, Karyn M. Blaine, Coldwell Banker Realty. Cincy MLS
- $170,0002 bd2 ba1k sqft997 Cedar Ridge Dr APT 3, Cincinnati, OH 45245For SaleMLS ID #1893692, Sherry A. Obermeyer, Huff Realty. Cincy MLS
- $145,0002 bd2 ba1k sqft11753 Rose Ln, Cincinnati, OH 45246For SaleMLS ID #1894905, Nicholas Motz, eXp Realty. Cincy MLS
- $235,0002 bd3 ba1.2k sqft927 Auburnview Dr, Cincinnati, OH 45206For SaleMLS ID #1895858, Cheryl A Ferry, Keller Williams Advisors. Cincy MLS
- $174,9002 bd2 ba1.4k sqft310 Carrington Pl APT 106, Loveland, OH 45140For SaleMLS ID #1894222, Meghan Dwyer, Irongate Inc.. Cincy MLS
- $156,9002 bd2 ba991 sqft9319 Winton Rd APT 2, Cincinnati, OH 45231For SaleMLS ID #1886496, Angela M Walker, Real of Ohio. Cincy MLS
- $220,0002 bd2 ba1.2k sqft4292 Hickory Park Ln, Batavia, OH 45103For SaleMLS ID #1891941, Bruce Senters, ERA REAL Solutions Realty, LLC. Cincy MLS
- $165,0002 bd2 ba1.3k sqft2100 Fulton Ave Unit A1, Cincinnati, OH 45206For SaleMLS ID #1882462, Thomas F Williams Jr, Keller Williams Seven Hills Re. Cincy MLS
- $174,9002 bd2 ba1.1k sqft410 Carrington Ln APT 311, Loveland, OH 45140For SaleMLS ID #1879433, Eleanor D Kowalchik, Keller Williams Pinnacle Group. Cincy MLS
- $179,9002 bd2 ba1k sqft120 Carrington Ln APT 312, Loveland, OH 45140For SaleMLS ID #1888131, Tamra J Berry, Comey & Shepherd. Cincy MLS
- $199,9002 bd2 ba1.3k sqft491 Halifax Cir, Cincinnati, OH 45244For SaleMLS ID #1886498, Angela M Poling, eXp Realty. Cincy MLS
- $140,0002 bd2 ba1k sqft4482 Mayhew Ave APT 5, Cincinnati, OH 45238For SaleMLS ID #1890421, Jacalyn J Pangallo, OwnerLand Realty, Inc.. Cincy MLS
- $125,0002 bd2 ba943 sqft539 Davis Rd APT 8, Cincinnati, OH 45255For SaleMLS ID #1883045, Kahley Eiselt, Coldwell Banker Realty, Anders. Cincy MLS
- $150,0002 bd2 ba1.1k sqft710 Carrington Pl APT 207, Loveland, OH 45140For SaleMLS ID #1876175, Joanne M Carota, RE/MAX Alliance Realty. Cincy MLS
