Welcome home to easy living in the sought-after Commons of Crosspointe! This well-cared-for upper-level condo features 2 bedrooms, 2 full baths, neutral finishes, comfortable carpeting, and a light-filled, functional layout. Step outside onto the private rear balcony, perfect for enjoying your morning coffee or unwinding after a long day. Exterior maintenance is covered by the HOA, leaving more time to take advantage of the community's outstanding amenities, including a clubhouse, pool, fitness center, walking paths, playground, basketball court, and disc golf course. Ideally situated near shopping, dining, and State Route 32, this move-in-ready home offers comfort, convenience, and a relaxed lifestyle.
For sale
Price cut: $10K (9/17)
$220,000
4292 Hickory Park Ln, Batavia, OH 45103
2beds
1,230sqft
Condominium
Built in 2004
-- sqft lot
$213,600 Zestimate®
$179/sqft
$281/mo HOA
What's special
Private rear balconyLight-filled functional layoutNeutral finishesComfortable carpeting
- 60 days
- 243
- 13
Zillow last checked:
Listing updated:
Listed by:
Bruce Senters 859-912-1716,
ERA REAL Solutions Realty, LLC 513-873-6116
Source: Cincy MLS,MLS#: 1891941 Originating MLS: Cincinnati Area Multiple Listing Service
Facts & features
Interior
Bedrooms & bathrooms
- Bedrooms: 2
- Bathrooms: 2
- Full bathrooms: 2
Primary bedroom
- Features: Bath Adjoins, Wall-to-Wall Carpet
- Level: First
- Area: 204
- Dimensions: 12 x 17
Bedroom 2
- Level: First
- Area: 234
- Dimensions: 18 x 13
Bedroom 3
- Area: 0
- Dimensions: 0 x 0
Bedroom 4
- Area: 0
- Dimensions: 0 x 0
Bedroom 5
- Area: 0
- Dimensions: 0 x 0
Primary bathroom
- Features: Shower, Tile Floor
Bathroom 1
- Features: Full
- Level: First
Bathroom 2
- Features: Full
- Level: First
Dining room
- Features: Window Treatment, Wall to Wall Carpet
- Level: First
- Area: 150
- Dimensions: 15 x 10
Family room
- Area: 0
- Dimensions: 0 x 0
Kitchen
- Features: Vinyl Floor, Wood Cabinets
- Area: 90
- Dimensions: 9 x 10
Living room
- Features: Wall-to-Wall Carpet, Window Treatment
- Area: 195
- Dimensions: 15 x 13
Office
- Area: 0
- Dimensions: 0 x 0
Heating
- Electric
Cooling
- Ceiling Fan(s), Central Air
Appliances
- Included: Dishwasher, Dryer, Microwave, Oven/Range, Refrigerator, Washer, Electric Water Heater
- Laundry: In Unit
Features
- Windows: Double Hung, Vinyl
- Basement: None
Interior area
- Total structure area: 1,230
- Total interior livable area: 1,230 sqft
Property
Parking
- Total spaces: 1
- Parking features: 1 Assigned, Driveway
- Attached garage spaces: 1
- Has uncovered spaces: Yes
Features
- Levels: One
- Stories: 1
- Exterior features: Balcony
- Has view: Yes
- View description: City
Lot
- Size: 858 Square Feet
- Features: Less than .5 Acre
Details
- Parcel number: 016704F005D
- Zoning description: Residential
Construction
Type & style
- Home type: Condo
- Architectural style: Traditional
- Property subtype: Condominium
Materials
- Brick, Vinyl Siding
- Foundation: Concrete Perimeter
- Roof: Shingle
Condition
- New construction: No
- Year built: 2004
Utilities & green energy
- Gas: Natural
- Sewer: Public Sewer
- Water: Public
Community & HOA
Community
- Subdivision: Crosspointe Commons
HOA
- Has HOA: Yes
- Services included: Insurance, Clubhouse
- HOA fee: $233 monthly
- HOA name: Towne Properties
- Second HOA fee: $145 quarterly
Location
- Region: Batavia
Financial & listing details
- Price per square foot: $179/sqft
- Tax assessed value: $171,200
- Annual tax amount: $2,266
- Date on market: 8/27/2026
- Listing terms: No Special Financing
Estimated market value
$213,600
$203,000 - $224,000
$1,677/mo
Price history
| Date | Event | Price |
|---|---|---|
| 9/17/2026 | Price change | $220,000-4.3%$179/sqft |
Source:  Cincy MLS #1891941 Report a problem | ||
| 8/27/2026 | Listed for sale | $230,000+154.1%$187/sqft |
Source: Cincy MLS #1891941 Report a problem | ||
| 4/21/2016 | Sold | $90,500-31.9%$74/sqft |
Source: Public Record Report a problem | ||
| 8/31/2005 | Sold | $132,925$108/sqft |
Source: Cincy MLS #943773 Report a problem | ||
Public tax history
| Year | Property taxes | Tax assessment |
|---|---|---|
| 2025 | $2,267 -0.2% | $59,920 |
| 2024 | $2,271 -0.2% | $59,920 |
| 2023 | $2,275 +1.1% | $59,920 +35.7% |
| 2022 | $2,250 -0.9% | $44,170 |
| 2021 | $2,271 +1.8% | $44,170 |
| 2020 | $2,231 +25.6% | $44,170 +34% |
| 2019 | $1,777 -3.3% | $32,970 |
| 2018 | $1,838 +9.5% | $32,970 |
| 2017 | $1,679 | $32,970 +4% |
| 2016 | $1,679 +5.3% | $31,710 |
| 2015 | $1,594 +0% | $31,710 |
| 2014 | $1,594 -3.8% | $31,710 -2.2% |
| 2012 | $1,656 +14.3% | $32,410 |
| 2011 | $1,449 -4.6% | $32,410 -11.1% |
| 2010 | $1,519 +9% | $36,470 |
| 2009 | $1,394 +0.2% | $36,470 |
| 2008 | $1,391 -11.8% | $36,470 -6% |
| 2007 | $1,577 | $38,780 |
| 2006 | -- | $38,780 +99.6% |
| 2005 | -- | $19,430 |
Find assessor info on the county website
Monthly payment
Est. payment
Payment breakdown
Explore the cost of this home by adjusting the details. Changes won't be saved.Climate risks
Neighborhood: 45103

Similar homes
- $215,0002 bd2 ba1.1k sqft4528 Saddlecloth Ct, Batavia, OH 45103For Sale

 MLS ID #1898198, Steven R Seng, Huff Realty. Cincy MLS
- $215,0003 bd2 ba1.1k sqft23 Tall Trees Dr, Amelia, OH 45102For Sale
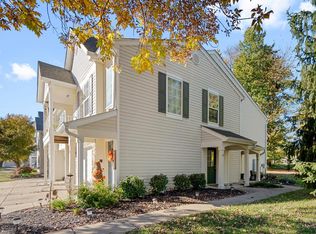 MLS ID #1897894, Ragan McKinney, Ragan McKinney Real Estate. Cincy MLS
- $295,0002 bd2 ba1.3k sqft4305 Preston Pl, Batavia, OH 45103For Sale
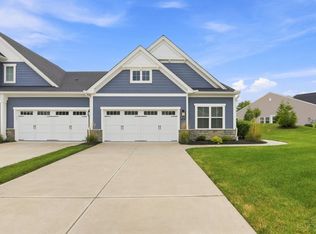 MLS ID #1894215, Kelly Millikin, Coldwell Banker Realty, Anders. Cincy MLS
- $149,9992 bd2 ba943 sqft1111 Shayler Rd APT 9, Batavia, OH 45103For Sale
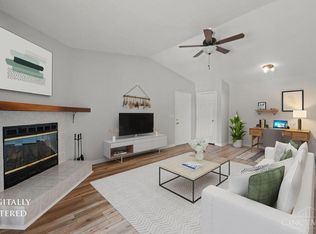 MLS ID #1892952, Benjamin D. Chassagne, Huff Realty. Cincy MLS
- $210,0002 bd3 ba1.5k sqft3637 Parfore Ct, Cincinnati, OH 45245For SaleMLS ID #1897359, Randall Schalck, Keller Williams Seven Hills Re. Cincy MLS
- $225,0002 bd3 ba1.2k sqft2116 Gilbert Ave #B, Cincinnati, OH 45206For SaleMLS ID #1897111, Nancy Anderson Sones, Comey & Shepherd. Cincy MLS
- $154,9002 bd2 ba1.2k sqft13 Boundry St, Batavia, OH 45103For SaleMLS ID #1892851, Matthew Wielgos, Plum Tree Realty. Cincy MLS
- $199,9002 bd2 ba1k sqft550 Tusculum Ave, Cincinnati, OH 45226For SaleMLS ID #1893991, Travis K Cannon, Keller Williams Seven Hills Re. Cincy MLS
- $245,0002 bd1 ba1k sqft5345 Cooper Rd Unit K, Cincinnati, OH 45242For SaleMLS ID #1897243, Nadine M Catalano, Sibcy Cline, Inc.. Cincy MLS
- $239,9002 bd3 ba1.5k sqft10935 Brookgreen Ct, Cincinnati, OH 45242For SaleMLS ID #1898068, Donna S. Deaton, RE/MAX Victory + Affiliates. Cincy MLS
- $310,0003 bd2 ba1.5k sqft4584 Brookview Dr, Batavia, OH 45103For SaleMLS ID #1897685, Leann M Starks, RE/MAX Preferred Group. Cincy MLS
- $159,9002 bd2 ba1.2k sqft7 Byrd Trce, Batavia, OH 45103For SaleMLS ID #1888377, Sara J. Setters, Wyndham-Lyons Realty Services,. Cincy MLS
- $235,0003 bd3 ba1.6k sqft279 Jonathan Ct, Cincinnati, OH 45255For SaleMLS ID #1888965, Brittany Lorenz, Clear Realty, LLC. Cincy MLS
- $299,9002 bd3 ba1.7k sqft4518 Eastgate Oaks Dr, Batavia, OH 45103For SaleMLS ID #1894235, Adam Woltermann, Keller Williams Advisors. Cincy MLS
- $195,0002 bd2 ba1.3k sqft1080 Wittshire Ln Unit 17, Cincinnati, OH 45255For SaleMLS ID #1892282, Nicholas Binkley, Comey & Shepherd. Cincy MLS
- $171,9002 bd2 ba1.1k sqft410 Carrington Ln APT 311, Loveland, OH 45140For SaleMLS ID #1897157, Eleanor D Kowalchik, Keller Williams Pinnacle Group. Cincy MLS
- $174,9002 bd2 ba1.4k sqft310 Carrington Pl APT 106, Loveland, OH 45140For SaleMLS ID #1894222, Meghan Dwyer, Irongate Inc.. Cincy MLS
