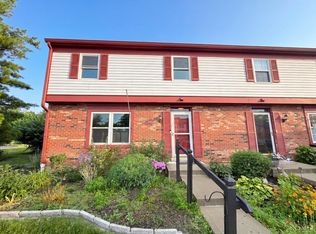
Welcome to low maintenance, move-in-ready living in popular Jamestown Crossing! Thoughtfully maintained & updated, this warm & inviting 2BR, 1.5BA condo offers the perfect blend of comfort, style & convenience. Fresh neutral kitchen paint complements granite countertops, glass tile backsplash, added cabinetry & newer appliances (2023). The open living/dining area features updated LVP flooring (2022/23) & walks out to a private enclosed patio perfect for fall evenings. Upstairs, 2 spacious bdrms feature NEW carpet (6/26), double closets & generous storage. Updated baths (2020/21). Furnace (2020), WH (2022), AC (2023), Siding (2025) & Gutters (2026). All-in-one washer/dryer stays! Enjoy conveniences with the community pool & playground just feet away, 2 parking spots plus guest parking close by, & exceptional convenience only 6 min to I-275 & Eastgate restaurants/shopping. Truly move-in ready, unpack & enjoy! *Lender-paid rate buy down available - see attached flyer!*
For sale
Price cut: $4K (9/30)
$156,000
22 Tidewater Trce, Batavia, OH 45103
2beds
1,241sqft
Condominium
Built in 1985
-- sqft lot
$-- Zestimate®
$126/sqft
$410/mo HOA
What's special
Community poolGranite countertopsGlass tile backsplashDouble closetsGenerous storagePlayground just feet awayAdded cabinetry
- 41 days
- 429
- 24
Likely to sell faster than
Zillow last checked:
Listing updated:
Listed by:
Nichole N Yockey 513-678-2890,
Comey & Shepherd 513-489-2100,
Steven M Douglass 513-225-5090,
Comey & Shepherd
Source: Cincy MLS,MLS#: 1891939 Originating MLS: Cincinnati Area Multiple Listing Service
Originating MLS: Cincinnati Area Multiple Listing Service
Facts & features
Interior
Bedrooms & bathrooms
- Bedrooms: 2
- Bathrooms: 2
- Full bathrooms: 1
- 1/2 bathrooms: 1
Primary bedroom
- Features: Wall-to-Wall Carpet
- Level: Second
- Area: 169
- Dimensions: 13 x 13
Bedroom 2
- Level: Second
- Area: 143
- Dimensions: 13 x 11
Bedroom 3
- Area: 0
- Dimensions: 0 x 0
Bedroom 4
- Area: 0
- Dimensions: 0 x 0
Bedroom 5
- Area: 0
- Dimensions: 0 x 0
Primary bathroom
- Features: Tile Floor, Tub w/Shower
Bathroom 1
- Features: Full
- Level: Second
Bathroom 2
- Features: Partial
- Level: First
Dining room
- Features: Open Concept
- Level: First
- Area: 96
- Dimensions: 12 x 8
Family room
- Area: 0
- Dimensions: 0 x 0
Kitchen
- Features: Pantry, Quartz Counters, Tile Floor
- Area: 112
- Dimensions: 8 x 14
Living room
- Features: Walkout, Window Treatment
- Area: 165
- Dimensions: 15 x 11
Office
- Area: 0
- Dimensions: 0 x 0
Heating
- Gas
Cooling
- Ceiling Fan(s), Central Air
Appliances
- Included: Oven/Range, Dishwasher, Refrigerator, Disposal, Gas Water Heater
- Laundry: In Unit
Features
- Doors: Multi Panel Doors
- Windows: Vinyl
- Basement: None
Interior area
- Total structure area: 1,241
- Total interior livable area: 1,241 sqft
Video & virtual tour
Property
Parking
- Total spaces: 2
- Parking features: 2 Assigned
Features
- Levels: Two
- Stories: 2
- Fencing: Privacy,Vinyl
Lot
- Size: 692 Square Feet
Details
- Parcel number: 416108E2211
- Zoning description: Residential
Construction
Type & style
- Home type: Condo
- Architectural style: Traditional
- Property subtype: Condominium
Materials
- Brick, Vinyl Siding
- Foundation: Slab
- Roof: Composition
Condition
- New construction: No
- Year built: 1985
Utilities & green energy
- Gas: Natural
- Sewer: Public Sewer
- Water: Public
Community & HOA
Community
- Subdivision: Jamestown Crossing
HOA
- Has HOA: Yes
- Services included: Trash, Water, Pool
- HOA fee: $410 monthly
- HOA name: OG Properties
Location
- Region: Batavia
Financial & listing details
- Price per square foot: $126/sqft
- Annual tax amount: $2,166
- Date on market: 8/30/2026
- Listing terms: No Special Financing
Estimated market value
Not available
Estimated sales range
Not available
Not available
Price history
| Date | Event | Price |
|---|---|---|
| 9/30/2026 | Price change | $156,000-2.5%$126/sqft |
Source:  Cincy MLS #1891939 Report a problem Cincy MLS #1891939 Report a problem | ||
| 8/30/2026 | Listed for sale | $160,000$129/sqft |
Source: Cincy MLS #1891939 Report a problem | ||
| 7/31/2026 | Listing removed | $160,000$129/sqft |
Source: Cincy MLS #1886074 Report a problem | ||
| 7/9/2026 | Price change | $160,000-3%$129/sqft |
Source: Cincy MLS #1886074 Report a problem | ||
| 6/18/2026 | Listed for sale | $165,000+123.3%$133/sqft |
Source: Cincy MLS #1882494 Report a problem | ||
| 3/29/2017 | Sold | $73,900$60/sqft |
Source: Cincy MLS #1518110 Report a problem | ||
Public tax history
Tax history is unavailable.
Monthly payment
Est. payment
Payment breakdown
Explore the cost of this home by adjusting the details. Changes won't be saved.Climate risks
Neighborhood: 45103

Similar homes
- $159,9002 bd2 ba1.2k sqft7 Byrd Trce, Batavia, OH 45103For Sale

 MLS ID #1888377, Sara J. Setters, Wyndham-Lyons Realty Services,. Cincy MLS
 - $166,0003 bd3 ba1.2k sqft2 Tidewater Trce, Batavia, OH 45103For Sale
 MLS ID #1882672, Daniel J. Beirne, Opendoor Brokerage LLC. Cincy MLS
 - $152,5002 bd2 ba943 sqft1111 Shayler Rd APT 9, Batavia, OH 45103For Sale
 MLS ID #1892952, Benjamin D. Chassagne, Huff Realty. Cincy MLS
 - $150,0002 bd1 ba1k sqft4239 State Route 132, Batavia, OH 45103For Sale
 MLS ID #1888507, Michelle R. Stacy, Keller Williams Pinnacle Group. Cincy MLS
 - $155,0002 bd2 ba1.3k sqft556 Aspen Glen Dr APT 810, Cincinnati, OH 45244For SaleMLS ID #1893183, Lauren Brann, Comey & Shepherd. Cincy MLS
- $175,0002 bd2 ba1k sqft1103 Kensington Ln, Cincinnati, OH 45245For SaleMLS ID #1895369, Angela M Poling, eXp Realty. Cincy MLS
- $170,0002 bd2 ba1k sqft997 Cedar Ridge Dr APT 3, Cincinnati, OH 45245For SaleMLS ID #1893692, Sherry A. Obermeyer, Huff Realty. Cincy MLS
- $163,0002 bd2 ba1k sqft5990 Meadowcreek Dr APT 2, Milford, OH 45150For SaleMLS ID #1886721, Kimberly K. Mansfield, Keller Williams Advisors. Cincy MLS
- $220,0002 bd2 ba1.2k sqft4292 Hickory Park Ln, Batavia, OH 45103For SaleMLS ID #1891941, Bruce Senters, ERA REAL Solutions Realty, LLC. Cincy MLS
- $156,9002 bd2 ba991 sqft9319 Winton Rd APT 2, Cincinnati, OH 45231For SaleMLS ID #1886496, Angela M Walker, Real of Ohio. Cincy MLS
- $174,9002 bd2 ba1.4k sqft310 Carrington Pl APT 106, Loveland, OH 45140For SaleMLS ID #1894222, Meghan Dwyer, Irongate Inc.. Cincy MLS
- $140,0002 bd2 ba1k sqft4482 Mayhew Ave APT 5, Cincinnati, OH 45238For SaleMLS ID #1890421, Jacalyn J Pangallo, OwnerLand Realty, Inc.. Cincy MLS
- $165,0002 bd2 ba1.3k sqft2100 Fulton Ave Unit A1, Cincinnati, OH 45206For SaleMLS ID #1882462, Thomas F Williams Jr, Keller Williams Seven Hills Re. Cincy MLS
- $159,9002 bd2 ba1.3k sqft880 Rue De La Paix #A-5, Cincinnati, OH 45220For SaleMLS ID #1892856, Luke R Luther, Coldwell Banker Realty. Cincy MLS
- $150,0002 bd2 ba1.1k sqft710 Carrington Pl APT 207, Loveland, OH 45140For SaleMLS ID #1876175, Joanne M Carota, RE/MAX Alliance Realty. Cincy MLS
- $125,0002 bd2 ba943 sqft539 Davis Rd APT 8, Cincinnati, OH 45255For SaleMLS ID #1883045, Kahley Eiselt, Coldwell Banker Realty, Anders. Cincy MLS
- $174,9002 bd2 ba1.1k sqft410 Carrington Ln APT 311, Loveland, OH 45140For SaleMLS ID #1879433, Eleanor D Kowalchik, Keller Williams Pinnacle Group. Cincy MLS
- $179,9002 bd2 ba1k sqft120 Carrington Ln APT 312, Loveland, OH 45140For SaleMLS ID #1888131, Tamra J Berry, Comey & Shepherd. Cincy MLS
- $199,9002 bd2 ba1.3k sqft491 Halifax Cir, Cincinnati, OH 45244For SaleMLS ID #1886498, Angela M Poling, eXp Realty. Cincy MLS
- $135,5002 bd1 ba819 sqft1815 Wm H Taft Rd #505, Cincinnati, OH 45206For SaleMLS ID #1892913, Cindy R Miller, Coldwell Banker Realty. Cincy MLS
