Skip main navigation
For sale
  • Price cut: $5K (7/9)
    $160,000

    22 Tidewater Trl, Batavia, OH 45103

    2beds
    1,241sqft
    : 
    Loading
    Get pre-qualified
    Condominium
    Built in 1985
    -- sqft lot
    $155,700 Zestimate®
    $129/sqft
    $410/mo HOA

    What's special

    Generously sized bedroomsRetro glass tile backsplashNewer lvp flooringKitchen features quartz countertopsStylish updates
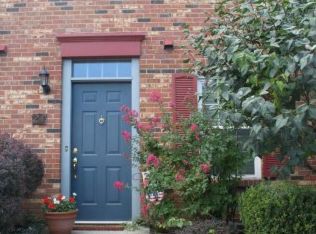
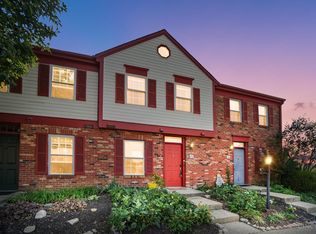
    Spend your summer by the community pool & playground in popular Jamestown Crossing! This beautifully maintained 2-bedroom, 1.5-bath townhome offers stylish updates & low-maintenance living. The kitchen features quartz countertops, a retro glass tile backsplash, & additional cabinetry for extra storage. The open living and dining area showcases newer LVP flooring and plenty of space to relax or entertain. Upstairs, you'll find 2 generously sized bedrooms with NEW carpet & double closets in each, & a large storage rm. Tastefully updated full bath on 2nd flr & half bath on 1st flr. Enjoy your own private outdoor retreat on the enclosed patio. Major updates include Furnace (2020), Water Heater (2022), AC (2023), Kitchen Appliances (2023), plus the all-in-one washer/dryer stays! With newer mechanicals, siding, & gutters, all that's left to do is move in & enjoy. Excellent location right next to the pool, & within minutes of restaurants, shopping, Rt. 32. & I-275. Schedule a showing today!
    22 days
    |
    445
    |
    26
    |

    Likely to sell faster than

    Zillow last checked:

    Listing updated:

    Listed by:

    Nichole Yockey (513)489-2100,

    Comey & Shepherd REALTORS,

    Steven Douglass 513-225-5090,

    Comey & Shepherd REALTORS

    Source: DABR MLS,MLS#: 962011MLS LogoOriginating MLS: Dayton Area Board of REALTORS

    Loading...

      Facts & features

      Interior

      Bedrooms & bathrooms
      • Bedrooms: 2
      • Bathrooms: 2
      • Full bathrooms: 1
      • 1/2 bathrooms: 1
      • Main level bathrooms: 1
      Primary bedroom
      • Level: Second
      • Dimensions: 13 x 13
      Bedroom
      • Level: Second
      • Dimensions: 13 x 11
      Dining room
      • Level: Main
      • Dimensions: 12 x 8
      Kitchen
      • Level: Main
      • Dimensions: 8 x 14
      Living room
      • Level: Main
      • Dimensions: 15 x 11
      Heating
      • Natural Gas
      Cooling
      • Central Air
      Appliances
      • Included: Dishwasher, Disposal, Range, Refrigerator
      Features
      • Pantry
      • Windows: Vinyl
      Interior area
      • Total structure area: 1,241
      • Total interior livable area: 1,241 sqft
      Video & virtual tour

      Property

      Parking
      • Parking features: No Garage
      Features
      • Levels: Two
      • Stories: 2
      • Patio & porch: Patio
      • Exterior features: Patio
      Lot
      • Size: 692 Square Feet
      Details
      • Parcel number: 416108E2211
      • Zoning: Residential
      • Zoning description: Residential

      Construction

      Type & style
      • Home type: Condo
      • Property subtype: Condominium
      Materials
      • Brick, Vinyl Siding
      • Foundation: Slab
      Condition
      • Year built: 1985

      Community & HOA

      Community
      • Subdivision: Jamestown Crossing Condo 06
      HOA
      • Has HOA: Yes
      • HOA fee: $410 monthly
      • HOA name: OG Properties
      • HOA phone: 513-222-4844
      Location
      • Region: Batavia

      Financial & listing details

      • Price per square foot: $129/sqft
      • Tax assessed value: $123,000
      • Annual tax amount: $2,167
      • Date on market: 6/18/2026

        Estimated market value

        $155,700

        $148,000 - $163,000

        $1,485/mo

        Price history

        DateEventPrice
        7/9/2026Price change$160,000-3%$129/sqft
        Source: DABR MLS #962011 Report a problem
        6/18/2026Listed for sale$165,000+123.3%$133/sqft
        Source: DABR MLS #962011 Report a problem
        3/30/2017Sold$73,900+1.4%$60/sqft
        Source: Public Record Report a problem
        2/12/2017Pending sale$72,900$59/sqft
        Source: Realty Executives Showcase #1518110 Report a problem
        1/9/2017Price change$72,900-2.7%$59/sqft
        Source: Realty Executives Showcase #1518110 Report a problem
        11/18/2016Listed for sale$74,900-1.2%$60/sqft
        Source: Realty Executives Showcase #1518110 Report a problem
        4/17/2007Sold$75,800+51.6%$61/sqft
        Source: Public Record Report a problem
        2/27/1997Sold$50,000$40/sqft
        Source: Public Record Report a problem

        Public tax history

        YearProperty taxesTax assessment
        2025$2,167 -0.2%$43,050
        2024$2,171 -0.2%$43,050
        2023$2,174 +23.7%$43,050 +42.7%
        2022$1,758 -0.4%$30,170
        2021$1,765 -0.1%$30,170
        2020$1,767 +60.4%$30,170 +37.2%
        2019$1,102 -1%$21,990
        2018$1,113 +13.3%$21,990
        2017$982 $21,990 +25.2%
        2016$982 +3%$17,570
        2015$954 +0.1%$17,570
        2014$953 -23.4%$17,570 -22.4%
        2012$1,244 +0.1%$22,650
        2011$1,243 +10.9%$22,650 +2.7%
        2010$1,121 +1%$22,050 -4.8%
        2009$1,110 +5.3%$23,160
        2008$1,054 -1.6%$23,160 -1.2%
        2007$1,071 $23,440
        2006-- $23,440
        2005-- $23,440 +6%
        2004-- $22,110
        2003-- $22,110
        2002$863 +7.4%$22,110 +7.4%
        2001$804 +2.1%$20,580
        2000$787 $20,580
        Find assessor info on the county website

        Monthly payment

        Est. payment

        Payment breakdown

        Explore the cost of this home by adjusting the details. Changes won't be saved.
        All calculations are estimates and provided by Zillow, Inc. for informational purposes only. Actual amounts may vary.
        HOA fees may include property taxes on listings classified as Co-Ops. Contact the listing agent and/or owner for fee details.
        Mortgage interest rates are dependent on a number of factors, including credit score, down payment, and repayment length. Interest rate data provided by Zillow Group Marketplace, Inc. as of 1/1/1970 from various mortgage lenders with which we have lead or other similar arrangements; the Estimated Payment is an average of those rates.
        See how much you could borrow to make a competitive offer.

        Climate risks

        Neighborhood: 45103

        Getting around

        50 / 100
        Somewhat Walkable
        36 / 100
        Somewhat Bikeable

        Nearby schools

        GreatSchools rating
        Schools provided by the listing agent
        • District: West Clermont

        Source: DABR MLS. This data may not be complete. We recommend contacting the local school district to confirm school assignments for this home.

        A local agent can set up tours, give advice and negotiate with sellers.

        A local lender can help you make sure your offer is ready when you are.

        Browse local experts

        Similar homes