Welcome to this well-maintained 2-bedroom, 2-bath condo in the desirable Village of Woodcreek! The secure building offers peace of mind, while the popular split-bedroom floor plan provides privacy for owners & guests alike. LVP flooring extends through the entry, living room, dining area & kitchen. The spacious living room opens to a private rear patio with a peaceful wooded view. The adjoining dining area flows seamlessly into the bright, cheerful kitchen, creating an inviting space for everyday living & entertaining. The primary suite features an updated adjoining bath, while the guest bedroom is conveniently located near the updated hall bath. Add'l highlights include assigned parking, access to the community pool & a quiet, low-maintenance lifestyle. Ideally located just minutes from shopping, dining, entertainment & parks, with easy highway access for commuting. Move right in and enjoy comfortable condo living in one of the area's most convenient locations.
For sale
Price cut: $2K (8/7)
$163,000
5990 Meadowcreek Dr APT 2, Milford, OH 45150
2beds
1,030sqft
Condominium
Built in 1989
-- sqft lot
$160,600 Zestimate®
$158/sqft
$305/mo HOA
What's special
Updated hall bathPopular split-bedroom floor planBright cheerful kitchen
- 37 days |
- 642 |
- 36 |
Likely to sell faster than
Zillow last checked:
Listing updated:
Listed by:
Kimberly K. Mansfield 513-405-9006,
Keller Williams Advisors 513-766-9200
Source: Cincy MLS,MLS#: 1886721 Originating MLS: Cincinnati Area Multiple Listing Service
Originating MLS: Cincinnati Area Multiple Listing Service
Facts & features
Interior
Bedrooms & bathrooms
- Bedrooms: 2
- Bathrooms: 2
- Full bathrooms: 2
Primary bedroom
- Features: Bath Adjoins, Walk-In Closet(s), Wall-to-Wall Carpet
- Level: First
- Area: 143
- Dimensions: 13 x 11
Bedroom 2
- Level: First
- Area: 121
- Dimensions: 11 x 11
Bedroom 3
- Area: 0
- Dimensions: 0 x 0
Bedroom 4
- Area: 0
- Dimensions: 0 x 0
Bedroom 5
- Area: 0
- Dimensions: 0 x 0
Primary bathroom
- Features: Tub w/Shower
Bathroom 1
- Features: Full
- Level: First
Bathroom 2
- Features: Full
- Level: First
Dining room
- Level: First
- Area: 70
- Dimensions: 10 x 7
Family room
- Area: 0
- Dimensions: 0 x 0
Kitchen
- Features: Laminate Floor
- Area: 63
- Dimensions: 9 x 7
Living room
- Features: Walkout, Laminate Floor
- Area: 210
- Dimensions: 15 x 14
Office
- Area: 0
- Dimensions: 0 x 0
Heating
- Electric
Cooling
- Central Air
Appliances
- Included: Dishwasher, Dryer, Microwave, Refrigerator, Washer, Electric Water Heater
Features
- Windows: Aluminum Frames
- Basement: None
Interior area
- Total structure area: 1,030
- Total interior livable area: 1,030 sqft
Property
Parking
- Total spaces: 1
- Parking features: 1 Assigned
Features
- Levels: One
- Stories: 1
- Patio & porch: Covered Deck/Patio
Lot
- Size: 635 Square Feet
Details
- Parcel number: 186601E9002
- Zoning description: Residential
Construction
Type & style
- Home type: Condo
- Architectural style: Traditional
- Property subtype: Condominium
Materials
- Brick, Vinyl Siding
- Foundation: Concrete Perimeter
- Roof: Shingle
Condition
- New construction: No
- Year built: 1989
Utilities & green energy
- Gas: None
- Sewer: Public Sewer
- Water: Public
Community & HOA
HOA
- Has HOA: Yes
- Services included: Pool
- HOA fee: $305 monthly
Location
- Region: Milford
Financial & listing details
- Price per square foot: $158/sqft
- Annual tax amount: $1,486
- Date on market: 7/14/2026
- Listing terms: No Special Financing
Estimated market value
$160,600
$153,000 - $169,000
$1,596/mo
Price history
| Date | Event | Price |
|---|---|---|
| 8/7/2026 | Price change | $163,000-1.2%$158/sqft |
Source:  Cincy MLS #1886721 Report a problem Cincy MLS #1886721 Report a problem | ||
| 7/14/2026 | Listed for sale | $165,000+142.6%$160/sqft |
Source: Cincy MLS #1886721 Report a problem | ||
| 9/2/1999 | Sold | $68,000$66/sqft |
Source: Cincy MLS #679549 Report a problem | ||
Public tax history
Tax history is unavailable.
Monthly payment
Est. payment
Payment breakdown
Explore the cost of this home by adjusting the details. Changes won't be saved.Climate risks
Neighborhood: Mulberry
Nearby schools
GreatSchools rating
- 8/10Boyd E Smith Elementary SchoolGrades: K-6Distance: 1 mi
- 8/10Milford Junior High SchoolGrades: 6-8Distance: 1.2 mi
- 7/10Milford Sr High SchoolGrades: 9-12Distance: 1.1 mi
- $151,2002 bd2 ba1k sqft5990-7 Meadowcreek Dr #5990-07, Milford, OH 45150Off Market
- $---- bd-- ba-- sqft5990 Meadow Creek Dr APT 6, Milford, OH 45150Off Market
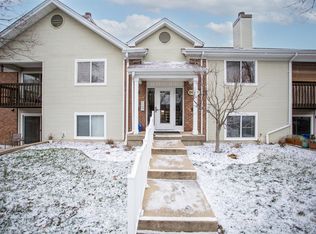
- $160,0002 bd2 ba1k sqft5990 Meadow Creek Dr, Milford, OH 45150Sold
- $151,2002 bd2 ba1k sqft5982 Meadowcreek Dr #6, Milford, OH 45150Off Market

- $142,7002 bd2 ba1k sqft5981 Meadowcreek Dr #12, Milford, OH 45150Off Market
- $170,0002 bd2 ba1k sqft5988 Meadowcreek Dr #8, Milford, OH 45150Sold
- $165,0002 bd2 ba1k sqft5988 Meadowcreek Dr #6, Milford, OH 45150Sold
- $143,6002 bd2 ba1k sqft5987 Meadowcreek Dr #7, Milford, OH 45150Off Market
A local agent can set up tours, give advice and negotiate with sellers.
A local lender can help you make sure your offer is ready when you are.
Similar homes
- $159,9002 bd2 ba1k sqft5983-4 Meadowcreek Dr #5983-04, Milford, OH 45150For Sale
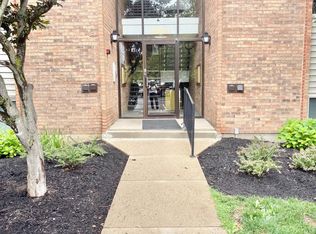
 MLS ID #1884626, Marsha L. Byrum, Transaction Alliance LLC. Cincy MLS
 - $--2 bd1 ba1.1k sqft5364 Sugar Camp Rd, Milford, OH 45150Auction
 ServiceLink Auction
 - $159,9002 bd2 ba1k sqft5985-8 Meadowcreek Dr #5985-08, Milford, OH 45150For Sale
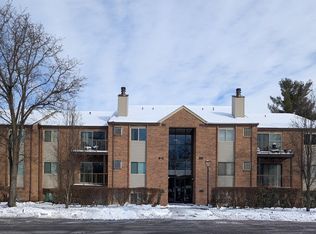 MLS ID #1870735, Michele L Hedrick, Coldwell Banker Realty. Cincy MLS
 - $179,0002 bd2 ba1k sqft5985-9 Meadowcreek Dr #5985-09, Milford, OH 45150For Sale
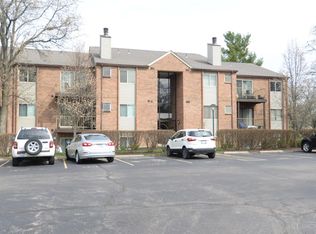 MLS ID #1871632, Chris Nicholson, Comey & Shepherd. Cincy MLS
 - $159,9002 bd2 ba1.1k sqft610 Carrington Pl #10-312, Loveland, OH 45140For Sale
 MLS ID #964473, Anne Hawkins, eXp Realty. DABR MLS
 - $159,9002 bd2 ba1.1k sqft610 Carrington Place, Loveland, OH 45140For SaleMLS ID #1887282, Anne C Hawkins. eXp Realty
- $159,9002 bd2 ba1.1k sqft610 Carrington Pl APT 312, Loveland, OH 45140For SaleMLS ID #1887282, Anne C Hawkins, eXp Realty. Cincy MLS
- $--3 bd2 ba1.2k sqft15 County Seat, Batavia, OH 45103AuctionAuction.com 2
- $174,9002 bd2 ba1.1k sqft410 Carrington Ln APT 311, Loveland, OH 45140For SaleMLS ID #1879433, Eleanor D Kowalchik, Keller Williams Pinnacle Group. Cincy MLS
- $184,5002 bd2 ba1k sqft120 Carrington Ln APT 312, Loveland, OH 45140For SaleMLS ID #1888131, Tamra J Berry, Comey & Shepherd. Cincy MLS
- $165,0002 bd2 ba1k sqft455 Dartmouth Circle, Union Twp, OH 45244For SaleMLS ID #1887230, Erin M Abbott. eXp Realty
- $159,0002 bd2 ba1.1k sqft710 Carrington Pl APT 207, Loveland, OH 45140For SaleMLS ID #1876175, Joanne M Carota, RE/MAX Alliance Realty. Cincy MLS
- $132,5003 bd2 ba1.4k sqft116 Queen Ann Cir, Milford, OH 45150For Sale By Owner
- $167,0002 bd2 ba1k sqft979 Cedar Ridge Dr APT 11, Cincinnati, OH 45245For SaleMLS ID #1888501, Karen S Bevins, Sibcy Cline, Inc.. Cincy MLS
- $170,0003 bd3 ba1.2k sqft2 Tidewater Trce, Batavia, OH 45103For SaleMLS ID #1882672, Daniel J. Beirne, Opendoor Brokerage LLC. Cincy MLS
- $162,5002 bd2 ba1.2k sqft7 Byrd Trce, Batavia, OH 45103For SaleMLS ID #1888377, Sara J. Setters, Wyndham-Lyons Realty Services,. Cincy MLS
- $115,9003 bd2 ba1.4k sqft826 State Route 131 Unit 86, Milford, OH 45150For Sale By Owner
- $157,5002 bd2 ba1k sqft3696 Parfore Ct #16, Cincinnati, OH 45245For Sale
 MLS ID #1047083, Kassandra Gilbert, Closing Time Realty. WRIST
 - $165,0002 bd2 ba1.3k sqft3720 Parfore Ct, Cincinnati, OH 45245For SaleMLS ID #1885405, Beverly J Corsmeier, Coldwell Banker Realty. Cincy MLS
- $--2 bd1 ba1.5k sqft5815 Robison Rd, Cincinnati, OH 45213AuctionAuction.com 2
