Nestled in Beautiful Bridgehaven Condos this unit has a spectacular view out the back of 1,000 acres of designated green space forest. 2-Large walk in closets, storage above master closet, extra storage in garage Washer and Dryer come with Unit Triple Pane windows in front, All appliances, Heat-Pump and Hot water tank newer. The siding, gutters and Roof are just 5-years old. This gorgeous community has a pool, clubhouse (w/workout facility) that can be rented, tennis / pickleball courts, basketball court, playground and gazebo. Park setting for walking & trails thru the woods. Feels like a vacation everyday. Close to 275.
For sale
$296,000
5850 Stonebridge Cir, Milford, OH 45150
2beds
1,827sqft
:
Get pre-qualified$2,327/mo
Condominium
Built in 2002
-- sqft lot
$-- Zestimate®
$162/sqft
$277/mo HOA
What's special
Extra storage in garageBasketball courtAll appliancesStorage above master closetHot water tank newer
- 11 days |
- 241 |
- 3 |
Zillow last checked:
Listing updated:
Listed by:
Scott A. Marvin 614-581-9497,
Team Results Realty 614-382-2124
Source: Cincy MLS,MLS#: 1887031 Originating MLS: Cincinnati Area Multiple Listing Service
Originating MLS: Cincinnati Area Multiple Listing Service
Facts & features
Interior
Bedrooms & bathrooms
- Bedrooms: 2
- Bathrooms: 3
- Full bathrooms: 2
- 1/2 bathrooms: 1
Primary bedroom
- Features: Other
- Level: First
- Area: 240
- Dimensions: 15 x 16
Bedroom 2
- Level: First
- Area: 315
- Dimensions: 15 x 21
Bedroom 3
- Area: 0
- Dimensions: 0 x 0
Bedroom 4
- Area: 0
- Dimensions: 0 x 0
Bedroom 5
- Area: 0
- Dimensions: 0 x 0
Primary bathroom
- Features: Other
Bathroom 1
- Features: Full
- Level: First
Bathroom 2
- Features: Full
- Level: First
Bathroom 3
- Features: Partial
- Level: First
Dining room
- Level: First
- Area: 100
- Dimensions: 10 x 10
Family room
- Area: 0
- Dimensions: 0 x 0
Kitchen
- Area: 110
- Dimensions: 10 x 11
Living room
- Area: 392
- Dimensions: 14 x 28
Office
- Level: First
- Area: 168
- Dimensions: 12 x 14
Heating
- Heat Pump
Cooling
- Central Air
Appliances
- Included: Dishwasher, Microwave, Oven/Range, Refrigerator, Electric Water Heater
Features
- Windows: Triple Pane Windows, Double Pane Windows, Insulated Windows
- Basement: None
- Number of fireplaces: 1
- Fireplace features: Wood Burning
Interior area
- Total structure area: 1,827
- Total interior livable area: 1,827 sqft
Property
Parking
- Total spaces: 1
- Parking features: Garage
- Garage spaces: 1
Features
- Levels: One
- Stories: 1
- Patio & porch: Deck
Lot
- Size: 910 Square Feet
Details
- Parcel number: 186609F303
- Zoning description: Residential
Construction
Type & style
- Home type: Condo
- Architectural style: Traditional
- Property subtype: Condominium
Materials
- Brick, Vinyl Siding
- Foundation: Slab
- Roof: Shingle
Condition
- New construction: No
- Year built: 2002
Utilities & green energy
- Gas: None
- Sewer: Public Sewer
- Water: Public
Community & HOA
Community
- Features: Fitness Center, Walk/Run Paths, Other
- Subdivision: Bridgehaven at Woodcreek
HOA
- Has HOA: Yes
- Services included: Sewer, Water, Clubhouse, Community Landscaping, Other, Pool, Tennis
- HOA fee: $277 monthly
- HOA name: Bridgehaven COA
Location
- Region: Milford
Financial & listing details
- Price per square foot: $162/sqft
- Tax assessed value: $6,300
- Annual tax amount: $3,170
- Date on market: 7/16/2026
- Listing terms: No Special Financing
Estimated market value
Not available
Estimated sales range
Not available
Not available
Price history
| Date | Event | Price |
|---|---|---|
| 7/16/2026 | Listed for sale | $296,000+48.7%$162/sqft |
Source:  Cincy MLS #1887031 Report a problem Cincy MLS #1887031 Report a problem | ||
| 8/6/2021 | Sold | $199,000+17.1%$109/sqft |
Source: Cincy MLS #1706731 Report a problem | ||
| 1/31/2019 | Sold | $169,900+11%$93/sqft |
Source: Cincy MLS #1607054 Report a problem | ||
| 9/10/2007 | Sold | $153,000+10%$84/sqft |
Source: Cincy MLS #1063211 Report a problem | ||
| 12/18/2002 | Sold | $139,085$76/sqft |
Source: Public Record Report a problem | ||
Public tax history
| Year | Property taxes | Tax assessment |
|---|---|---|
| 2025 | $101 -1.7% | $2,210 |
| 2024 | $103 -1% | $2,210 |
| 2023 | $104 -18.8% | $2,210 +6.8% |
| 2022 | $128 | $2,070 |
| 2021 | $128 +4.2% | $2,070 |
| 2020 | $123 -17.4% | $2,070 -13% |
| 2019 | $149 0% | $2,380 |
| 2018 | $149 +39.6% | $2,380 |
| 2017 | $107 | $2,380 +53.5% |
| 2016 | $107 +2.5% | $1,550 |
| 2015 | $104 +4.4% | $1,550 |
| 2014 | $100 +3.4% | $1,550 |
| 2012 | $97 +0.1% | $1,550 |
| 2011 | $97 -18% | $1,550 -24% |
| 2010 | $118 +4.5% | $2,040 |
| 2009 | $113 +0.3% | $2,040 |
| 2008 | $112 -36.3% | $2,040 -38.2% |
| 2007 | $177 | $3,300 |
| 2006 | -- | $3,300 |
| 2005 | -- | $3,300 -0.9% |
| 2004 | -- | $3,330 |
| 2003 | -- | $3,330 |
Find assessor info on the county website
Monthly payment
Est. payment
Payment breakdown
Explore the cost of this home by adjusting the details. Changes won't be saved.Climate risks
Neighborhood: Mulberry
Nearby schools
GreatSchools rating
- 8/10Boyd E Smith Elementary SchoolGrades: K-6Distance: 1.3 mi
- 8/10Milford Junior High SchoolGrades: 6-8Distance: 1.7 mi
- 7/10Milford Sr High SchoolGrades: 9-12Distance: 1.6 mi
- $294,0002 bd3 ba1.7k sqft5850 Stonebridge Cir #303, Milford, OH 45150Off Market
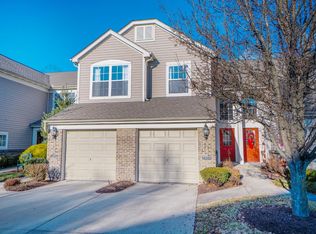
- $236,000-- bd-- ba-- sqft5852 Stonebridge Cir, Milford, OH 45150Off Market
- $303,5002 bd3 ba1.3k sqft5852 Stonebridge Cir, Milford, OH 45150Off Market
- $302,2502 bd3 ba1.4k sqft5846 Stonebridge Cir, Milford, OH 45150Sold
- $297,8002 bd3 ba1.3k sqft5854 Stonebridge Cir #202, Milford, OH 45150Off Market
- $302,2503 bd3 ba2.5k sqft5846 Stonebridge Cir, Milford, OH 45150Sold
- $277,5002 bd2 ba1.8k sqft5856 Stonebridge Cir, Milford, OH 45150Off Market
- $278,3002 bd2 ba1.9k sqft5848 Stonebridge Cir, Milford, OH 45150Off Market
A local agent can set up tours, give advice and negotiate with sellers.
A local lender can help you make sure your offer is ready when you are.
Similar homes
- $289,0003 bd2 ba1.3k sqft5957 Price Rd, Milford, OH 45150For Sale

 MLS ID #1886430, Amber R Sudduth, Jamestown C.A.R.E.S.. Cincy MLS
 - $295,0002 bd2 ba1.6k sqft2904 Traverse Creek Dr, Milford, OH 45150For Sale
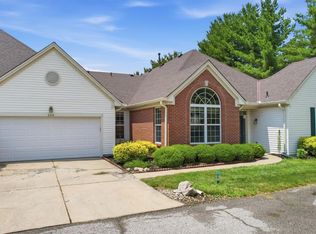 MLS ID #1886116, Heather R. Herr, Private Real Estate Collection. Cincy MLS
 - $295,0004 bd2 ba1.5k sqft706 Osage Trl, Milford, OH 45150For Sale
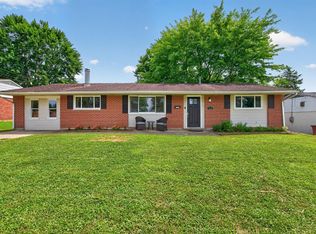 MLS ID #1888264, Tyler A. Smith, RE/MAX United Associates. Cincy MLS
 - $270,0002 bd2 ba1.2k sqft6207 Watchcreek Way APT 203, Milford, OH 45150For Sale
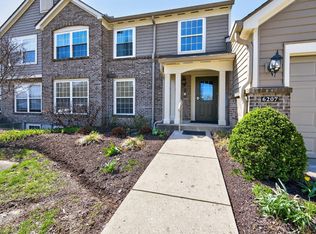 MLS ID #1872485, Tyler A. Smith, RE/MAX United Associates. Cincy MLS
 - $326,9002 bd4 ba2.6k sqft5927 Castlewood Xing, Milford, OH 45150For SaleMLS ID #1878655, Jennifer L Sperl, Coldwell Banker Realty. Cincy MLS
- $295,0003 bd1 ba1.5k sqft5621 Garrett Dr, Milford, OH 45150For SaleMLS ID #1887093, Emily M Berger, RE/MAX United Associates. Cincy MLS
- $279,9003 bd2 ba1.3k sqft942 Mohawk Trl, Milford, OH 45150For SaleMLS ID #1887823, Chase Morgan, Sibcy Cline, Inc.. Cincy MLS
- $289,9004 bd1 ba1.2k sqft6053 Catherine Dr, Milford, OH 45150For Sale By Owner
- $274,9003 bd2 ba1.5k sqft5732 E Tall Oaks Dr, Milford, OH 45150For SaleMLS ID #1888185, Brian Kelly, e-Merge Real Estate Victory. Cincy MLS
- $299,9003 bd3 ba1.6k sqft1638 Scenicview Ln #67A, Miami Township, OH 45150New ConstructionMLS ID #1882780, Alexander A. Hencheck, HMS Real Estate. Cincy MLS
- $320,0004 bd2 ba1.3k sqft6245 Blackburn Dr, Loveland, OH 45140For SaleMLS ID #1887923, Courtney J. Linden, Keller Williams Advisors. Cincy MLS
- $375,0003 bd3 ba2.3k sqft30 Big Oak Ln #8, Milford, OH 45150For SaleMLS ID #1887273, Amy L. Vilardo, Coldwell Banker Realty. Cincy MLS
- $165,0002 bd2 ba1k sqft5990 Meadowcreek Dr APT 2, Milford, OH 45150For SaleMLS ID #1886721, Kimberly K. Mansfield, Keller Williams Advisors. Cincy MLS
- $164,9002 bd2 ba1k sqft5983-4 Meadowcreek Dr #5983-04, Milford, OH 45150For SaleMLS ID #1884626, Marsha L. Byrum, Transaction Alliance LLC. Cincy MLS
- $260,0003 bd2 ba1.4k sqft1299 Woodville Pike, Milford, OH 45150For SaleMLS ID #1886518, Stephen J Haley, eXp Realty. Cincy MLS
- $265,0004 bd2 ba1k sqft5834 Highview Dr, Milford, OH 45150For SaleMLS ID #1883548, Lucas Kroener, Keller Williams Pinnacle Group. Cincy MLS
- $--3 bd2 ba1.4k sqft1412 State Route 131, Milford, OH 45150AuctionAuction.com 2
- $419,9003 bd3 ba2.1k sqft245 Miami Lakes Dr, Milford, OH 45150For SaleMLS ID #1888331, Mark McGrath, Home Information Network, Inc.. Cincy MLS
- $299,9003 bd2 ba1.2k sqft6467 Smith Rd, Loveland, OH 45140For SaleMLS ID #1887931, Garrett Featherstone, Pivot Realty Group, LLC. Cincy MLS
- $295,0002 bd2 ba1.3k sqft3268 Thoroughbred Dr, Loveland, OH 45140For SaleMLS ID #1886655, Lesli D Norris, Coldwell Banker Realty. Cincy MLS
