Welcome to highly sought-after Miami Woods, where peaceful wooded surroundings meet maintenance-free living. This spacious 3-bedroom, 3-full-bath condo offers one of the community's most desirable floor plans, featuring a first-floor primary suite, open living and dining areas, and an attached one-car garage. The versatile third bedroom can easily serve as a bedroom, home office, or study. The finished lower level expands your living space with a second family room, full bath, and a large workshop perfect for crafting, exercising, hobbies, or additional storage. Enjoy your morning coffee or unwind in the evening on one of two private decks overlooking the trees. Conveniently located near historic downtown Milford, shopping, dining, parks, and I-275, this home offers the perfect blend of comfort, flexibility, and maintenance-free living.
For sale
$375,000
30 Big Oak Ln #8, Milford, OH 45150
3beds
2,336sqft
:
Get pre-qualified$3,055/mo
Condominium
Built in 1986
-- sqft lot
$365,500 Zestimate®
$161/sqft
$458/mo HOA
What's special
Finished lower levelVersatile third bedroomFirst-floor primary suiteAttached one-car garagePeaceful wooded surroundingsSecond family room
- 13 days |
- 826 |
- 23 |
Likely to sell faster than
Zillow last checked:
Listing updated:
Listed by:
Amy L. Vilardo 513-616-8897,
Coldwell Banker Realty 513-321-9944
Source: Cincy MLS,MLS#: 1887273 Originating MLS: Cincinnati Area Multiple Listing Service
Originating MLS: Cincinnati Area Multiple Listing Service
Facts & features
Interior
Bedrooms & bathrooms
- Bedrooms: 3
- Bathrooms: 3
- Full bathrooms: 3
Primary bedroom
- Features: Bath Adjoins, Walkout, Wood Floor
- Level: First
- Area: 154
- Dimensions: 14 x 11
Bedroom 2
- Level: First
- Area: 132
- Dimensions: 12 x 11
Bedroom 3
- Level: Lower
- Area: 156
- Dimensions: 12 x 13
Bedroom 4
- Area: 0
- Dimensions: 0 x 0
Bedroom 5
- Area: 0
- Dimensions: 0 x 0
Primary bathroom
- Features: Built-In Shower Seat, Shower
Bathroom 1
- Features: Full
- Level: First
Bathroom 2
- Features: Full
- Level: First
Bathroom 3
- Features: Full
- Level: Lower
Dining room
- Area: 0
- Dimensions: 0 x 0
Family room
- Features: Walkout, Wall-to-Wall Carpet
- Area: 285
- Dimensions: 19 x 15
Kitchen
- Features: Eat-in Kitchen, Wood Floor
- Area: 182
- Dimensions: 14 x 13
Living room
- Area: 260
- Dimensions: 20 x 13
Office
- Area: 0
- Dimensions: 0 x 0
Heating
- ENERGY STAR Qualified Equipment, Heat Pump
Cooling
- Ceiling Fan(s), Central Air
Appliances
- Included: Dishwasher, Dryer, Microwave, Oven/Range, Refrigerator, Washer, Electric Water Heater
- Laundry: In Unit
Features
- Recessed Lighting
- Windows: Vinyl, Insulated Windows
- Basement: Full,Finished,Walk-Out Access,WW Carpet
- Number of fireplaces: 1
- Fireplace features: Wood Burning
Interior area
- Total structure area: 2,336
- Total interior livable area: 2,336 sqft
Property
Parking
- Total spaces: 1
- Parking features: Other, Driveway, Garage Door Opener
- Attached garage spaces: 1
- Has uncovered spaces: Yes
Features
- Levels: One
- Stories: 1
- Patio & porch: Deck, Porch, Tiered Deck
- Has view: Yes
- View description: Trees/Woods
Lot
- Size: 2,604 Square Feet
- Features: Wooded, Less than .5 Acre
Details
- Parcel number: 217102A008
- Zoning description: Residential
Construction
Type & style
- Home type: Condo
- Architectural style: Traditional
- Property subtype: Condominium
Materials
- Wood Siding
- Foundation: Concrete Perimeter
- Roof: Shingle
Condition
- New construction: No
- Year built: 1986
Utilities & green energy
- Gas: None
- Sewer: Public Sewer
- Water: Public
- Utilities for property: Cable Connected
Community & HOA
HOA
- Has HOA: Yes
- Services included: Community Landscaping
- HOA fee: $458 monthly
- HOA name: Towne Properties
Location
- Region: Milford
Financial & listing details
- Price per square foot: $161/sqft
- Annual tax amount: $4,132
- Date on market: 7/18/2026
- Listing terms: No Special Financing
Estimated market value
$365,500
$347,000 - $384,000
Not available
Price history
| Date | Event | Price |
|---|---|---|
| 7/18/2026 | Listed for sale | $375,000$161/sqft |
Source:  Cincy MLS #1887273 Report a problem Cincy MLS #1887273 Report a problem | ||
Public tax history
Tax history is unavailable.
Monthly payment
Est. payment
Payment breakdown
Explore the cost of this home by adjusting the details. Changes won't be saved.Climate risks
Neighborhood: 45150
Nearby schools
GreatSchools rating
- 8/10Pattison Elementary SchoolGrades: K-6Distance: 1.9 mi
- 8/10Milford Junior High SchoolGrades: 6-8Distance: 2.4 mi
- 7/10Milford Sr High SchoolGrades: 9-12Distance: 2.2 mi
- $328,1003 bd3 ba1.3k sqft30 Big Oak Ln, Milford, OH 45150Off Market
- $346,1003 bd3 ba2.1k sqft32 Big Oak Ln, Milford, OH 45150Off Market
- $306,4002 bd2 ba1.1k sqft28 Big Oak Ln, Milford, OH 45150Off Market
- $402,0002 bd3 ba2.1k sqft34 Big Oak Ln, Milford, OH 45150Sold

- $326,3002 bd2 ba1.1k sqft26 Big Oak Ln, Milford, OH 45150Off Market
- $352,2002 bd2 ba1.3k sqft24 Big Oak Ln, Milford, OH 45150Off Market
- $357,1002 bd2 ba1.3k sqft36 Big Oak Ln, Milford, OH 45150Off Market
- $318,6002 bd2 ba1.1k sqft22 Big Oak Ln, Milford, OH 45150Off Market
A local agent can set up tours, give advice and negotiate with sellers.
A local lender can help you make sure your offer is ready when you are.
Similar homes
- $350,0003 bd2 ba1.9k sqft682 Milford Hills Dr, Milford, OH 45150For Sale
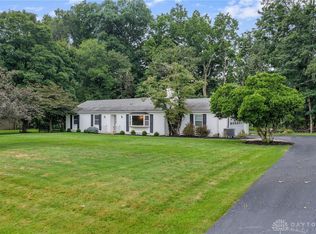
 MLS ID #965314, Brittney Frietch, BF Realty. DABR MLS
 - $419,9003 bd3 ba2.1k sqft245 Miami Lakes Dr, Milford, OH 45150For Sale

 MLS ID #1888331, Mark McGrath, Home Information Network, Inc.. Cincy MLS
 - $365,0004 bd4 ba2.3k sqft5476 Brandywine Ln, Milford, OH 45150For Sale
 MLS ID #1887904, Nickolas G. Welage, Plum Tree Realty. Cincy MLS
 - $356,0003 bd3 ba1.4k sqft1004 Marcie Ln, Milford, OH 45150For Sale
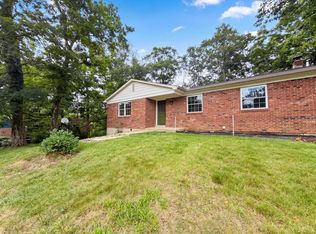 MLS ID #1887820, Daniel J. Beirne, Opendoor Brokerage LLC. Cincy MLS
 - $350,0003 bd3 ba2.2k sqft5958 Castlewood Xing, Milford, OH 45150For SaleMLS ID #1887521, Kristi K Bergman, Weichert, REALTORS - R.E. 1790. Cincy MLS
- $450,0004 bd2 ba2.5k sqft522 Cooper Ave, Milford, OH 45150For SaleMLS ID #1866919, Amber Hassman, ERA REAL Solutions Realty, LLC. Cincy MLS
- $330,0003 bd2 ba1.8k sqft1073 Cedar Dr, Milford, OH 45150For SaleMLS ID #1888484, Brandon M Willis, Keller Williams Seven Hills Re. Cincy MLS
- $367,0003 bd3 ba1.9k sqft1073 Marla Dr, Milford, OH 45150For SaleMLS ID #1879674, Jason Brumley, RE/MAX Local Experts. Cincy MLS
- $425,0003 bd2 ba1.9k sqft892 Happy Ln, Milford, OH 45150For SaleMLS ID #963570, Brittney Frietch, BF Realty. DABR MLS
- $417,0004 bd3 ba2.1k sqft1184 McMills Dr, Milford, OH 45150For SaleMLS ID #1888681, Bridget L Miller, BF Realty. Cincy MLS
- $295,0004 bd2 ba1.5k sqft706 Osage Trl, Milford, OH 45150For SaleMLS ID #1888264, Tyler A. Smith, RE/MAX United Associates. Cincy MLS
- $378,0004 bd3 ba1.9k sqft935 Saffron Ln, Milford, OH 45150For SaleMLS ID #1879916, Robert E. Salmons, Entera Realty LLC. Cincy MLS
- $289,0003 bd2 ba1.3k sqft5957 Price Rd, Milford, OH 45150For SaleMLS ID #1886430, Amber R Sudduth, Jamestown C.A.R.E.S.. Cincy MLS
- $400,0004 bd3 ba2.1k sqft1503 Corbin Dr, Milford, OH 45150For SaleMLS ID #1887131, Sarah E. Thornton, Weichert, REALTORS - R.E. 1790. Cincy MLS
- $339,9003 bd2 ba1.4k sqft5855 Winchester Dr, Milford, OH 45150For SaleMLS ID #1884985, Kelly Berling, Coldwell Banker Heritage. Cincy MLS
- $289,9992 bd3 ba1.8k sqft5850 Stonebridge Cir, Milford, OH 45150For SaleMLS ID #1887031, Scott A. Marvin, Team Results Realty. Cincy MLS
- $336,5003 bd3 ba1.5k sqft5803 Mount Vernon Dr, Milford, OH 45150For SaleMLS ID #1881603, Ryan Averbeck, Huff Realty. Cincy MLS
- $349,9004 bd2 ba1.8k sqft1102 Heatherstone Way, Milford, OH 45150For SaleMLS ID #1884590, Kevin Lucas, Comey & Shepherd. Cincy MLS
- $379,0004 bd2 ba1.6k sqft5420 Wolfpen Pleasant Hill Rd, Milford, OH 45150For SaleMLS ID #1865647, Shawn D. Tegtmeier, GenStone Realty. Cincy MLS
- $479,9004 bd3 ba2.5k sqft5525 Scarlet Maple Ct, Milford, OH 45150For SaleMLS ID #965156, Steve Marquis, Coldwell Banker Heritage. DABR MLS
