With the perfect blend of historic charm and modern amenities, this beautiful bungalow in Old Milford beckons you home. There are only 4 steps up to the inviting front porch. The natural open flow of this comfortable floor plan could make this your forever home. Having an extra 2 bedrooms upstairs + a finished basement (complete with full bath & kitchenette), there is ample space to spread out, host visitors, entertain, OR just keep it your own private oasis. Between this home & Milford's bustling Main Street, sits the new Five Points Landing Park which plays host to all sorts of community events (parades, fireworks, holiday gatherings, etc), as well as Saturday Farmers Markets during the warmer months. Come fall in love.
For sale
$450,000
522 Cooper Ave, Milford, OH 45150
4beds
2,563sqft
Single Family Residence
Built in 1920
0.26 Acres Lot
$-- Zestimate®
$176/sqft
$-- HOA
What's special
Historic charmInviting front porchBeautiful bungalowModern amenities
- 25 days
- 2,078
- 142
Zillow last checked:
Listing updated:
Listed by:
Amber Hassman 513-405-7300,
ERA REAL Solutions Realty, LLC 513-873-6116
Source: Cincy MLS,MLS#: 1866919 Originating MLS: Cincinnati Area Multiple Listing Service
Originating MLS: Cincinnati Area Multiple Listing Service
Facts & features
Interior
Bedrooms & bathrooms
- Bedrooms: 4
- Bathrooms: 2
- Full bathrooms: 2
Primary bedroom
- Features: Wood Floor
- Level: First
- Area: 108
- Dimensions: 12 x 9
Bedroom 2
- Level: First
- Area: 108
- Dimensions: 12 x 9
Bedroom 3
- Level: Second
- Area: 252
- Dimensions: 21 x 12
Bedroom 4
- Level: Second
- Area: 209
- Dimensions: 19 x 11
Bedroom 5
- Area: 0
- Dimensions: 0 x 0
Primary bathroom
- Features: Tile Floor, Tub w/Shower
Bathroom 1
- Features: Full
- Level: First
Bathroom 2
- Features: Full
- Level: Basement
Dining room
- Features: Chair Rail, Chandelier, Wood Floor
- Level: First
- Area: 156
- Dimensions: 13 x 12
Family room
- Features: Fireplace, Wood Floor
- Area: 286
- Dimensions: 22 x 13
Kitchen
- Features: Solid Surface Ctr, Kitchen Island, Wood Cabinets, Wood Floor
- Area: 160
- Dimensions: 16 x 10
Living room
- Area: 0
- Dimensions: 0 x 0
Office
- Area: 0
- Dimensions: 0 x 0
Heating
- Forced Air, Gas
Cooling
- Ceiling Fan(s), Central Air
Appliances
- Included: Dishwasher, Dryer, Microwave, Oven/Range, Refrigerator, Washer, Gas Water Heater
Features
- Natural Woodwork, Ceiling Fan(s), Recessed Lighting
- Doors: Multi Panel Doors
- Windows: Double Hung, Vinyl
- Basement: Full,Partially Finished,Walk-Out Access,Other
- Attic: Storage
- Number of fireplaces: 1
- Fireplace features: Brick, Wood Burning, Family Room
Interior area
- Total structure area: 2,563
- Total interior livable area: 2,563 sqft
Video & virtual tour
Property
Parking
- Total spaces: 1
- Parking features: On Street, Driveway
- Garage spaces: 1
- Has uncovered spaces: Yes
Features
- Stories: 1
- Patio & porch: Patio, Porch
- Exterior features: Other
- Fencing: Privacy,Wood
Lot
- Size: 0.26 Acres
- Dimensions: 80 x 140
- Features: Less than .5 Acre
- Topography: Level
Details
- Parcel number: 210716173
- Zoning description: Residential
Construction
Type & style
- Home type: SingleFamily
- Architectural style: Craftsman/Bungalow
- Property subtype: Single Family Residence
Materials
- Aluminum Siding
- Foundation: Concrete Perimeter
- Roof: Shingle
Condition
- New construction: No
- Year built: 1920
Utilities & green energy
- Electric: 220 Volts
- Gas: Natural
- Sewer: Public Sewer
- Water: Public
Community & HOA
Community
- Security: Carbon Monoxide Detector(s), Smoke Alarm
HOA
- Has HOA: No
Location
- Region: Milford
Financial & listing details
- Price per square foot: $176/sqft
- Tax assessed value: $153,900
- Annual tax amount: $2,618
- Date on market: 7/30/2026
- Listing terms: No Special Financing
Estimated market value
Not available
Estimated sales range
Not available
Not available
Price history
| Date | Event | Price |
|---|---|---|
| 8/16/2026 | Listed for sale | $450,000$176/sqft |
Source:  Cincy MLS #1866919 Report a problem Cincy MLS #1866919 Report a problem | ||
| 8/4/2026 | Pending sale | $450,000$176/sqft |
Source: Cincy MLS #1866919 Report a problem | ||
| 7/31/2026 | Listed for sale | $450,000$176/sqft |
Source: Cincy MLS #1866919 Report a problem | ||
Public tax history
| Year | Property taxes | Tax assessment |
|---|---|---|
| 2025 | $2,618 -1.6% | $53,870 |
| 2024 | $2,660 -0.9% | $53,870 |
| 2023 | $2,685 +5.1% | $53,870 +37.2% |
| 2022 | $2,556 +4.8% | $39,270 |
| 2021 | $2,439 +4.3% | $39,270 |
| 2020 | $2,338 -20.5% | $39,270 -21.7% |
| 2019 | $2,941 0% | $50,160 |
| 2018 | $2,942 -6.7% | $50,160 |
| 2017 | $3,153 | $50,160 +4% |
| 2016 | $3,153 +2.7% | $48,230 |
| 2015 | $3,069 +0.5% | $48,230 |
| 2014 | $3,055 | $48,230 |
Find assessor info on the county website
Monthly payment
Est. payment
Payment breakdown
Explore the cost of this home by adjusting the details. Changes won't be saved.Climate risks
Neighborhood: 45150

Similar homes
- $435,0004 bd3 ba3.1k sqft706 Maple Ridge Rd, Milford, OH 45150For Sale
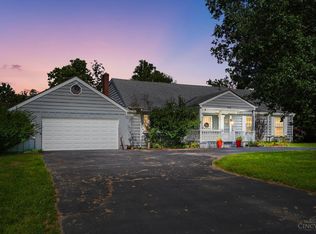
 MLS ID #1891588, Robert Sheil, Keller Williams Advisors. Cincy MLS
 - $460,0003 bd2 ba1.2k sqft11 Laurel Ave, Milford, OH 45150For Sale
 MLS ID #1885910, R. Wayne Loudermilk, Sibcy Cline, Inc.. Cincy MLS
 - $520,0004 bd4 ba3.6k sqft1554 Hunt Club Dr, Milford, OH 45150For Sale

 MLS ID #967810, Heather McColaugh, BF Realty. DABR MLS
 - $339,0004 bd2 ba1.8k sqft1102 Heatherstone Way, Milford, OH 45150For Sale
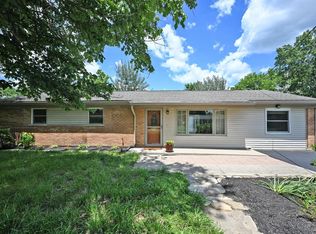 MLS ID #1891294, Kevin Lucas, Comey & Shepherd. Cincy MLS
 - $424,9004 bd3 ba3k sqft2344 Norwood Ave, Cincinnati, OH 45212For SaleMLS ID #1893007, Phil Herman, RE/MAX Real Estate Specialists. Cincy MLS
- $540,0003 bd2 ba1.5k sqft154 Mound Ave, Milford, OH 45150For SaleMLS ID #1880617, Amber Hassman, ERA REAL Solutions Realty, LLC. Cincy MLS
- $480,0004 bd4 ba2.6k sqft438 Birchwood Dr, Cincinnati, OH 45255For SaleMLS ID #1892602, Lisa S Pettit, Sibcy Cline, Inc.. Cincy MLS
- $295,0003 bd1 ba1.2k sqft1178 Deblin Dr, Milford, OH 45150For SaleMLS ID #1891673, Brittany N Howard, Ring Real Estate Co., Georgeto. Cincy MLS
- $469,0004 bd3 ba1.8k sqft6993 E Galbraith Rd, Cincinnati, OH 45243For SaleMLS ID #1890353, Danielle Sears, Sibcy Cline, Inc.. Cincy MLS
- $400,0004 bd2 ba1.6k sqft302 Apache Trl, Loveland, OH 45140For SaleMLS ID #1889535, Shane Watson, OwnerLand Realty, Inc.. Cincy MLS
- $434,9004 bd3 ba2.2k sqft3783 Irwin Simpson Rd, Mason, OH 45040For SaleMLS ID #1891631, Lanxi J. Song, Blue Star Trading LLC. Cincy MLS
- $475,0004 bd3 ba2.8k sqft7859 Ayerdayl Ln, Cincinnati, OH 45255For SaleMLS ID #1890171, Brittney Lovdal, Keller Williams Advisors. Cincy MLS
- $439,9003 bd2 ba1.3k sqft3430 Pape Ave, Cincinnati, OH 45208For SaleMLS ID #1891694, Laura E Donohoo, Huff Realty. Cincy MLS
- $469,0004 bd2 ba1.7k sqft4314 Ivanhoe Ave, Cincinnati, OH 45212For SaleMLS ID #1892069, Ashton E Ratliff, Coldwell Banker Realty. Cincy MLS
- $424,9004 bd4 ba2.1k sqft1167 Greens Farm Rd, Amelia, OH 45102For SaleMLS ID #1889160, Lee Dumford Jr, Plum Tree Realty. Cincy MLS
- $525,0004 bd4 ba2.7k sqft935 Paxton Lake Cv, Loveland, OH 45140For SaleMLS ID #1884175, Jack Wolking, Comey & Shepherd. Cincy MLS
- $499,0004 bd3 ba2.2k sqft2508 Moundview Dr, Cincinnati, OH 45212For SaleMLS ID #1891711, Brian Bourne, Kopf Hunter Haas. Cincy MLS
- $444,0004 bd3 ba2.3k sqft756 Clinton Springs Ave, Cincinnati, OH 45229For SaleMLS ID #1879785, Timothy Dirr, RE/MAX Preferred Group. Cincy MLS
- $479,0004 bd4 ba2.9k sqft8042 Quail Meadow Ln, West Chester, OH 45069For SaleMLS ID #1890394, Chuda Mainali, Red 1 Realty, LLC. Cincy MLS
