Welcome to 5803 Mount Vernon Drive, a charming multi-level single family nestled in a Miami Twp neighborhood. Built in 1978, this residence features 3 bdrms, 2.5 baths & 1,522 sq ft of comfortable living space. The functional layout connects inviting living areas w/central heating & air, hdwd flr and newly carpeted rooms. The family room is anchored by a cozy gas fireplace, 1/2 bath and new flooring w/sliding glass doors to the backyard. New shower in upstairs bedroom. The property has an unfinished bsmt excellent versatile bonus space or can be transformed into additional living space. Front yard landscaping w/soaking hose for convenience. The fenced backyard has a pavilion for outdoor dining w/landscaping, 12x14 storage shed(recently roofed and painted). Conveniently located this home provides quick & easy access to local parks, shopping & everyday dining. Seller is a licensed Ohio Real Estate Agent. Ring cameras are on premises & will be inactive between 8am-9pm during showing times
Pending
Price cut: $12K (7/13)
$336,500
5803 Mount Vernon Dr, Milford, OH 45150
3beds
1,522sqft
Single Family Residence
Built in 1978
0.29 Acres Lot
$-- Zestimate®
$221/sqft
$-- HOA
What's special
Newly carpeted roomsFunctional layoutCentral heating and airFenced backyardHdwd flrPavilion for outdoor diningCozy gas fireplace
- 10 days |
- 430 |
- 15 |
Likely to sell faster than
Zillow last checked:
Listing updated:
Listed by:
Ryan Averbeck 513-445-9717,
Huff Realty 513-474-3500,
Thomas P Flynn 513-607-9573,
Huff Realty
Source: Cincy MLS,MLS#: 1889436 Originating MLS: Cincinnati Area Multiple Listing Service
Originating MLS: Cincinnati Area Multiple Listing Service
Facts & features
Interior
Bedrooms & bathrooms
- Bedrooms: 3
- Bathrooms: 3
- Full bathrooms: 2
- 1/2 bathrooms: 1
Primary bedroom
- Features: Bath Adjoins, Wall-to-Wall Carpet, Window Treatment
- Level: Lower
- Area: 156
- Dimensions: 12 x 13
Bedroom 2
- Level: Second
- Area: 100
- Dimensions: 10 x 10
Bedroom 3
- Level: Second
- Area: 110
- Dimensions: 10 x 11
Bedroom 4
- Area: 0
- Dimensions: 0 x 0
Bedroom 5
- Area: 0
- Dimensions: 0 x 0
Primary bathroom
- Features: Shower
Bathroom 1
- Features: Full
- Level: Second
Bathroom 2
- Features: Full
- Level: Second
Bathroom 3
- Features: Partial
- Level: Lower
Dining room
- Features: Chandelier, Window Treatment, Wood Floor
- Level: First
- Area: 110
- Dimensions: 11 x 10
Family room
- Features: Concrete Floor, Walkout, Laminate Floor
- Area: 209
- Dimensions: 19 x 11
Kitchen
- Features: Counter Bar, Wood Cabinets, Wood Floor
- Area: 100
- Dimensions: 10 x 10
Living room
- Features: Wall-to-Wall Carpet, Window Treatment
- Area: 192
- Dimensions: 16 x 12
Office
- Area: 0
- Dimensions: 0 x 0
Heating
- Electric, Forced Air, Heat Pump
Cooling
- Central Air
Appliances
- Included: Dishwasher, Double Oven, Dryer, Microwave, Oven/Range, Refrigerator, Washer, Humidifier, Electric Water Heater
Features
- Ceiling Fan(s)
- Windows: Vinyl
- Basement: Partial,Concrete,Unfinished,Glass Blk Wind
- Number of fireplaces: 1
- Fireplace features: Gas
Interior area
- Total structure area: 1,522
- Total interior livable area: 1,522 sqft
Property
Parking
- Total spaces: 2
- Parking features: On Street, Driveway, Garage Door Opener
- Garage spaces: 2
- Has uncovered spaces: Yes
Features
- Patio & porch: Covered Deck/Patio, Patio
- Fencing: Metal,Wood
Lot
- Size: 0.29 Acres
- Dimensions: 80 x 159
- Features: Less than .5 Acre
- Topography: Other
- Residential vegetation: Other Trees
Details
- Additional structures: Shed(s)
- Parcel number: 182402D175
- Zoning description: Residential
- Other equipment: Sump Pump
Construction
Type & style
- Home type: SingleFamily
- Architectural style: Other
- Property subtype: Single Family Residence
Materials
- Aluminum Siding, Brick
- Foundation: Concrete Perimeter
- Roof: Shingle
Condition
- New construction: No
- Year built: 1978
Utilities & green energy
- Electric: 220 Volts
- Gas: Propane
- Sewer: Public Sewer
- Water: Public
Community & HOA
Community
- Security: Smoke Alarm
- Subdivision: Shenandoah Trace
HOA
- Has HOA: No
Location
- Region: Milford
Financial & listing details
- Price per square foot: $221/sqft
- Tax assessed value: $209,700
- Annual tax amount: $3,344
- Date on market: 8/5/2026
- Listing terms: No Special Financing
Estimated market value
Not available
Estimated sales range
Not available
Not available
Price history
| Date | Event | Price |
|---|---|---|
| 8/10/2026 | Pending sale | $336,500$221/sqft |
Source:  Cincy MLS #1889436 Report a problem Cincy MLS #1889436 Report a problem | ||
| 7/13/2026 | Price change | $336,500-3.4%$221/sqft |
Source: Cincy MLS #1881603 Report a problem | ||
| 6/3/2026 | Listed for sale | $348,500+347.4%$229/sqft |
Source: Cincy MLS #1881603 Report a problem | ||
| 9/1/1987 | Sold | $77,900+21.7%$51/sqft |
Source: Agent Provided Report a problem | ||
| 2/1/1985 | Sold | $64,000$42/sqft |
Source: Agent Provided Report a problem | ||
Public tax history
| Year | Property taxes | Tax assessment |
|---|---|---|
| 2025 | $3,287 -1.7% | $73,400 |
| 2024 | $3,344 -1% | $73,400 |
| 2023 | $3,379 +7.1% | $73,400 +40.8% |
| 2022 | $3,154 0% | $52,120 |
| 2021 | $3,155 +4.3% | $52,120 |
| 2020 | $3,023 +6.6% | $52,120 +12.3% |
| 2019 | $2,837 0% | $46,420 |
| 2018 | $2,838 +2.8% | $46,420 |
| 2017 | $2,761 | $46,420 +13% |
| 2016 | $2,761 +2.6% | $41,090 |
| 2015 | $2,691 +4.5% | $41,090 |
| 2014 | $2,576 | $41,090 |
Find assessor info on the county website
Monthly payment
Est. payment
Payment breakdown
Explore the cost of this home by adjusting the details. Changes won't be saved.Climate risks
Neighborhood: 45150
Nearby schools
GreatSchools rating
- 7/10Mulberry Elementary SchoolGrades: K-6Distance: 0.7 mi
- 8/10Milford Junior High SchoolGrades: 6-8Distance: 0.9 mi
- 7/10Milford Sr High SchoolGrades: 9-12Distance: 1.2 mi
- $299,7003 bd2 ba1.1k sqft5805 Mount Vernon Dr, Milford, OH 45150Off Market

- $321,2003 bd3 ba960 sqft5801 Mount Vernon Dr, Milford, OH 45150Off Market
- $303,0003 bd2 ba1.5k sqft5807 Mount Vernon Dr, Milford, OH 45150Off Market
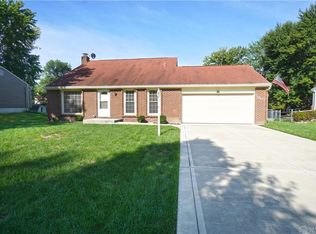
- $311,0003 bd3 ba1.1k sqft5802 Jeb Stuart Dr, Milford, OH 45150Off Market
- $305,0003 bd3 ba1.7k sqft5804 Jeb Stuart Dr, Milford, OH 45150Sold
- $294,7003 bd2 ba1.3k sqft5800 Jeb Stuart Dr, Milford, OH 45150Off Market
- $299,6003 bd2 ba2k sqft5802 Mount Vernon Dr, Milford, OH 45150Off Market
- $291,5003 bd2 ba1k sqft5804 Mount Vernon Dr, Milford, OH 45150Off Market
A local agent can set up tours, give advice and negotiate with sellers.
A local lender can help you make sure your offer is ready when you are.
Similar homes
- $339,9003 bd2 ba1.4k sqft5855 Winchester Dr, Milford, OH 45150For Sale

 MLS ID #1890293, Kelly Berling, Coldwell Banker Heritage. Cincy MLS
 - $289,9003 bd2 ba1.5k sqft1277 Blue Ridge Way, Milford, OH 45150For Sale
 MLS ID #1889513, Bethany Sicurella, Coldwell Banker Realty. Cincy MLS
 - $290,0003 bd2 ba1.2k sqft1300 Michael Ln, Milford, OH 45150For Sale
 MLS ID #1889252, David Johnston, eXp Realty. Cincy MLS
 - $275,0004 bd2 ba1.9k sqft6051 Jerry Lee Dr, Milford, OH 45150For Sale
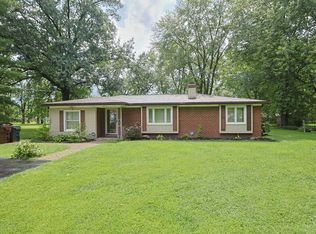 MLS ID #1889830, Karen S Bevins, Sibcy Cline, Inc.. Cincy MLS
 - $349,9004 bd2 ba1.8k sqft1102 Heatherstone Way, Milford, OH 45150For SaleMLS ID #1884590, Kevin Lucas, Comey & Shepherd. Cincy MLS
- $379,9003 bd3 ba1.6k sqft932 Tarragon Ln, Milford, OH 45150For SaleMLS ID #1889681, Rhonda Sydnor, Huff Realty. Cincy MLS
- $378,0004 bd3 ba1.9k sqft935 Saffron Ln, Milford, OH 45150For SaleMLS ID #1879916, Robert E. Salmons, Entera Realty LLC. Cincy MLS
- $325,0003 bd3 ba1.5k sqft1263 Glen Haven Ln, Batavia, OH 45103For SaleMLS ID #1889365, Diane D Gillespie, Coldwell Banker Realty. Cincy MLS
- $335,0003 bd2 ba1.6k sqft4150 Brookfield Dr, Cincinnati, OH 45245For SaleMLS ID #1888962, Tammy J. Will, eXp Realty. Cincy MLS
- $322,0003 bd4 ba1.4k sqft4165 Heritage Glen Dr, Cincinnati, OH 45245For SaleMLS ID #1889640, Lisa Cardarelli, Comey & Shepherd. Cincy MLS
- $349,0003 bd3 ba1.8k sqft1711 Eight Mile Rd, Cincinnati, OH 45255For SaleMLS ID #1888612, Sarah E Kendall, Keller Williams Advisors Rlty. Cincy MLS
- $338,0003 bd2 ba1.4k sqft7833 Spirea Dr, Cincinnati, OH 45236For SaleMLS ID #1889214, Carl F Tuke, Sibcy Cline, Inc.. Cincy MLS
- $390,0004 bd3 ba2.2k sqft1674 Foxwood Trl, Loveland, OH 45140For SaleMLS ID #1882356, Brad Acree, Real of Ohio. Cincy MLS
- $385,0003 bd3 ba2.1k sqft5671 State Route 132, Batavia, OH 45103For SaleMLS ID #1887762, Michael Alford, Coldwell Banker Realty. Cincy MLS
- $330,0006 bd2 ba1.8k sqft6949 Edenton Pleasant Plain Rd, Pleasant Plain, OH 45162For SaleMLS ID #1888510, Donna Blankenship, The Six Realty, LLC. Cincy MLS
- $400,0004 bd2 ba1.6k sqft302 Apache Trl, Loveland, OH 45140For SaleMLS ID #1889535, Shane Watson, OwnerLand Realty, Inc.. Cincy MLS
- $290,0003 bd3 ba1.9k sqft707 Terrace Hill Trl, Milford, OH 45150For SaleMLS ID #1889310, Morna L. Stansbury, Comey & Shepherd. Cincy MLS
- $289,0003 bd2 ba1.7k sqft404 Mohican Dr, Loveland, OH 45140For SaleMLS ID #1886880, Delle G. Persson, Sibcy Cline, Inc.. Cincy MLS
- $305,0003 bd3 ba1.3k sqft3923 Little Creek Dr, Amelia, OH 45102For SaleMLS ID #1888779, Tressa K. Ellis, T. Ellis Agency. Cincy MLS
- $330,0004 bd4 ba2.2k sqft1819 Windhill Ter, Cincinnati, OH 45255For SaleMLS ID #1888133, Carol Niehaus, Comey & Shepherd. Cincy MLS
