Welcome to a various opportunity, beautifully upgraded home! This expansive property is currently a duplex that offers 3 Bed/ 1 Bath, living room, kitchen, dining room, washer and dryer hook up on each side. 1.41 acres of privacy, oversized 2+ car garage, huge yard perfect for entertaining family and friends alike, fire pit, gorgeous scenery. Located far enough in the country that your home will be your getaway, but still close to all amenities needed.With the right changes this could easily be a 6 Bed/2 Bath property. Or leave it as is and use one side as rental income. The possibilities are endless. Come see this gem in person and let your imagination fly!
Pending
Price cut: $10K (9/8)
$320,000
6949 Edenton Pleasant Plain Rd, Pleasant Plain, OH 45162
6beds
1,874sqft
Single Family Residence
Built in 1979
1.41 Acres Lot
$-- Zestimate®
$171/sqft
$-- HOA
What's special
Gorgeous sceneryFire pitBeautifully upgraded homeDining room
- 66 days
- 533
- 43
Zillow last checked:
Listing updated:
Listed by:
Donna Blankenship 513-544-1170,
The Six Realty, LLC 513-483-6749
Source: Cincy MLS,MLS#: 1888510 Originating MLS: Cincinnati Area Multiple Listing Service
Originating MLS: Cincinnati Area Multiple Listing Service
Facts & features
Interior
Bedrooms & bathrooms
- Bedrooms: 6
- Bathrooms: 2
- Full bathrooms: 2
Primary bedroom
- Features: Wall-to-Wall Carpet, Window Treatment
- Level: First
- Area: 0
- Dimensions: 0 x 0
Bedroom 2
- Level: First
- Area: 0
- Dimensions: 0 x 0
Bedroom 3
- Level: First
- Area: 0
- Dimensions: 0 x 0
Bedroom 4
- Level: First
- Area: 0
- Dimensions: 0 x 0
Bedroom 5
- Level: First
- Area: 0
- Dimensions: 0 x 0
Primary bathroom
- Features: Tile Floor, Tub w/Shower
Bathroom 1
- Features: Full
- Level: First
Bathroom 2
- Features: Full
- Level: First
Dining room
- Features: WW Carpet
- Level: First
- Area: 0
- Dimensions: 0 x 0
Family room
- Area: 0
- Dimensions: 0 x 0
Kitchen
- Features: Counter Bar, Walkout, Window Treatment, Wood Cabinets
- Area: 0
- Dimensions: 0 x 0
Living room
- Features: Wall-to-Wall Carpet, Window Treatment
- Area: 0
- Dimensions: 0 x 0
Office
- Area: 0
- Dimensions: 0 x 0
Heating
- Baseboard, Electric
Cooling
- Ceiling Fan(s), Wall Unit(s)
Appliances
- Included: Dishwasher, Oven/Range, Refrigerator, Electric Water Heater
Features
- Windows: Double Hung, Vinyl
- Basement: None
Interior area
- Total structure area: 1,874
- Total interior livable area: 1,874 sqft
Property
Parking
- Total spaces: 2
- Parking features: Gravel, Driveway, Garage Door Opener
- Garage spaces: 2
- Has uncovered spaces: Yes
Features
- Levels: One
- Stories: 1
- Patio & porch: Patio, Porch
- Exterior features: Fire Pit
Lot
- Size: 1.41 Acres
- Features: Wooded, 1 to 4.9 Acres
Details
- Additional structures: Other
- Parcel number: 473404I023
- Zoning description: Residential,Multi Family
- Other equipment: Satellite Dish
Construction
Type & style
- Home type: SingleFamily
- Architectural style: Ranch
- Property subtype: Single Family Residence
Materials
- Brick, Vinyl Siding
- Foundation: Slab
- Roof: Shingle
Condition
- New construction: No
- Year built: 1979
Utilities & green energy
- Electric: 220 Volts
- Gas: None
- Sewer: Septic Tank
- Water: Public
- Utilities for property: Cable Connected
Community & HOA
Community
- Security: Smoke Alarm
HOA
- Has HOA: No
Location
- Region: Pleasant Plain
Financial & listing details
- Price per square foot: $171/sqft
- Tax assessed value: $169,500
- Annual tax amount: $2,074
- Date on market: 7/31/2026
- Listing terms: Special Financing
- Road surface type: Paved
Estimated market value
Not available
Estimated sales range
Not available
Not available
Price history
| Date | Event | Price |
|---|---|---|
| 9/17/2026 | Pending sale | $320,000$171/sqft |
Source:  Cincy MLS #1888510 Report a problem Cincy MLS #1888510 Report a problem | ||
| 9/8/2026 | Price change | $320,000-3%$171/sqft |
Source: Cincy MLS #1888510 Report a problem | ||
| 7/31/2026 | Listed for sale | $330,000+757.1%$176/sqft |
Source: Cincy MLS #1888510 Report a problem | ||
| 4/1/1986 | Sold | $38,500$21/sqft |
Source: Agent Provided Report a problem | ||
Public tax history
| Year | Property taxes | Tax assessment |
|---|---|---|
| 2025 | $2,075 +9% | $59,330 |
| 2024 | $1,904 -0.1% | $59,330 |
| 2023 | $1,905 +13.1% | $59,330 +20.8% |
| 2022 | $1,684 -4.6% | $49,110 |
| 2021 | $1,765 -2.8% | $49,110 |
| 2020 | $1,816 +37.7% | $49,110 +39.9% |
| 2019 | $1,318 -0.5% | $35,110 |
| 2018 | $1,326 +10.7% | $35,110 |
| 2017 | $1,197 | $35,110 +15% |
| 2016 | $1,197 +4.7% | $30,520 |
| 2015 | $1,144 0% | $30,520 |
| 2014 | $1,144 | $30,520 |
Find assessor info on the county website
Monthly payment
Est. payment
Payment breakdown
Explore the cost of this home by adjusting the details. Changes won't be saved.Climate risks
Neighborhood: 45162

- $289,3005 bd3 ba1.2k sqft6953 Edenton Pleasant Plain Rd, Pleasant Plain, OH 45162Off Market
- $242,6002 bd2 ba1k sqft6951 Edenton Pleasant Plain Rd, Pleasant Plain, OH 45162Off Market
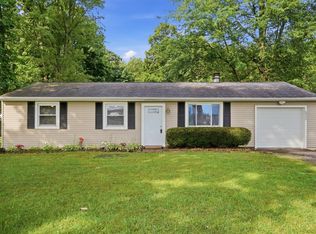
- $272,0003 bd1 ba1k sqft6955 Edenton Pleasant Plain Rd, Pleasant Plain, OH 45162Sold
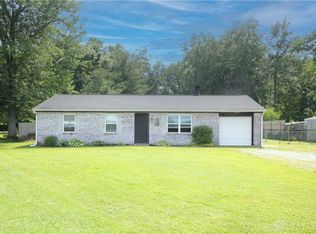
- $245,0003 bd1 ba1k sqft6959 Edenton Pleasant Plain Rd, Pleasant Plain, OH 45162Sold
Similar homes
- $410,0004 bd3 ba2k sqft10768 State Route 132, Pleasant Plain, OH 45162For Sale

 MLS ID #1881118, Sarah N. Ragle, Plum Tree Realty. Cincy MLS
 - $320,0003 bd3 ba2k sqft9054 Revere Run, West Chester, OH 45069For Sale
 MLS ID #1895708, Paulette Miller-Singer, Comey & Shepherd. Cincy MLS
 - $310,0004 bd2 ba1.6k sqft1147 Ferris Rd, Amelia, OH 45102For Sale
 MLS ID #1894848, Kacia Donnellon, Coldwell Banker Realty, Anders. Cincy MLS
 - $320,0003 bd2 ba1.8k sqft2317 Firth St, Batavia, OH 45103For Sale
 MLS ID #1894833, Seth Varner, ERA REAL Solutions Realty, LLC. Cincy MLS
 - $399,0003 bd2 ba2k sqft8757 Swigert Rd, Loveland, OH 45140For SaleMLS ID #1892848, Carrie McVicker, Coldwell Banker Realty. Cincy MLS
- $325,0003 bd2 ba1.3k sqft616 Lorelei Dr, Fayetteville, OH 45118For SaleMLS ID #1891644, Dia Billiter, Coldwell Banker Realty. Cincy MLS
- $335,0003 bd2 ba1.2k sqft6115 Misty Creek Dr, Loveland, OH 45140For SaleMLS ID #1895477, Tom Deutsch Jr., Coldwell Banker Realty. Cincy MLS
- $365,0003 bd2 ba1.7k sqft8005 Crest Acres Dr, Mason, OH 45040For SaleMLS ID #1895870, Shawana N Simms, Coldwell Banker Realty. Cincy MLS
- $299,9004 bd2 ba1.5k sqft3969 Larchview Dr, Cincinnati, OH 45236For SaleMLS ID #1896002, Jeff C. Baker, Coldwell Banker Realty. Cincy MLS
- $349,0003 bd2 ba1.4k sqft15836 Bodman Rd, Mount Orab, OH 45154For SaleMLS ID #1885167, Kim David, Plum Tree Realty. Cincy MLS
- $285,0003 bd2 ba1.2k sqft6467 Smith Rd, Loveland, OH 45140For SaleMLS ID #1892275, Garrett Featherstone, Pivot Realty Group, LLC. Cincy MLS
- $299,0003 bd2 ba1.9k sqft16 Lorelei Dr, Fayetteville, OH 45118For SaleMLS ID #1886781, Marcia Greenwald, Sibcy Cline, Inc.. Cincy MLS
- $285,0003 bd1 ba1.2k sqft475 Breezy Ln, Cincinnati, OH 45244For SaleMLS ID #1896109, Sherina Bockman, Coldwell Banker Realty, Anders. Cincy MLS
- $314,9003 bd2 ba1.4k sqft4580 Muirvalley Ct, Batavia, OH 45103For SaleMLS ID #1890611, Shelley R. Ballou, RE/MAX Preferred Group. Cincy MLS
- $284,9004 bd2 ba1.5k sqft1277 Blue Ridge Way, Milford, OH 45150For SaleMLS ID #1894285, Bethany Sicurella, Coldwell Banker Realty, Anders. Cincy MLS
- $389,9004 bd3 ba2.2k sqft5447 S Garrett Dr, Milford, OH 45150For SaleMLS ID #1891534, Donna M. Sundin, Century 21 Home Star Realty. Cincy MLS
- $300,0003 bd2 ba1.4k sqft5876 Whippoorwill Hollow Dr, Milford, OH 45150For SaleMLS ID #1892296, Kristy Murphy, RE/MAX United Associates. Cincy MLS
- $380,0003 bd2 ba2.1k sqft4903 State Route 132, Morrow, OH 45152For SaleMLS ID #1874290, Mark McGuffey, Sibcy Cline, Inc.. Cincy MLS
- $319,0003 bd2 ba1.7k sqft106 Red Bud Ln, Mount Orab, OH 45154For SaleMLS ID #1893700, Shane Ogden, Plum Tree Realty. Cincy MLS
- $287,0003 bd2 ba1.6k sqft1210 Thurnridge Dr, Cincinnati, OH 45215For SaleMLS ID #1895928, Tim A Cox, The Six Realty, LLC. Cincy MLS
