Discover the perfect blend of modern updates and comfortable single-level living in this beautifully remodeled 3-bedroom, 2-full-bath ranch located in the Batavia School District. The inviting open-concept floor plan features vaulted ceilings in the family room, creating a bright and spacious setting for everyday living and entertaining. The updated kitchen offers granite countertops, new cabinetry, and brand-new appliances, combining style with functionality. Since its previous listing, the home has received significant additional improvements, including a brand-new roof, newly installed front door, and professional remediation work, with supporting documentation available. The HVAC and A/C systems are approximately 5 years old, adding to the home's appeal. Thoughtfully updated throughout and ready for its next owner, this ranch is one you won't want to miss.
For sale
$320,000
2317 Firth St, Batavia, OH 45103
3beds
1,816sqft
Single Family Residence
Built in 1990
0.35 Acres Lot
$-- Zestimate®
$176/sqft
$-- HOA
What's special
Modern updatesComfortable single-level livingInviting open-concept floor planGranite countertopsThoughtfully updated throughoutBrand-new appliancesUpdated kitchen
- 16 hours
- 47
- 0
Zillow last checked:
Listing updated:
Listed by:
Seth Varner 513-317-3994,
ERA REAL Solutions Realty, LLC 513-873-6116
Source: Cincy MLS,MLS#: 1894833 Originating MLS: Cincinnati Area Multiple Listing Service
Originating MLS: Cincinnati Area Multiple Listing Service
Facts & features
Interior
Bedrooms & bathrooms
- Bedrooms: 3
- Bathrooms: 2
- Full bathrooms: 2
Primary bedroom
- Features: Bath Adjoins, Walk-In Closet(s), Wall-to-Wall Carpet
- Level: First
- Area: 210
- Dimensions: 15 x 14
Bedroom 2
- Level: First
- Area: 130
- Dimensions: 13 x 10
Bedroom 3
- Level: First
- Area: 130
- Dimensions: 13 x 10
Bedroom 4
- Area: 0
- Dimensions: 0 x 0
Bedroom 5
- Area: 0
- Dimensions: 0 x 0
Primary bathroom
- Features: Tub w/Shower
Bathroom 1
- Features: Full
- Level: First
Bathroom 2
- Features: Full
- Level: First
Dining room
- Features: Laminate Floor
- Level: First
- Area: 132
- Dimensions: 12 x 11
Family room
- Features: Walkout, Wall-to-Wall Carpet
- Area: 380
- Dimensions: 20 x 19
Kitchen
- Features: Pantry, Kitchen Island, Laminate Floor, Marble/Granite/Slate
- Area: 154
- Dimensions: 14 x 11
Living room
- Area: 0
- Dimensions: 0 x 0
Office
- Area: 0
- Dimensions: 0 x 0
Heating
- Electric
Cooling
- Central Air
Appliances
- Included: Dishwasher, Microwave, Oven/Range, Refrigerator, Electric Water Heater
Features
- Vaulted Ceiling(s)
- Windows: Double Hung
- Basement: Crawl Space
Interior area
- Total structure area: 1,816
- Total interior livable area: 1,816 sqft
Property
Parking
- Total spaces: 2
- Parking features: On Street, Driveway
- Garage spaces: 2
- Has uncovered spaces: Yes
Features
- Levels: One
- Stories: 1
- Fencing: Wood
Lot
- Size: 0.35 Acres
- Features: Less than .5 Acre
Details
- Additional structures: Shed(s)
- Parcel number: 012010B089
- Zoning description: Residential
Construction
Type & style
- Home type: SingleFamily
- Architectural style: Ranch
- Property subtype: Single Family Residence
Materials
- Brick, Vinyl Siding
- Foundation: Concrete Perimeter
- Roof: Shingle
Condition
- New construction: No
- Year built: 1990
Utilities & green energy
- Gas: None
- Sewer: Public Sewer
- Water: Public
Community & HOA
HOA
- Has HOA: No
Location
- Region: Batavia
Financial & listing details
- Price per square foot: $176/sqft
- Tax assessed value: $100
- Annual tax amount: $3,042
- Date on market: 9/25/2026
- Listing terms: No Special Financing
Estimated market value
Not available
Estimated sales range
Not available
Not available
Price history
| Date | Event | Price |
|---|---|---|
| 9/25/2026 | Listed for sale | $320,000$176/sqft |
Source:  Cincy MLS #1894833 Report a problem Cincy MLS #1894833 Report a problem | ||
| 9/22/2026 | Listing removed | $320,000$176/sqft |
Source: Cincy MLS #1892902 Report a problem | ||
| 9/18/2026 | Listed for sale | $320,000+3.2%$176/sqft |
Source: Cincy MLS #1892902 Report a problem | ||
| 3/18/2026 | Listing removed | $310,000$171/sqft |
Source: Cincy MLS #1870026 Report a problem | ||
| 3/18/2026 | Listed for sale | $310,000$171/sqft |
Source: Cincy MLS #1870026 Report a problem | ||
| 3/8/2026 | Pending sale | $310,000$171/sqft |
Source: Cincy MLS #1870026 Report a problem | ||
| 3/3/2026 | Listed for sale | $310,000+105.3%$171/sqft |
Source: Cincy MLS #1870026 Report a problem | ||
| 1/9/2019 | Sold | $151,000$83/sqft |
Source: Public Record Report a problem | ||
Public tax history
| Year | Property taxes | Tax assessment |
|---|---|---|
| 2025 | $2,972 -0.2% | $80,470 |
| 2024 | $2,978 -0.2% | $80,470 |
| 2023 | $2,984 -1% | $80,470 +32.9% |
| 2022 | $3,015 -0.9% | $60,550 |
| 2021 | $3,043 -0.5% | $60,550 |
| 2020 | $3,059 +7.3% | $60,550 +14.5% |
| 2019 | $2,850 -3.3% | $52,890 |
| 2018 | $2,948 +15.8% | $52,890 |
| 2017 | $2,546 | $52,890 +10% |
| 2016 | $2,546 +5.3% | $48,090 |
| 2015 | $2,418 +0% | $48,090 |
| 2014 | $2,417 | $48,090 |
Find assessor info on the county website
Monthly payment
Est. payment
Payment breakdown
Explore the cost of this home by adjusting the details. Changes won't be saved.Climate risks
Neighborhood: 45103
Similar homes
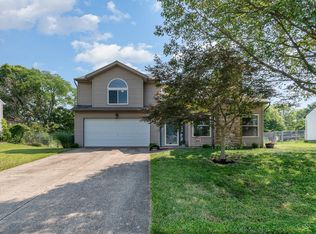
- $306,0003 bd3 ba1.6k sqft4213 Mallard Dr, Batavia, OH 45103For Sale
 MLS ID #1885687, Daniel J. Beirne, Opendoor Brokerage LLC. Cincy MLS
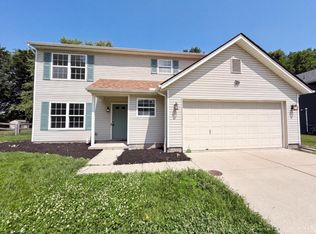
 - $314,9003 bd2 ba1.4k sqft4580 Muirvalley Ct, Batavia, OH 45103For Sale
 MLS ID #1890611, Shelley R. Ballou, RE/MAX Preferred Group. Cincy MLS
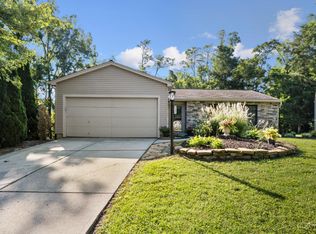
 - $345,0003 bd2 ba1.1k sqft4602 Pearl Ln, Batavia, OH 45103For Sale By Owner
- $349,9003 bd2 ba1.7k sqft5368 Sugar Camp Rd, Milford, OH 45150For Sale
 MLS ID #1893552, Christopher Stjernholm, Trelora Realty, Inc. Cincy MLS
 - $299,9003 bd3 ba1.3k sqft3923 Little Creek Dr, Amelia, OH 45102For SaleMLS ID #1888779, Tressa K. Ellis, T. Ellis Agency. Cincy MLS
- $379,9004 bd4 ba2k sqft1171 Creekstone Dr, Batavia, OH 45103For SaleMLS ID #1890690, Drew Farmer, Plum Tree Realty. Cincy MLS
- $276,9003 bd2 ba1.2k sqft451 Blossom Ln, Cincinnati, OH 45244For SaleMLS ID #1894780, Tina A Burton, Sibcy Cline, Inc.. Cincy MLS
- $319,0003 bd2 ba1.7k sqft106 Red Bud Ln, Mount Orab, OH 45154For SaleMLS ID #1893700, Shane Ogden, Plum Tree Realty. Cincy MLS
- $311,9003 bd3 ba1.5k sqft682 Bobolink Ct, Cincinnati, OH 45244For SaleMLS ID #1892635, Eleanor D Kowalchik, Keller Williams Pinnacle Group. Cincy MLS
- $399,9993 bd1 ba1.1k sqft1237 Traction Rd, Batavia, OH 45103For SaleMLS ID #1873874, Craig B. Morris, Plum Tree Realty. Cincy MLS
- $315,0004 bd2 ba1.5k sqft4358 Terrace Dr, Cincinnati, OH 45245For SaleMLS ID #1869763, Shirlee J Wafford, Plum Tree Realty. Cincy MLS
- $324,9003 bd2 ba1.3k sqft656 Parkland Dr, Cincinnati, OH 45244For SaleMLS ID #1892064, Sara J. Setters, Wyndham-Lyons Realty Services,. Cincy MLS
- $284,9004 bd2 ba1.5k sqft1277 Blue Ridge Way, Milford, OH 45150For SaleMLS ID #1894285, Bethany Sicurella, Coldwell Banker Realty, Anders. Cincy MLS
- $310,0003 bd3 ba1.6k sqft20 Woodsong Ct, Amelia, OH 45102For SaleMLS ID #1885045, Brad Felblinger, Redfin Corporation. Cincy MLS
- $330,0003 bd2 ba1.8k sqft1073 Cedar Dr, Milford, OH 45150For SaleMLS ID #1888484, Brandon M Willis, Keller Williams Seven Hills Re. Cincy MLS
- $300,0003 bd2 ba1.4k sqft5876 Whippoorwill Hollow Dr, Milford, OH 45150For SaleMLS ID #1892296, Kristy Murphy, RE/MAX United Associates. Cincy MLS
- $295,0003 bd2 ba1.8k sqft4819 Stoneybrook Rd, Cincinnati, OH 45244For SaleMLS ID #1892698, Ragan McKinney, Ragan McKinney Real Estate. Cincy MLS
- $249,9003 bd2 ba1.7k sqft108 Keethler St, Mount Orab, OH 45154For SaleMLS ID #1894768, Jill C Lorentz, RE/MAX Local Experts. Cincy MLS
- $329,0003 bd3 ba1.8k sqft1711 Eight Mile Rd, Cincinnati, OH 45255For SaleMLS ID #1888612, Sarah E Kendall, Keller Williams Advisors Rlty. Cincy MLS
- $325,0003 bd4 ba1.7k sqft1353 Crotty Ct, Cincinnati, OH 45255For SaleMLS ID #1886059, Furkat Bazarov, eXp Realty. Cincy MLS
