Large 3 bedroom w/river views from 3 season room & from decks! This unit features 2 full baths & 1 half bath, 2 car garage, & geothermal heat provides low utility bills. Built in bookshelves in family room and lots of attic storage. Enjoy walking trails and convenient to Milford Historic district shopping and restaurants. Miami Woods offers 60 wooded acres along the Little Miami River. This is an owner-occupied community offering a quiet, low-maintenance lifestyle.
For sale
$419,900
245 Miami Lakes Dr, Milford, OH 45150
3beds
2,145sqft
Condominium, Townhouse
Built in 1989
4,356 Square Feet Lot
$410,700 Zestimate®
$196/sqft
$517/mo HOA
What's special
Lots of attic storage
- 20 days |
- 463 |
- 18 |
Zillow last checked:
Listing updated:
Listed by:
Mark McGrath 513-623-3153,
Home Information Network, Inc. 513-793-3999
Source: Cincy MLS,MLS#: 1888331 Originating MLS: Cincinnati Area Multiple Listing Service
Originating MLS: Cincinnati Area Multiple Listing Service
Facts & features
Interior
Bedrooms & bathrooms
- Bedrooms: 3
- Bathrooms: 3
- Full bathrooms: 2
- 1/2 bathrooms: 1
Primary bedroom
- Features: Bath Adjoins, Walk-In Closet(s), Wall-to-Wall Carpet
- Level: Second
- Area: 240
- Dimensions: 16 x 15
Bedroom 2
- Level: Second
- Area: 180
- Dimensions: 15 x 12
Bedroom 3
- Level: Second
- Area: 168
- Dimensions: 14 x 12
Bedroom 4
- Area: 0
- Dimensions: 0 x 0
Bedroom 5
- Area: 0
- Dimensions: 0 x 0
Primary bathroom
- Features: Tile Floor, Tub w/Shower
Bathroom 1
- Features: Full
- Level: Second
Bathroom 2
- Features: Full
- Level: Second
Bathroom 3
- Features: Partial
- Level: First
Dining room
- Features: Chandelier, WW Carpet
- Level: First
- Area: 165
- Dimensions: 15 x 11
Family room
- Features: Bookcases, Wall-to-Wall Carpet
- Area: 255
- Dimensions: 17 x 15
Kitchen
- Features: Eat-in Kitchen, Tile Floor, Wood Cabinets
- Area: 210
- Dimensions: 15 x 14
Living room
- Features: Walkout, Wall-to-Wall Carpet, Window Treatment
- Area: 195
- Dimensions: 15 x 13
Office
- Area: 0
- Dimensions: 0 x 0
Heating
- Forced Air, Geothermal
Cooling
- Central Air
Appliances
- Included: Dishwasher, Dryer, Microwave, Oven/Range, Refrigerator, Washer, Other, Electric Water Heater
Features
- Vaulted Ceiling(s)
- Doors: Multi Panel Doors
- Windows: Slider, Wood Frames, Insulated Windows
- Basement: None
Interior area
- Total structure area: 2,145
- Total interior livable area: 2,145 sqft
Property
Parking
- Total spaces: 2
- Parking features: Off Street
- Attached garage spaces: 2
Features
- Levels: Two
- Stories: 2
- Patio & porch: Deck, Patio
- Has view: Yes
- View description: River, Trees/Woods
- Has water view: Yes
- Water view: River
- Waterfront features: River
Lot
- Size: 4,356 Square Feet
- Features: Wooded
Details
- Parcel number: 217102C007
- Zoning description: Residential
Construction
Type & style
- Home type: Townhouse
- Architectural style: Traditional
- Property subtype: Condominium, Townhouse
Materials
- Cedar
- Foundation: Slab
- Roof: Shingle
Condition
- New construction: No
- Year built: 1989
Utilities & green energy
- Gas: None
- Sewer: Public Sewer
- Water: Public
- Utilities for property: Cable Connected
Community & HOA
Community
- Security: Smoke Alarm
HOA
- Has HOA: Yes
- Services included: Community Landscaping
- HOA fee: $517 monthly
- HOA name: Towne Properties
Location
- Region: Milford
Financial & listing details
- Price per square foot: $196/sqft
- Tax assessed value: $285,700
- Annual tax amount: $4,366
- Date on market: 7/27/2026
- Listing terms: No Special Financing
Estimated market value
$410,700
$390,000 - $431,000
$2,190/mo
Price history
| Date | Event | Price |
|---|---|---|
| 7/27/2026 | Listed for sale | $419,900-1.2%$196/sqft |
Source:  Cincy MLS #1888331 Report a problem Cincy MLS #1888331 Report a problem | ||
| 7/21/2026 | Listing removed | $424,900$198/sqft |
Source: Cincy MLS #1882077 Report a problem | ||
| 7/6/2026 | Price change | $424,900-5.6%$198/sqft |
Source: Cincy MLS #1882077 Report a problem | ||
| 6/5/2026 | Listed for sale | $449,900+100.1%$210/sqft |
Source: Cincy MLS #1882077 Report a problem | ||
| 7/24/2003 | Sold | $224,875+7.1%$105/sqft |
Source: Cincy MLS #833254 Report a problem | ||
| 6/22/2001 | Sold | $209,900+179.9%$98/sqft |
Source: Cincy MLS #738394 Report a problem | ||
| 1/10/1997 | Sold | $75,000$35/sqft |
Source: Public Record Report a problem | ||
Public tax history
| Year | Property taxes | Tax assessment |
|---|---|---|
| 2025 | $4,366 -2% | $100,000 |
| 2024 | $4,454 -1.6% | $100,000 |
| 2023 | $4,528 +5.4% | $100,000 +33.8% |
| 2022 | $4,294 +4.8% | $74,730 |
| 2021 | $4,098 +4.3% | $74,730 |
| 2020 | $3,929 -4.3% | $74,730 -5.2% |
| 2019 | $4,106 0% | $78,790 |
| 2018 | $4,108 +12.6% | $78,790 |
| 2017 | $3,649 | $78,790 +22% |
| 2016 | $3,649 +2.7% | $64,580 |
| 2015 | $3,553 +0.5% | $64,580 |
| 2014 | $3,536 +7.4% | $64,580 |
| 2011 | $3,294 +6.2% | $64,580 -1% |
| 2010 | $3,100 +1.6% | $65,210 |
| 2009 | $3,051 -9.1% | $65,210 -8.5% |
| 2008 | $3,358 +12.8% | $71,300 +5.5% |
| 2007 | $2,976 | $67,580 |
| 2006 | -- | $67,580 |
| 2005 | -- | $67,580 +8% |
| 2004 | -- | $62,570 |
| 2003 | -- | $62,570 |
| 2002 | $2,916 -1.2% | $62,570 +7.7% |
| 2001 | $2,951 +11.9% | $58,070 |
| 2000 | $2,637 | $58,070 |
Find assessor info on the county website
Monthly payment
Est. payment
Payment breakdown
Explore the cost of this home by adjusting the details. Changes won't be saved.Climate risks
Neighborhood: 45150
Nearby schools
GreatSchools rating
- 8/10Pattison Elementary SchoolGrades: K-6Distance: 2.1 mi
- 8/10Milford Junior High SchoolGrades: 6-8Distance: 2.6 mi
- 7/10Milford Sr High SchoolGrades: 9-12Distance: 2.4 mi
- $418,7003 bd2 ba2.1k sqft247 Miami Lakes Dr, Milford, OH 45150Off Market
- $372,9002 bd2 ba1.8k sqft243 Miami Lakes Dr, Milford, OH 45150Off Market
- $404,0002 bd2 ba1.9k sqft249 Miami Lakes Dr, Milford, OH 45150Off Market
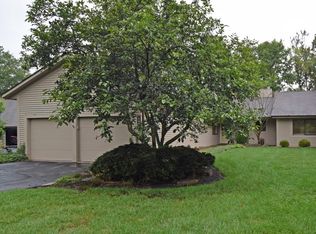
- $358,1003 bd2 ba1.5k sqft241 Miami Lakes Dr, Milford, OH 45150Off Market
- $385,5003 bd2 ba2k sqft239 Miami Lakes Dr, Milford, OH 45150Off Market
- $305,0002 bd2 ba2k sqft237 Miami Lakes Dr, Milford, OH 45150Sold
- $340,6002 bd2 ba1.6k sqft251 Miami Lakes Dr, Milford, OH 45150Off Market
- $317,7003 bd2 ba1.5k sqft235 Miami Lakes Dr, Milford, OH 45150Off Market
A local agent can set up tours, give advice and negotiate with sellers.
A local lender can help you make sure your offer is ready when you are.
Similar homes
- $465,0004 bd4 ba2.6k sqft309 E Stoneridge Dr, Milford, OH 45150For Sale

 MLS ID #1887601, Michael D Moore, eXp Realty. Cincy MLS
 - $339,9003 bd2 ba1.4k sqft5855 Winchester Dr, Milford, OH 45150For Sale
 MLS ID #1890293, Kelly Berling, Coldwell Banker Heritage. Cincy MLS
 - $435,0004 bd4 ba2k sqft1553 Deerwoods Dr, Milford, OH 45150For Sale
 MLS ID #1884261, Allen D. Ernst, Coldwell Banker Realty. Cincy MLS
 - $365,0004 bd4 ba2.3k sqft5476 Brandywine Ln, Milford, OH 45150For Sale
 MLS ID #1887904, Nickolas G. Welage, Plum Tree Realty. Cincy MLS
 - $367,0003 bd3 ba1.9k sqft1073 Marla Dr, Milford, OH 45150For SaleMLS ID #1879674, Jason Brumley, RE/MAX Local Experts. Cincy MLS
- $290,0003 bd3 ba1.9k sqft707 Terrace Hill Trl, Milford, OH 45150For SaleMLS ID #1889310, Morna L. Stansbury, Comey & Shepherd. Cincy MLS
- $425,0002 bd4 ba2.2k sqft681 Totten Way, Cincinnati, OH 45226For SaleMLS ID #1889692, Amy Getgey, Comey & Shepherd. Cincy MLS
- $400,0004 bd2 ba1.6k sqft302 Apache Trl, Loveland, OH 45140For SaleMLS ID #1889535, Shane Watson, OwnerLand Realty, Inc.. Cincy MLS
- $479,9004 bd3 ba3k sqft4801 Forest Meadows Ct, Cincinnati, OH 45244For SaleMLS ID #1890440, Tina A Burton, Sibcy Cline, Inc.. Cincy MLS
- $399,9002 bd2 ba1.4k sqft3706 Ashworth Dr #C, Cincinnati, OH 45208For SaleMLS ID #1890012, Morna L. Stansbury, Comey & Shepherd. Cincy MLS
- $499,9004 bd3 ba1.8k sqft6993 E Galbraith Rd, Cincinnati, OH 45243For SaleMLS ID #1890353, Danielle Sears, Sibcy Cline, Inc.. Cincy MLS
- $431,0004 bd4 ba2.1k sqft1167 Greens Farm Rd, Amelia, OH 45102For SaleMLS ID #1889160, Lee Dumford Jr, Plum Tree Realty. Cincy MLS
- $384,0003 bd3 ba1.9k sqft2396 Dana Ave, Cincinnati, OH 45208For SaleMLS ID #1878279, Nick Schuckman, Comey & Shepherd. Cincy MLS
- $425,0004 bd3 ba2.1k sqft8910 Tammy Dr, West Chester, OH 45069For SaleMLS ID #1889122, Andrea Kugler, Bowling & Kugler Realty. Cincy MLS
- $449,9004 bd3 ba2k sqft9233 Meadow Dr, Maineville, OH 45039For SaleMLS ID #1887450, Sandy L Smith, Coldwell Banker Realty. Cincy MLS
- $499,9004 bd4 ba3k sqft4770 Beechwood Farms Dr, Cincinnati, OH 45244For SaleMLS ID #1889772, Kimberly K. Mansfield, Keller Williams Advisors. Cincy MLS
- $590,0004 bd4 ba2.8k sqft1030 Westchester Way, Cincinnati, OH 45244For SaleMLS ID #1888146, Kevin W. Duffy, Comey & Shepherd. Cincy MLS
- $450,0004 bd4 ba2.1k sqft8592 Sunmont Dr, Cincinnati, OH 45255For SaleMLS ID #1885864, Dianna J. Shelton, Coldwell Banker Realty. Cincy MLS
- $520,0003 bd3 ba1.3k sqft7256 Jethve Ln, Cincinnati, OH 45243For SaleMLS ID #1889697, John M Durso, Comey & Shepherd. Cincy MLS
- $400,0004 bd4 ba2k sqft7894 Wilderness Way, Maineville, OH 45039For SaleMLS ID #1889502, Haley Brown, eXp Realty. Cincy MLS
