Exceptional Value-Add Opportunity on Approx. 3.8 Acres! Offering approx. 3,000 sq ft, 4 bedrooms, 2 full & 2 half baths, this spacious home offers exciting potential for an investor, renovator or buyer ready to reimagine it. Quiet cul-de-sac setting with peaceful wooded views. Dramatic 2-story entry opens to formal living & dining rooms. Private 1st-floor study leads to its own deck. Vaulted family room features skylights, brick fireplace & access to the expansive rear deck. Island kitchen with breakfast area plus 1st-floor laundry. Spacious primary suite with adjoining bath. Finished walk-out lower level adds a rec room, half bath & direct outdoor access. Rare combination of space, acreage & renovation potential creates an opportunity for those ready to add value. Bring your vision and unlock the potential! Includes Hamilton County Parcel 500-0084-0005-00 and Clermont County Parcel 413111C081, totaling approx. 3.8 acres.
For sale
Price cut: $49.9K (8/20)
$449,999
4770 Beechwood Farms Dr, Cincinnati, OH 45244
4beds
3,014sqft
Single Family Residence
Built in 1994
3.8 Acres Lot
$434,500 Zestimate®
$149/sqft
$19/mo HOA
What's special
- 3 days |
- 770 |
- 41 |
Zillow last checked:
Listing updated:
Listed by:
Kimberly K. Mansfield 513-405-9006,
Keller Williams Advisors 513-766-9200
Source: Cincy MLS,MLS#: 1891124 Originating MLS: Cincinnati Area Multiple Listing Service
Originating MLS: Cincinnati Area Multiple Listing Service
Facts & features
Interior
Bedrooms & bathrooms
- Bedrooms: 4
- Bathrooms: 4
- Full bathrooms: 2
- 1/2 bathrooms: 2
Primary bedroom
- Features: Bath Adjoins, Walk-In Closet(s), Wall-to-Wall Carpet
- Level: Second
- Area: 252
- Dimensions: 18 x 14
Bedroom 2
- Level: Second
- Area: 208
- Dimensions: 16 x 13
Bedroom 3
- Level: Second
- Area: 154
- Dimensions: 14 x 11
Bedroom 4
- Level: Second
- Area: 130
- Dimensions: 13 x 10
Bedroom 5
- Area: 0
- Dimensions: 0 x 0
Primary bathroom
- Features: Shower, Skylight, Tub
Bathroom 1
- Features: Full
- Level: Second
Bathroom 2
- Features: Full
- Level: Second
Bathroom 3
- Features: Partial
- Level: 0
Bathroom 4
- Features: Partial
- Level: Basement
Dining room
- Features: Chair Rail, WW Carpet
- Level: First
- Area: 180
- Dimensions: 12 x 15
Family room
- Features: Skylight, Walkout, Wall-to-Wall Carpet, Fireplace, Wet Bar
- Area: 357
- Dimensions: 21 x 17
Kitchen
- Features: Planning Desk, Eat-in Kitchen, Kitchen Island, Wood Floor
- Area: 300
- Dimensions: 20 x 15
Living room
- Features: Wall-to-Wall Carpet
- Area: 195
- Dimensions: 15 x 13
Office
- Features: Walkout, Wall-to-Wall Carpet
- Level: First
- Area: 130
- Dimensions: 13 x 10
Heating
- Gas
Cooling
- Ceiling Fan(s), Central Air
Appliances
- Included: Dishwasher, Microwave, Oven/Range, Refrigerator, Gas Water Heater
Features
- Crown Molding, Vaulted Ceiling(s)
- Windows: Vinyl, Skylight(s)
- Basement: Full,Finished,Walk-Out Access,WW Carpet
- Fireplace features: Family Room
Interior area
- Total structure area: 3,014
- Total interior livable area: 3,014 sqft
Property
Parking
- Total spaces: 2
- Parking features: Driveway
- Attached garage spaces: 2
- Has uncovered spaces: Yes
Features
- Levels: Two
- Stories: 2
- Patio & porch: Deck
- Has view: Yes
- View description: Trees/Woods
Lot
- Size: 3.8 Acres
Details
- Parcel number: 413111C081
- Zoning description: Residential
Construction
Type & style
- Home type: SingleFamily
- Architectural style: Traditional
- Property subtype: Single Family Residence
Materials
- Brick, Vinyl Siding
- Foundation: Concrete Perimeter
- Roof: Shingle
Condition
- New construction: No
- Year built: 1994
Utilities & green energy
- Gas: Natural
- Sewer: Public Sewer
- Water: Public
Community & HOA
HOA
- Has HOA: Yes
- Services included: Community Landscaping
- HOA fee: $230 annually
- HOA name: Beechwood Farms HOA
Location
- Region: Cincinnati
Financial & listing details
- Price per square foot: $149/sqft
- Tax assessed value: $442,300
- Annual tax amount: $7,288
- Date on market: 8/20/2026
- Listing terms: No Special Financing
Estimated market value
$434,500
$413,000 - $456,000
$3,813/mo
Price history
| Date | Event | Price |
|---|---|---|
| 8/20/2026 | Price change | $449,999-10%$149/sqft |
Source:  Cincy MLS #1891124 Report a problem Cincy MLS #1891124 Report a problem | ||
| 8/7/2026 | Listed for sale | $499,900+1414.8%$166/sqft |
Source: Cincy MLS #1889772 Report a problem | ||
| 4/22/1994 | Sold | $33,000$11/sqft |
Source: Agent Provided Report a problem | ||
Public tax history
| Year | Property taxes | Tax assessment |
|---|---|---|
| 2025 | $7,289 -0.4% | $154,810 |
| 2024 | $7,321 -0.6% | $154,810 |
| 2023 | $7,364 +25.6% | $154,810 +41.7% |
| 2022 | $5,863 -0.4% | $109,270 |
| 2021 | $5,888 -0.1% | $109,270 |
| 2020 | $5,894 +21.2% | $109,270 +3.4% |
| 2019 | $4,862 -1% | $105,670 |
| 2018 | $4,912 +10% | $105,670 |
| 2017 | $4,465 | $105,670 +19.2% |
| 2016 | $4,465 +3% | $88,620 |
| 2015 | $4,335 +0.1% | $88,620 |
| 2014 | $4,332 | $88,620 |
Find assessor info on the county website
Monthly payment
Est. payment
Payment breakdown
Explore the cost of this home by adjusting the details. Changes won't be saved.Climate risks
Neighborhood: 45244
Nearby schools
GreatSchools rating
- 5/10Brantner Lane Elementary SchoolGrades: PK-5Distance: 1.5 mi
- 6/10West Clermont Middle SchoolGrades: 6-8Distance: 5.9 mi
- 6/10West Clermont High SchoolGrades: 9-12Distance: 5 mi
- $581,1004 bd4 ba3.2k sqft4769 Beechwood Farms Dr, Cincinnati, OH 45244Off Market
- $567,7004 bd3 ba3.2k sqft4774 Beechwood Farms Dr, Cincinnati, OH 45244Off Market
- $469,9004 bd3 ba3k sqft4773 Beechwood Farms Dr, Cincinnati, OH 45244Sold

- $504,8004 bd2 ba3.2k sqft4778 Beechwood Farms Dr, Cincinnati, OH 45244Off Market
- $574,1004 bd3 ba2.6k sqft4777 Beechwood Farms Dr, Cincinnati, OH 45244Off Market
- $473,7003 bd4 ba2.6k sqft462 Windfern Forest Ln, Cincinnati, OH 45244Off Market
- $550,0004 bd3 ba2.7k sqft452 Windfern Forest Ln, Cincinnati, OH 45244Sold
- $455,3003 bd2 ba2.3k sqft456 Windfern Forest Ln, Cincinnati, OH 45244Off Market
A local agent can set up tours, give advice and negotiate with sellers.
A local lender can help you make sure your offer is ready when you are.
Similar homes
- $479,9004 bd3 ba3k sqft4801 Forest Meadows Ct, Cincinnati, OH 45244For Sale
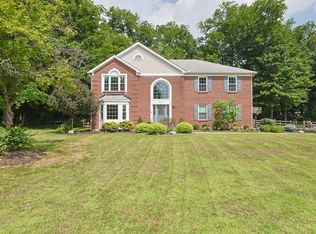
 MLS ID #1890440, Tina A Burton, Sibcy Cline, Inc.. Cincy MLS
 - $415,0004 bd3 ba2.1k sqft2507 Ashton Ct, Cincinnati, OH 45244For Sale
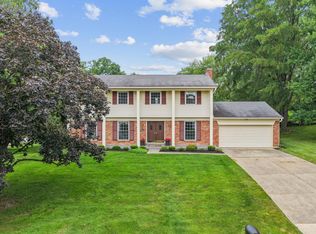 MLS ID #1890146, Rick J Finn, Coldwell Banker Realty. Cincy MLS
 - $500,0004 bd3 ba2.6k sqft991 Caribou Run Ln, Milford, OH 45150For Sale
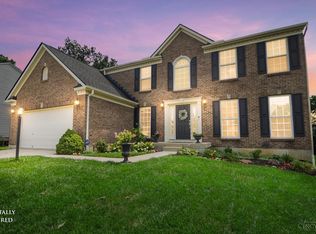 MLS ID #1890226, Julie B. Canning, Comey & Shepherd. Cincy MLS
 - $475,0004 bd3 ba2.8k sqft7859 Ayerdayl Ln, Cincinnati, OH 45255For Sale
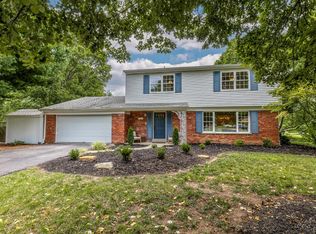 MLS ID #1890171, Brittney Lovdal, Keller Williams Advisors. Cincy MLS
 - $459,0004 bd3 ba2.2k sqft2590 Westbourne Dr, Cincinnati, OH 45248For SaleMLS ID #1889716, Jamie L Ogden, Plum Tree Realty. Cincy MLS
- $518,0004 bd3 ba2k sqft2678 Royalwoods Ct, Cincinnati, OH 45244For SaleMLS ID #1888684, Lora E Allen, RE/MAX Victory + Affiliates. Cincy MLS
- $450,0004 bd4 ba2.1k sqft8592 Sunmont Dr, Cincinnati, OH 45255For SaleMLS ID #1885864, Dianna J. Shelton, Coldwell Banker Realty. Cincy MLS
- $465,0004 bd4 ba2.6k sqft309 E Stoneridge Dr, Milford, OH 45150For SaleMLS ID #1887601, Michael D Moore, eXp Realty. Cincy MLS
- $479,0004 bd4 ba2.9k sqft8042 Quail Meadow Ln, West Chester, OH 45069For SaleMLS ID #1890394, Chuda Mainali, Red 1 Realty, LLC. Cincy MLS
- $339,0004 bd2 ba1.8k sqft1102 Heatherstone Way, Milford, OH 45150For SaleMLS ID #1891294, Kevin Lucas, Comey & Shepherd. Cincy MLS
- $660,0004 bd4 ba2.8k sqft2292 Endovalley Dr, Cincinnati, OH 45244For SaleMLS ID #1887687, Jessica Bauer Crichton, Comey & Shepherd. Cincy MLS
- $625,0005 bd4 ba3.5k sqft6024 Crittenden Dr, Cincinnati, OH 45244For SaleMLS ID #1890772, Sue A. Wahl, Comey & Shepherd. Cincy MLS
- $429,9004 bd4 ba3.5k sqft7565 Turnberry Ct, Maineville, OH 45039For SaleMLS ID #1890936, Kathleen M Beckstedt, Keller Williams Seven Hills Re. Cincy MLS
- $359,9004 bd3 ba2.2k sqft5875 Elm St, Milford, OH 45150For SaleMLS ID #1890965, Gigi J Dales, Plum Tree Realty. Cincy MLS
- $424,9004 bd4 ba2.1k sqft1167 Greens Farm Rd, Amelia, OH 45102For SaleMLS ID #1889160, Lee Dumford Jr, Plum Tree Realty. Cincy MLS
- $499,9004 bd4 ba3k sqft1125 Cabin Creek West Dr, Cold Springs, KY 41076For SaleMLS ID #643866, Tamra Minch, eXp Realty, LLC. NKMLS
- $515,0003 bd3 ba3.4k sqft642 Springs Ln, Cincinnati, OH 45255For SaleMLS ID #1876005, Cara A. Chitwood, Keller Williams Distinctive RE. Cincy MLS
- $340,0003 bd2 ba1.8k sqft2716 Laurel Lindale Rd, New Richmond, OH 45157For SaleMLS ID #1888306, Tina L. Varner, Century 21 Home Star Realty. Cincy MLS
- $499,9004 bd3 ba1.8k sqft6993 E Galbraith Rd, Cincinnati, OH 45243For SaleMLS ID #1890353, Danielle Sears, Sibcy Cline, Inc.. Cincy MLS
- $595,0003 bd4 ba1.6k sqft6643 Apache Cir, Cincinnati, OH 45243For SaleMLS ID #1890721, Maggie K. Curtis, Coldwell Banker Realty. Cincy MLS
