Mid-Century Flair in Turpin Hills! Discover this one of a kind quad level home in highly sought after Turpin Hills, conveniently located to downtown. Designed for entertaining, this spacious home offers 5 bedrooms, 4 full baths and a unique floor plan with plenty of room for everyone. The serene screened porch overlooks a private picturesque wood backdrop while the patio and firepit create the perfect setting for outdoor gatherings. The lower level Party Room is truly the highlight, featuring a fireplace, bar, and stage perfect for karaoke, a small band or unforgettable nights with family and friends. The lower level also offers massive closets, 2 versatile flex rooms ideal for bedrooms, a home office or craft rooms plus a full bath. A 2 car garage includes a dedicated tool room and the additional 2 car carport provides even more parking. Come see this distinctive home with space, character & exceptional entertaining potential on the West coast of Anderson!
For sale
$625,000
6024 Crittenden Dr, Cincinnati, OH 45244
5beds
3,576sqft
Single Family Residence
Built in 1962
0.47 Acres Lot
$-- Zestimate®
$175/sqft
$2/mo HOA
What's special
Quad level homeLower level party roomSpacious homePrivate picturesque wood backdropPatio and firepitSerene screened porchMassive closets
- 2 days |
- 691 |
- 49 |
Zillow last checked:
Listing updated:
Listed by:
Sue A. Wahl 513-543-7836,
Comey & Shepherd 513-231-2800
Source: Cincy MLS,MLS#: 1890772 Originating MLS: Cincinnati Area Multiple Listing Service
Originating MLS: Cincinnati Area Multiple Listing Service
Facts & features
Interior
Bedrooms & bathrooms
- Bedrooms: 5
- Bathrooms: 4
- Full bathrooms: 4
Primary bedroom
- Features: Bath Adjoins, Walk-In Closet(s), Window Treatment, Wood Floor
- Level: Second
- Area: 168
- Dimensions: 14 x 12
Bedroom 2
- Level: Second
- Area: 144
- Dimensions: 12 x 12
Bedroom 3
- Level: Second
- Area: 132
- Dimensions: 12 x 11
Bedroom 4
- Level: Lower
- Area: 132
- Dimensions: 12 x 11
Bedroom 5
- Level: Basement
- Area: 165
- Dimensions: 15 x 11
Primary bathroom
- Features: Tile Floor, Tub, Tub w/Shower
Bathroom 1
- Features: Full
- Level: Second
Bathroom 2
- Features: Full
- Level: Second
Bathroom 3
- Features: Full
- Level: Lower
Bathroom 4
- Features: Full
- Level: Basement
Dining room
- Features: Chandelier, WW Carpet
- Level: First
- Area: 156
- Dimensions: 13 x 12
Family room
- Features: Bookcases, Skylight, Wall-to-Wall Carpet
- Area: 247
- Dimensions: 19 x 13
Kitchen
- Features: Pantry, Planning Desk, Skylight, Eat-in Kitchen, Walkout, Wood Cabinets, Laminate Floor
- Area: 108
- Dimensions: 12 x 9
Living room
- Area: 0
- Dimensions: 0 x 0
Office
- Features: Bookcases
- Level: First
- Area: 150
- Dimensions: 15 x 10
Heating
- Forced Air, Gas
Cooling
- Ceiling Fan(s), Central Air
Appliances
- Included: Dishwasher, Electric Cooktop, Microwave, Oven/Range, Water Softener, Gas Water Heater
Features
- Cathedral Ceiling(s), Ceiling Fan(s), Recessed Lighting
- Windows: Aluminum Frames, Slider, Double Hung, Vinyl, Skylight(s)
- Basement: Partial,Finished,Walk-Out Access
- Number of fireplaces: 1
- Fireplace features: Gas, Wood Burning, Basement
Interior area
- Total structure area: 3,576
- Total interior livable area: 3,576 sqft
Video & virtual tour
Property
Parking
- Total spaces: 4
- Parking features: Driveway, Garage Door Opener
- Attached garage spaces: 2
- Carport spaces: 2
- Covered spaces: 4
- Has uncovered spaces: Yes
Features
- Patio & porch: Deck, Enclosed Porch, Patio, Porch
- Exterior features: Fire Pit
- Fencing: Wood
- Has view: Yes
- View description: Trees/Woods
Lot
- Size: 0.47 Acres
- Features: Wooded, Less than .5 Acre
Details
- Parcel number: 5000370009800
- Zoning description: Residential
Construction
Type & style
- Home type: SingleFamily
- Architectural style: Contemporary/Modern
- Property subtype: Single Family Residence
Materials
- Brick, Wood Siding
- Foundation: Concrete Perimeter
- Roof: Shingle
Condition
- New construction: No
- Year built: 1962
Utilities & green energy
- Electric: 220 Volts
- Gas: Natural
- Sewer: Public Sewer
- Water: Public
Community & HOA
Community
- Security: Smoke Alarm
- Subdivision: Turpin Hills
HOA
- Has HOA: Yes
- Services included: Community Landscaping
- HOA fee: $25 annually
- HOA name: Self Managed
Location
- Region: Cincinnati
Financial & listing details
- Price per square foot: $175/sqft
- Tax assessed value: $462,330
- Annual tax amount: $10,112
- Date on market: 8/17/2026
- Listing terms: No Special Financing
Estimated market value
Not available
Estimated sales range
Not available
Not available
Price history
| Date | Event | Price |
|---|---|---|
| 8/17/2026 | Listed for sale | $625,000+35.2%$175/sqft |
Source:  Cincy MLS #1890772 Report a problem Cincy MLS #1890772 Report a problem | ||
| 9/21/2022 | Sold | $462,327+15.6%$129/sqft |
Source: Cincy MLS #1750001 Report a problem | ||
| 8/23/2022 | Pending sale | $400,000$112/sqft |
Source: Cincy MLS #1750001 Report a problem | ||
| 8/19/2022 | Listed for sale | $400,000$112/sqft |
Source: Cincy MLS #1750001 Report a problem | ||
Public tax history
| Year | Property taxes | Tax assessment |
|---|---|---|
| 2024 | $9,827 +5.1% | $161,816 |
| 2023 | $9,347 +46.1% | $161,816 +50.7% |
| 2022 | $6,397 +1.2% | $107,394 |
| 2021 | $6,321 | $107,394 |
| 2020 | $6,321 +10.9% | $107,394 +13% |
| 2019 | $5,702 +6.2% | $95,039 |
| 2018 | $5,371 | $95,039 |
| 2017 | $5,371 +1.7% | $95,039 +1% |
| 2016 | $5,281 | $94,095 |
| 2015 | $5,281 -0.1% | $94,095 |
| 2014 | $5,285 +11.6% | $94,095 +5% |
| 2013 | $4,735 -0.4% | $89,614 |
| 2012 | $4,752 +8.1% | $89,614 |
| 2011 | $4,394 -0.1% | $89,614 -3.1% |
| 2010 | $4,398 +2.6% | $92,457 |
| 2009 | $4,287 +2.3% | $92,457 |
| 2008 | $4,190 +8.5% | $92,457 +4% |
| 2007 | $3,862 -9.6% | $88,900 |
| 2006 | $4,270 +11.3% | $88,900 |
| 2005 | $3,837 +16.3% | $88,900 +28.7% |
| 2003 | $3,299 -0.5% | $69,090 |
| 2002 | $3,317 +11.4% | $69,090 +9.6% |
| 2001 | $2,976 +3.3% | $63,035 |
| 2000 | $2,881 | $63,035 |
Find assessor info on the county website
Monthly payment
Est. payment
Payment breakdown
Explore the cost of this home by adjusting the details. Changes won't be saved.Climate risks
Neighborhood: 45244
Nearby schools
GreatSchools rating
- 8/10Mercer Elementary SchoolGrades: K-6Distance: 0.9 mi
- 9/10Nagel Middle SchoolGrades: 7-8Distance: 3.5 mi
- 8/10Turpin High SchoolGrades: 9-12Distance: 0.8 mi
- $413,1003 bd2 ba1.6k sqft6038 Crittenden Dr, Cincinnati, OH 45244Off Market
- $737,0005 bd6 ba3.3k sqft6010 Crittenden Dr, Cincinnati, OH 45244Off Market
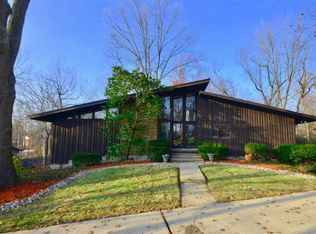
- $511,7003 bd2 ba2.2k sqft6052 Crittenden Dr, Cincinnati, OH 45244Off Market
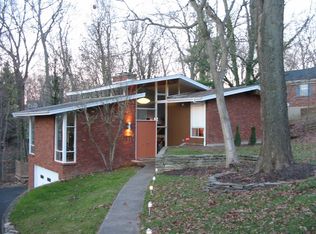
- $401,0002 bd3 ba2k sqft6031 Crittenden Dr, Cincinnati, OH 45244Off Market
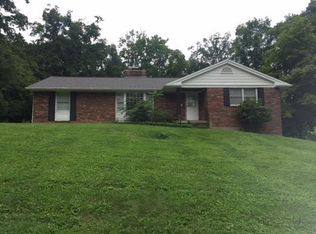
- $500,0003 bd4 ba2.4k sqft6015 Crittenden Dr, Cincinnati, OH 45244Off Market
- $669,4006 bd6 ba5.3k sqft5998 Crittenden Dr, Cincinnati, OH 45244Off Market
- $635,7004 bd3 ba2.5k sqft6017 Ropes Dr, Cincinnati, OH 45244Off Market
- $690,300-- bd-- ba-- sqftCrittenden Dr, Cincinnati, OH 45244Off Market
A local agent can set up tours, give advice and negotiate with sellers.
A local lender can help you make sure your offer is ready when you are.
Similar homes
- $525,0004 bd3 ba2.4k sqft6320 Stirrup Rd, Cincinnati, OH 45244For Sale
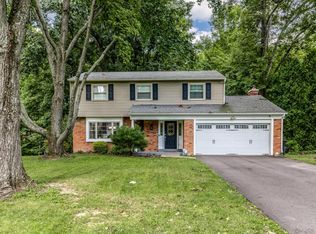
 MLS ID #1890447, Nick A Foltz, Pivot Realty Group, LLC. Cincy MLS
 - $599,0004 bd4 ba3.3k sqft6983 Treeridge Dr, Cincinnati, OH 45244For Sale
 MLS ID #1885131, Kathleen Mazza, eXp Realty. Cincy MLS
 - $660,0005 bd4 ba2.8k sqft2292 Endovalley Dr, Cincinnati, OH 45244For Sale
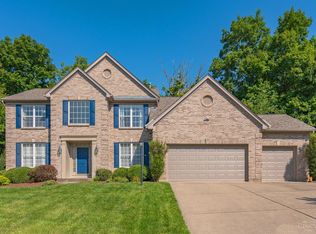 MLS ID #1887687, Jessica Bauer Crichton, Comey & Shepherd. Cincy MLS
 - $795,0004 bd4 ba4.6k sqft3057 Saddleback Dr, Cincinnati, OH 45244For Sale
 MLS ID #1885410, Holly Jones Heming, Comey & Shepherd. Cincy MLS
 - $415,0004 bd3 ba2.1k sqft2507 Ashton Ct, Cincinnati, OH 45244For SaleMLS ID #1890146, Rick J Finn, Coldwell Banker Realty. Cincy MLS
- $518,0004 bd3 ba2k sqft2678 Royalwoods Ct, Cincinnati, OH 45244For SaleMLS ID #1888684, Lora E Allen, RE/MAX Victory + Affiliates. Cincy MLS
- $499,9004 bd4 ba3k sqft4770 Beechwood Farms Dr, Cincinnati, OH 45244For SaleMLS ID #1889772, Kimberly K. Mansfield, Keller Williams Advisors. Cincy MLS
- $319,0004 bd2 ba1.8k sqft488 Kaldy St, Cincinnati, OH 45244For SaleMLS ID #1890846, Sean P Dennedy, Keller Williams Advisors. Cincy MLS
- $479,9004 bd3 ba3k sqft4801 Forest Meadows Ct, Cincinnati, OH 45244For SaleMLS ID #1890440, Tina A Burton, Sibcy Cline, Inc.. Cincy MLS
- $735,0004 bd4 ba3.7k sqft7784 Glen Eden Ln, Cincinnati, OH 45244For SaleMLS ID #1888743, Jennifer Drescher, Cincy Flat Fee, LLC. Cincy MLS
- $599,0006 bd4 ba2.2k sqft1428 Wolfangel Rd, Cincinnati, OH 45255For SaleMLS ID #1889126, Ruthelen Senters, Coldwell Banker Realty. Cincy MLS
- $499,0004 bd3 ba2.2k sqft7767 Shadywoods Ct, Cincinnati, OH 45244For SaleMLS ID #1888887, Joan Elflein, Ohio Broker Direct. Cincy MLS
- $785,0003 bd4 ba3.6k sqft4006 Miami Rd, Cincinnati, OH 45227For SaleMLS ID #1890367, Morgan E. Busam, Sibcy Cline, Inc.. Cincy MLS
- $580,0003 bd3 ba2.1k sqft3112 Linview Ave, Cincinnati, OH 45208For SaleMLS ID #1889769, Cindy A Bowen, Coldwell Banker Realty. Cincy MLS
- $585,0004 bd4 ba2.8k sqft6889 Maddux Dr, Cincinnati, OH 45230For SaleMLS ID #1887763, Ellie J. Reiser, Comey & Shepherd. Cincy MLS
- $595,0008 bd4 ba3.9k sqft3731 E Center St, Cincinnati, OH 45227For SaleMLS ID #1890005, Rebecca L. Weber, Comey & Shepherd. Cincy MLS
- $475,0005 bd3 ba2.2k sqft2066 Evanor Ln, Cincinnati, OH 45244For SaleMLS ID #1884204, Adam G Marit, Real Link. Cincy MLS
- $339,5003 bd3 ba1.8k sqft7207 Ivy Way, Cincinnati, OH 45244For SaleMLS ID #1890851, Kerri L. Wolfangel, Comey & Shepherd. Cincy MLS
- $549,5003 bd4 ba2.5k sqft3226 Church St, Cincinnati, OH 45244For SaleMLS ID #1873285, Scott Fogt, Berkshire Hathaway HomeService. Cincy MLS
- $475,0004 bd3 ba2.8k sqft7859 Ayerdayl Ln, Cincinnati, OH 45255For SaleMLS ID #1890171, Brittney Lovdal, Keller Williams Advisors. Cincy MLS
