Move right into this beautifully renovated colonial on a private .52-acre wooded lot in sought-after Treetops of Anderson Township. Offering over 3,300 finished sq ft, this home blends modern updates with comfortable living and effortless entertaining. The welcoming foyer leads to formal living and dining rooms, an updated eat-in kitchen with quartz countertops, and a cozy family room with fireplace. The family room opens through a new 3-panel patio door to a private, level backyard framed by mature trees, an inviting extension of your living space. Upstairs, the vaulted primary suite offers 9'+ ceilings, walk-in closet, and renovated en suite bath, while three additional bedrooms provide flexible space for family, guests, or a home office. Finished lower level features a 26x30 rec room, full bath, flex room, and storage. Enjoy a fully renovated home without the time or expense of remodeling, all within the award-winning Forest Hills School District.
For sale
Price cut: $15K (7/24)
$665,000
6983 Treeridge Dr, Cincinnati, OH 45244
4beds
3,369sqft
:
Get pre-qualified$4,854/mo
Single Family Residence
Built in 1985
0.52 Acres Lot
$-- Zestimate®
$197/sqft
$-- HOA
What's special
Welcoming foyerBeautifully renovated colonialFully renovated homeWalk-in closetRenovated en suite bath
- 19 days |
- 1,777 |
- 79 |
Likely to sell faster than
Zillow last checked:
Listing updated:
Listed by:
Kathleen Mazza 513-673-2373,
eXp Realty 216-242-2322,
Holly S. Maloney 513-607-1986,
eXp Realty
Source: Cincy MLS,MLS#: 1885131 Originating MLS: Cincinnati Area Multiple Listing Service
Originating MLS: Cincinnati Area Multiple Listing Service
Facts & features
Interior
Bedrooms & bathrooms
- Bedrooms: 4
- Bathrooms: 4
- Full bathrooms: 3
- 1/2 bathrooms: 1
Primary bedroom
- Features: Bath Adjoins, Vaulted Ceiling(s), Walk-In Closet(s)
- Level: Second
- Area: 221
- Dimensions: 13 x 17
Bedroom 2
- Level: Second
- Area: 143
- Dimensions: 13 x 11
Bedroom 3
- Level: Second
- Area: 182
- Dimensions: 13 x 14
Bedroom 4
- Level: Second
- Area: 110
- Dimensions: 11 x 10
Bedroom 5
- Area: 0
- Dimensions: 0 x 0
Primary bathroom
- Features: Shower, Tile Floor, Double Vanity, Tub
Bathroom 1
- Features: Full
- Level: Second
Bathroom 2
- Features: Full
- Level: Second
Bathroom 3
- Features: Full
- Level: Basement
Bathroom 4
- Features: Partial
- Level: First
Dining room
- Level: First
- Area: 169
- Dimensions: 13 x 13
Family room
- Features: Walkout, Fireplace
- Area: 260
- Dimensions: 13 x 20
Kitchen
- Features: Pantry, Quartz Counters, Vinyl Floor, Wood Cabinets
- Area: 198
- Dimensions: 11 x 18
Living room
- Area: 208
- Dimensions: 13 x 16
Office
- Area: 0
- Dimensions: 0 x 0
Heating
- Forced Air, Gas
Cooling
- Central Air
Appliances
- Included: Dishwasher, Disposal, Microwave, Oven/Range, Refrigerator, Gas Water Heater
Features
- High Ceilings, Vaulted Ceiling(s), Ceiling Fan(s), Recessed Lighting
- Doors: Multi Panel Doors
- Windows: Vinyl
- Basement: Full,Finished,Vinyl Floor
- Fireplace features: Family Room
Interior area
- Total structure area: 3,369
- Total interior livable area: 3,369 sqft
Property
Parking
- Total spaces: 2
- Parking features: On Street, Driveway
- Attached garage spaces: 2
- Has uncovered spaces: Yes
Features
- Levels: Two
- Stories: 2
- Patio & porch: Patio, Porch
- Has view: Yes
- View description: Trees/Woods
Lot
- Size: 0.52 Acres
- Features: Wooded, .5 to .9 Acres
- Topography: Level
Details
- Parcel number: 5000301002200
Construction
Type & style
- Home type: SingleFamily
- Architectural style: Colonial
- Property subtype: Single Family Residence
Materials
- Brick, Vinyl Siding
- Foundation: Concrete Perimeter
- Roof: Shingle
Condition
- New construction: No
- Year built: 1985
Utilities & green energy
- Gas: Natural
- Sewer: Public Sewer
- Water: Public
Community & HOA
HOA
- Has HOA: No
Location
- Region: Cincinnati
Financial & listing details
- Price per square foot: $197/sqft
- Tax assessed value: $452,150
- Annual tax amount: $9,890
- Date on market: 7/7/2026
- Listing terms: No Special Financing
Estimated market value
Not available
Estimated sales range
Not available
Not available
Price history
| Date | Event | Price |
|---|---|---|
| 7/24/2026 | Price change | $665,000-2.2%$197/sqft |
Source:  Cincy MLS #1885131 Report a problem Cincy MLS #1885131 Report a problem | ||
| 7/15/2026 | Price change | $680,000-2.2%$202/sqft |
Source: Cincy MLS #1885131 Report a problem | ||
| 7/7/2026 | Listed for sale | $695,000+58%$206/sqft |
Source: Cincy MLS #1885131 Report a problem | ||
| 4/15/2026 | Sold | $440,000$131/sqft |
Source: Public Record Report a problem | ||
Public tax history
| Year | Property taxes | Tax assessment |
|---|---|---|
| 2024 | $9,611 +5.1% | $158,253 |
| 2023 | $9,142 +30.8% | $158,253 +46.9% |
| 2022 | $6,989 +1.3% | $107,692 |
| 2021 | $6,902 | $107,692 |
| 2020 | $6,902 +9.5% | $107,692 +13% |
| 2019 | $6,302 +6% | $95,302 |
| 2018 | $5,943 | $95,302 |
| 2017 | $5,943 -0.8% | $95,302 -1.4% |
| 2016 | $5,992 | $96,663 |
| 2015 | $5,992 -0.1% | $96,663 |
| 2014 | $5,996 +18.4% | $96,663 +12% |
| 2013 | $5,064 -0.3% | $86,307 |
| 2012 | $5,079 +8% | $86,307 |
| 2011 | $4,705 -10.8% | $86,307 -14.1% |
| 2010 | $5,277 +2.4% | $100,430 |
| 2009 | $5,155 +2.3% | $100,430 |
| 2008 | $5,040 +7.9% | $100,430 +4% |
| 2007 | $4,670 +0.7% | $96,565 |
| 2006 | $4,638 +11.3% | $96,565 |
| 2005 | $4,167 +5.9% | $96,565 +17.2% |
| 2003 | $3,934 -0.5% | $82,390 |
| 2002 | $3,955 +11.4% | $82,390 +9.6% |
| 2001 | $3,550 +3.3% | $75,180 |
| 2000 | $3,436 | $75,180 |
Find assessor info on the county website
Monthly payment
Est. payment
Payment breakdown
Explore the cost of this home by adjusting the details. Changes won't be saved.Climate risks
Neighborhood: 45244
Nearby schools
GreatSchools rating
- 8/10Mercer Elementary SchoolGrades: K-6Distance: 0.5 mi
- 9/10Nagel Middle SchoolGrades: 7-8Distance: 2.7 mi
- 8/10Turpin High SchoolGrades: 9-12Distance: 0.4 mi
- $617,6004 bd2 ba2.4k sqft6971 Treeridge Dr, Cincinnati, OH 45244Off Market
- $731,6004 bd4 ba2.4k sqft6995 Treeridge Dr, Cincinnati, OH 45244Off Market

- $603,0004 bd3 ba2.4k sqft6959 Treeridge Dr, Cincinnati, OH 45244Sold

- $676,200-- bd-- ba-- sqftLawyer Rd, Cincinnati, OH 45244Off Market
- $649,300-- bd-- ba-- sqftLawyer Rd, Cincinnati, OH 45244Off Market
- $664,900-- bd-- ba-- sqftLawyer Rd, Cincinnati, OH 45244Off Market
- $564,800-- bd-- ba-- sqftLawyer Rd, Cincinnati, OH 45244Off Market
- $656,500-- bd-- ba-- sqftLawyer Rd, Cincinnati, OH 45244Off Market
A local agent can set up tours, give advice and negotiate with sellers.
A local lender can help you make sure your offer is ready when you are.
Similar homes
- $495,0005 bd3 ba2.2k sqft2066 Evanor Ln, Cincinnati, OH 45244For Sale

 MLS ID #1884204, Adam G Marit, Real Link. Cincy MLS
 - $699,0004 bd4 ba4.1k sqft311 Whitthorne Dr, Cincinnati, OH 45215For Sale

 MLS ID #965036, David Browning, Coldwell Banker Realty. DABR MLS
 - $715,0003 bd2 ba2.1k sqft3507 Aultwoods Ln, Cincinnati, OH 45208For Sale
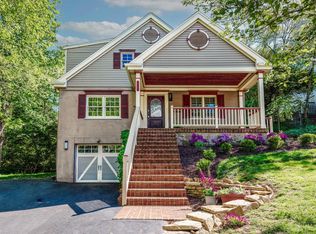 MLS ID #1887934, Michael C. Hinckley, Coldwell Banker Realty. Cincy MLS
 - $695,0004 bd4 ba3.4k sqft8801 Plainfield Rd, Cincinnati, OH 45236For Sale
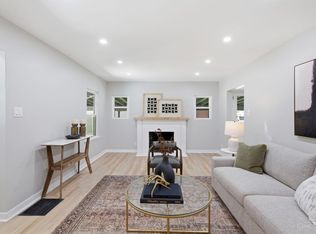 MLS ID #1881389, Evan Johnson, Cutler Real Estate. Cincy MLS
 - $640,0004 bd4 ba3k sqft6809 Stewart Rd, Cincinnati, OH 45236For SaleMLS ID #1880257, Kendra Larrick, Keller Williams Pinnacle Group. Cincy MLS
- $649,9005 bd4 ba2.8k sqft202 Stonycreek Ct, Cold Spring, KY 41076For SaleMLS ID #644158, Jim Schack, RE/MAX Victory + Affiliates. NKMLS
- $600,0004 bd4 ba2.8k sqft12075 Timberlake Dr, Cincinnati, OH 45249For SaleMLS ID #1885612, Karen B Powers, Coldwell Banker Realty. Cincy MLS
- $699,9005 bd4 ba3.7k sqft1028 Valley Ln, Cincinnati, OH 45229For SaleMLS ID #1885005, Heather R. Herr, Private Real Estate Collection. Cincy MLS
- $625,0004 bd4 ba3.6k sqft12191 Crestfield Ct, Cincinnati, OH 45249For SaleMLS ID #1876866, Laura Wogen, Coldwell Banker Realty. Cincy MLS
- $820,0004 bd5 ba3k sqft11426 Terwilligersridge Ct, Cincinnati, OH 45249For SaleMLS ID #1885059, Jason J Park, RE/MAX Alliance Realty. Cincy MLS
- $539,9994 bd3 ba2.9k sqft6594 Springdale Rd, Cincinnati, OH 45247For SaleMLS ID #1887614, Dianna Caldwell, eXp Realty. Cincy MLS
- $520,0003 bd3 ba2.6k sqft9699 Humphrey Rd, Cincinnati, OH 45242For SaleMLS ID #1887734, Jennifer Vonderbrink, Redfin Corporation. Cincy MLS
- $639,0004 bd3 ba3.4k sqft7879 Yellowwood Dr, Mason, OH 45040For SaleMLS ID #964198, Gemini Vakil, e-Merge Real Estate Victory. DABR MLS
- $825,0004 bd4 ba3.6k sqft866 Miami Ridge Dr, Loveland, OH 45140For SaleMLS ID #964762, Heather McColaugh, BF Realty. DABR MLS
- $675,0003 bd4 ba2.1k sqft3748 Middlebrook Ave, Cincinnati, OH 45208For SaleMLS ID #1886014, Rebecca J Campbell, Coldwell Banker Realty. Cincy MLS
- $535,0004 bd3 ba3.2k sqft1001 Castlebay, Cincinnati, OH 45245For SaleMLS ID #1883866, Deron G. Schell, Huff Realty. Cincy MLS
- $599,9004 bd3 ba2.7k sqft215 Compton Rd, Cincinnati, OH 45215For SaleMLS ID #1885796, Jason A. Sheppard, Coldwell Banker Realty. Cincy MLS
- $625,0003 bd3 ba2.5k sqft3608 Archer Ave, Cincinnati, OH 45208For SaleMLS ID #1880264, Hillary Justice, Coldwell Banker Realty. Cincy MLS
- $689,0004 bd4 ba2.5k sqft795 Windings Ln, Cincinnati, OH 45220For SaleMLS ID #1885754, Robert DiTomassi, Comey & Shepherd. Cincy MLS
- $699,0004 bd4 ba2.4k sqft25 Euclid Ave, Cincinnati, OH 45215For SaleMLS ID #1886085, Adam D Jessen, RE/MAX United Associates. Cincy MLS
