Welcome home to this gorgeous two story brick home in Miami Trails, Loveland school district, situated down a private driveway on an acre wooded lot. Just under 4000 sq ft including finished walk out basement, 4BR, 3.5BA, 3 car garage, 2 fireplaces and 1st floor office/bonus room. So much to appreciate including hardwood floors, basement bar/full BA/gas fireplace/LVP flooring, large bedrooms, primary BR w/ large walk in closet and en suite BA w/ double vanities, updated paint throughout, custom blinds/shades, updated light fixtures. Many updates including furnace/AC 2025, roof 2024, Bausch stainless steel dishwasher 2025, washer/dryer 2020, water heater 2022, garage door openers 2023, deck/bsmt deck 2021 and restained 2026, fence 2020, primary BA floors 2025. Home situated on a large sloped wooded lot w/ separate flat play area and playset to enjoy. HOA $400/year includes community pool. Don't miss this stunning home!
For sale
$825,000
866 Miami Ridge Dr, Loveland, OH 45140
4beds
3,638sqft
:
Get pre-qualified$5,575/mo
Single Family Residence
Built in 1995
0.94 Acres Lot
$-- Zestimate®
$227/sqft
$33/mo HOA
What's special
Gas fireplaceLarge bedroomsFinished walk out basementBasement barAcre wooded lotPrivate drivewayUpdated paint throughout
- 7 hours |
- 244 |
- 6 |
Zillow last checked:
Listing updated:
Listed by:
Heather McColaugh (513)258-1003,
BF Realty,
Brittney Frietch 513-258-1003,
BF Realty
Source: DABR MLS,MLS#: 964762 Originating MLS: Dayton Area Board of REALTORS
Originating MLS: Dayton Area Board of REALTORSFacts & features
Interior
Bedrooms & bathrooms
- Bedrooms: 4
- Bathrooms: 4
- Full bathrooms: 3
- 1/2 bathrooms: 1
- Main level bathrooms: 1
Primary bedroom
- Level: Second
- Dimensions: 17 x 14
Bedroom
- Level: Second
- Dimensions: 14 x 12
Bedroom
- Level: Second
- Dimensions: 13 x 12
Bedroom
- Level: Second
- Dimensions: 11 x 11
Dining room
- Level: Main
- Dimensions: 14 x 12
Entry foyer
- Level: Main
- Dimensions: 11 x 7
Family room
- Level: Main
- Dimensions: 20 x 16
Kitchen
- Level: Main
- Dimensions: 22 x 14
Laundry
- Level: Main
- Dimensions: 17 x 14
Living room
- Level: Main
- Dimensions: 16 x 12
Office
- Level: Main
- Dimensions: 12 x 10
Recreation
- Level: Lower
- Dimensions: 27 x 26
Heating
- Forced Air, Natural Gas
Cooling
- Central Air
Appliances
- Included: Dryer, Dishwasher, Disposal, Range, Refrigerator, Washer, Gas Water Heater
Features
- Kitchen Island, Pantry, Walk-In Closet(s)
- Windows: Vinyl
- Basement: Full,Finished,Walk-Out Access
- Number of fireplaces: 2
- Fireplace features: Two, Gas, Wood Burning
Interior area
- Total structure area: 3,638
- Total interior livable area: 3,638 sqft
Property
Parking
- Total spaces: 2
- Parking features: Attached, Built In, Garage, Two Car Garage
- Attached garage spaces: 2
Features
- Levels: Two
- Stories: 2
- Patio & porch: Deck, Patio
- Exterior features: Deck, Fence, Patio
Lot
- Size: 0.94 Acres
Details
- Parcel number: 172521E149
- Zoning: Residential
- Zoning description: Residential
Construction
Type & style
- Home type: SingleFamily
- Architectural style: Traditional
- Property subtype: Single Family Residence
Materials
- Brick
Condition
- Year built: 1995
Community & HOA
Community
- Security: Smoke Detector(s)
- Subdivision: Miami Trails
HOA
- Has HOA: Yes
- Services included: Association Management, Maintenance Grounds, Pool(s)
- HOA fee: $400 annually
- HOA name: Self Managed
Location
- Region: Loveland
Financial & listing details
- Price per square foot: $227/sqft
- Date on market: 7/22/2026
Estimated market value
Not available
Estimated sales range
Not available
$3,609/mo
Price history
| Date | Event | Price |
|---|---|---|
| 7/23/2026 | Listed for sale | $825,000+54.8%$227/sqft |
Source:  Cincy MLS #1887222 Report a problem Cincy MLS #1887222 Report a problem | ||
| 4/9/2021 | Sold | $533,000+6.6%$147/sqft |
Source: Cincy MLS #1689525 Report a problem | ||
| 2/12/2021 | Pending sale | $500,000$137/sqft |
Source: Cincy MLS #1689525 Report a problem | ||
| 2/11/2021 | Listed for sale | $500,000$137/sqft |
Source: Cincy MLS #1689525 Report a problem | ||
Public tax history
Tax history is unavailable.
Monthly payment
Est. payment
Payment breakdown
Explore the cost of this home by adjusting the details. Changes won't be saved.Climate risks
Neighborhood: 45140
Nearby schools
GreatSchools rating
- NALoveland Early Childhood CenterGrades: PK-KDistance: 0.9 mi
- 8/10Loveland Middle SchoolGrades: 7-8Distance: 1.3 mi
- 9/10Loveland High SchoolGrades: 9-12Distance: 2.1 mi
Schools provided by the listing agent
- District: Loveland
Source: DABR MLS. This data may not be complete. We recommend contacting the local school district to confirm school assignments for this home.
- $800,0004 bd4 ba4.4k sqft862 Miamiridge Dr, Loveland, OH 45140Sold
- $815,8004 bd4 ba4.2k sqft864 Miamiridge Dr, Loveland, OH 45140Off Market
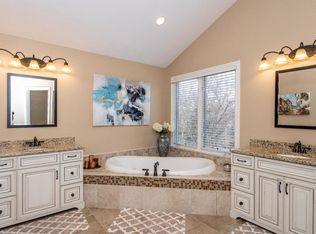
- $731,9004 bd2 ba2.8k sqft866 Miamiridge Dr, Loveland, OH 45140Off Market
- $832,7005 bd4 ba3.4k sqft868 Miamiridge Dr, Loveland, OH 45140Off Market
- $706,1004 bd4 ba3.3k sqft870 Miamiridge Dr, Loveland, OH 45140Off Market
- $---- bd-- ba-- sqft6346 Trail Ridge Ct, Loveland, OH 45140Off Market
- $---- bd-- ba-- sqft6344 Trail Ridge Ct, Loveland, OH 45140Off Market
- $815,0004 bd5 ba4.2k sqft874 Miami Ridge Dr, Loveland, OH 45140Sold
A local agent can set up tours, give advice and negotiate with sellers.
Similar homes
- $824,5005 bd4 ba4.5k sqft873 Miamiridge Dr, Loveland, OH 45140For Sale

 MLS ID #959161, Julie Stratman, Comey & Shepherd REALTORS. DABR MLS
 - $862,0005 bd5 ba4.5k sqft1443 Nauticus Cv, Loveland, OH 45140For Sale

 MLS ID #1885787, Derek L Tye, Coldwell Banker Realty. Cincy MLS
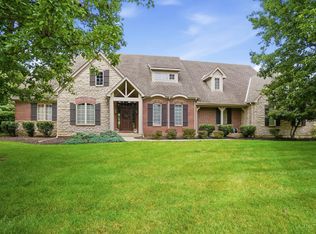
 - $849,9004 bd4 ba3.7k sqft819 River Forest Dr, Maineville, OH 45039For Sale
 MLS ID #1887476, Tracy Ward, Keller Williams Advisors. Cincy MLS
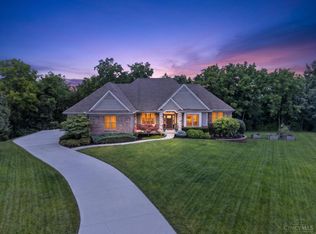
 - $924,9004 bd3 ba3.9k sqft1723 Laurel Glen Ct, Loveland, OH 45140For Sale
 MLS ID #1887020, Kevin E Hildebrand, eXp Realty. Cincy MLS
 - $799,0006 bd6 ba3.4k sqft9570 Old Village Dr, Loveland, OH 45140For SaleMLS ID #1881700, Maria Walley, Comey & Shepherd. Cincy MLS
- $599,0004 bd4 ba2.6k sqft6058 Windy Hollow Ct, Loveland, OH 45140For SaleMLS ID #1885492, Carrie L. McIntosh-Owens, Sibcy Cline, Inc.. Cincy MLS
- $599,0005 bd4 ba4.6k sqft5853 Irish Dude Dr, Loveland, OH 45140For SaleMLS ID #964331, Heather McColaugh, BF Realty. DABR MLS
- $675,0004 bd3 ba4.3k sqft9142 Knightsridge Ln, Mason, OH 45040For SaleMLS ID #1887991, Tiffany B. Allen-Zeuch, Sibcy Cline, Inc.. Cincy MLS
- $899,9004 bd5 ba4.5k sqft6607 Red Hawk Ct, Maineville, OH 45039For SaleMLS ID #1887185, Kevin E Hildebrand, eXp Realty. Cincy MLS
- $950,0004 bd4 ba3.6k sqft7976 Ashley View Dr, Cincinnati, OH 45227For SaleMLS ID #1887634, Steven Koleno, Beycome Brokerage Realty LLC. Cincy MLS
- $525,0004 bd4 ba3.5k sqft3291 Shadylake Dr, Loveland, OH 45140For SaleMLS ID #1872904, Jessica R Bush, ERA REAL Solutions Realty. LLC. Cincy MLS
- $699,9004 bd5 ba3k sqft8185 Misty Cv, Maineville, OH 45039For SaleMLS ID #1885286, John Fischer, Bowling & Kugler Realty. Cincy MLS
- $779,0004 bd4 ba3k sqft3416 Surrey Ln, Mason, OH 45040For SaleMLS ID #1886007, Joseph Weiner, Coldwell Banker Realty. Cincy MLS
- $850,0004 bd4 ba3.9k sqft3569 N Section St, South Lebanon, OH 45065For SaleMLS ID #963673, Amy Broermann, Comey & Shepherd REALTORS. DABR MLS
- $675,0004 bd3 ba2.6k sqft1491 Greystone Ln, Milford, OH 45150For SaleMLS ID #1885674, Brady M Wolfer, Comey & Shepherd. Cincy MLS
- $875,0005 bd5 ba4.7k sqft4030 Granite Ct, Mason, OH 45040For SaleMLS ID #1886030, Pawan Kumar, Coldwell Banker Realty. Cincy MLS
- $685,0004 bd4 ba2.7k sqft4633 Cedar Village Dr, Mason, OH 45040For SaleMLS ID #1884885, Adam G Marit, Real Link. Cincy MLS
- $849,0005 bd5 ba3.5k sqft4464 Brookview Pl, Mason, OH 45040For SaleMLS ID #1885894, Javaria Usmani, Plum Tree Realty. Cincy MLS
- $795,0004 bd4 ba3.2k sqft5564 Oak View Dr, Maineville, OH 45039For SaleMLS ID #1877780, Michel C Minella, Coldwell Banker Realty. Cincy MLS
- $639,0004 bd3 ba3.4k sqft7879 Yellowwood Dr, Mason, OH 45040For SaleMLS ID #964198, Gemini Vakil, e-Merge Real Estate Victory. DABR MLS
