Offering more than 5,000 square feet of combined living space, this custom-built, one-owner brick-and stone ranch is an entertainer's dream! The open concept living room flows seamlessly into the kitchen and breakfast room, creating an inviting setting for everyday living and gatherings. Enjoy morning coffee on the covered front porch, or step directly from the primary bedroom suite onto a covered Trex deck and take in the day. The sprawling lower level features a full bath, ample storage and abundant space for entertaining; pull up a chair at the bar, enjoy a game of pool, practice your golf swing, or work out in the recreation room that's ready to suit your needs. Walkout to the back patio, complete with a grill station and stone fire pit. Ideally situated on a quiet cul-de-sac, this hard-to-find three-quarter-acre property also offers an irrigation system, landscape lighting, putting green and an oversized, multi-access driveway with plenty of additional off-street parking.
For sale
$674,900
5541 Randy Dr, Fairfield, OH 45014
4beds
5,125sqft
Single Family Residence
Built in 1998
0.76 Acres Lot
$-- Zestimate®
$132/sqft
$-- HOA
What's special
Irrigation systemCovered trex deckStone fire pitCovered front porchLandscape lightingGrill stationPutting green
- 17 days
- 765
- 37
Zillow last checked:
Listing updated:
Listed by:
Andrew R. Nichols 513-315-3905,
Bowling & Kugler Realty 513-844-8405
Source: Cincy MLS,MLS#: 1896654 Originating MLS: Cincinnati Area Multiple Listing Service
Facts & features
Interior
Bedrooms & bathrooms
- Bedrooms: 4
- Bathrooms: 4
- Full bathrooms: 3
- 1/2 bathrooms: 1
Primary bedroom
- Features: Bath Adjoins, Walk-In Closet(s), Deck Adjoins, Walkout, Dressing Area, Wall-to-Wall Carpet, Window Treatments
- Level: First
- Area: 420
- Dimensions: 21 x 20
Bedroom 2
- Level: First
- Area: 187
- Dimensions: 17 x 11
Bedroom 3
- Level: First
- Area: 156
- Dimensions: 13 x 12
Bedroom 4
- Level: First
- Area: 182
- Dimensions: 14 x 13
Bedroom 5
- Area: 0
- Dimensions: 0 x 0
Primary bathroom
- Features: Shower, Double Vanity, Tile Floor
Bathroom 1
- Features: Full
- Level: First
Bathroom 2
- Features: Full
- Level: First
Bathroom 3
- Features: Full
- Level: Lower
Bathroom 4
- Features: Partial
- Level: First
Dining room
- Features: Open Concept, Wood Floor
- Level: First
- Area: 140
- Dimensions: 14 x 10
Family room
- Features: Open Concept, Tile Floor, Dry Bar, Fireplace, Walkout
- Area: 728
- Dimensions: 28 x 26
Great room
- Features: Open Concept, Walkout, Wall-to-Wall Carpet
- Level: Lower
- Area: 441
- Dimensions: 21 x 21
Kitchen
- Features: Counter Bar, Solid Surface Ctr, Wood Cabinets
- Area: 238
- Dimensions: 17 x 14
Living room
- Features: Open Concept, Fireplace, Wall-to-Wall Carpet
- Area: 330
- Dimensions: 22 x 15
Office
- Level: Lower
- Area: 70
- Dimensions: 10 x 7
Heating
- Forced Air, Gas
Cooling
- Central Air
Appliances
- Included: Microwave, Oven/Range, Dishwasher, Refrigerator, Dryer, Washer, Disposal, Water Softener, Humidifier, Gas Water Heater
Features
- Crown Molding, Tray Ceiling(s), Vaulted Ceiling(s)
- Doors: Multi Panel Doors, French Doors
- Windows: Double Pane Windows, Vinyl
- Basement: Full,Storage Room,Finished,Walk-Out Access
- Number of fireplaces: 1
- Fireplace features: Double Sided, Gas, Family Room, Living Room
Interior area
- Total structure area: 5,125
- Total interior livable area: 5,125 sqft
Video & virtual tour
Property
Parking
- Total spaces: 2
- Parking features: Driveway, Garage Door Opener
- Attached garage spaces: 2
- Has uncovered spaces: Yes
Features
- Levels: One
- Stories: 1
- Exterior features: Barbecue, Fire Pit, Yard Lights
- Fencing: Vinyl
- Has view: Yes
- View description: City
Lot
- Size: 0.76 Acres
- Features: .5 to .9 Acres
Details
- Parcel number: A0700179000109
- Zoning description: Residential
- Other equipment: Sump Pump, Irrigation Equipment
Construction
Type & style
- Home type: SingleFamily
- Architectural style: Ranch
- Property subtype: Single Family Residence
Materials
- Brick, Stone
- Foundation: Concrete Perimeter
- Roof: Shingle
Condition
- New construction: No
- Year built: 1998
Utilities & green energy
- Gas: Natural
- Sewer: Public Sewer
- Water: Public
Community & HOA
HOA
- Has HOA: No
Location
- Region: Fairfield
Financial & listing details
- Price per square foot: $132/sqft
- Tax assessed value: $420,690
- Annual tax amount: $5,434
- Date on market: 10/23/2026
- Listing terms: No Special Financing
Estimated market value
Not available
Estimated sales range
Not available
Not available
Price history
| Date | Event | Price |
|---|---|---|
| 10/23/2026 | Listed for sale | $674,900$132/sqft |
Source:  Cincy MLS #1896654 Report a problem | ||
Public tax history
| Year | Property taxes | Tax assessment |
|---|---|---|
| 2025 | $5,487 +0.7% | $147,250 |
| 2024 | $5,450 +1% | $147,250 |
| 2023 | $5,397 -2.8% | $147,250 +26.4% |
| 2022 | $5,553 +15.4% | $116,490 +1.5% |
| 2021 | $4,812 -3.9% | $114,750 |
| 2020 | $5,006 -7% | $114,750 +7.6% |
| 2019 | $5,381 +1.9% | $106,610 |
| 2018 | $5,283 -1% | $106,610 |
| 2017 | $5,335 -1.9% | $106,610 +3% |
| 2016 | $5,441 +5% | $103,500 |
| 2015 | $5,180 +26.1% | $103,500 |
| 2014 | $4,108 | $103,500 +20.2% |
| 2013 | $4,108 -0.3% | $86,140 |
| 2012 | $4,121 | $86,140 -23.1% |
| 2011 | $4,121 +16.1% | $112,067 |
| 2010 | $3,549 +3.1% | $112,067 |
| 2009 | $3,441 -3.6% | $112,067 -5.4% |
| 2008 | $3,570 -16.1% | $118,433 +16.1% |
| 2007 | $4,253 -1.2% | $102,050 |
| 2006 | $4,305 +2.8% | $102,050 |
| 2005 | $4,189 -1.2% | $102,050 +5% |
| 2004 | $4,240 +12.4% | $97,192 |
| 2003 | $3,772 +5.8% | $97,192 |
| 2002 | $3,565 +0.1% | $97,192 +10.3% |
| 2001 | $3,561 +0.4% | $88,127 |
| 2000 | $3,548 | $88,127 |
Find assessor info on the county website
Monthly payment
Est. payment
Payment breakdown
Explore the cost of this home by adjusting the details. Changes won't be saved.Climate risks
Neighborhood: 45014


Similar homes
- $529,0005 bd3 ba2.9k sqft488 Saint Thomas Ct, Fairfield, OH 45014For Sale
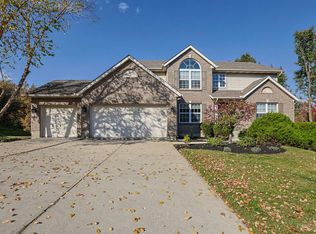
 MLS ID #1898921, Dolores G Mize, Sibcy Cline, Inc.. Cincy MLS
- $465,0003 bd5 ba3.3k sqft1760 Gloucester Dr, Fairfield, OH 45014For Sale
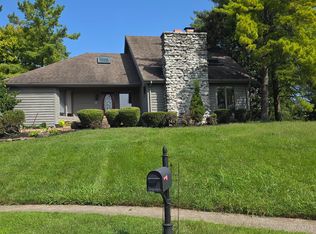 MLS ID #1895343, Eric C Zwarg, Keller Williams Advisors. Cincy MLS
- $687,0004 bd4 ba3.9k sqft9447 Farmcourt Ln, Loveland, OH 45140For Sale
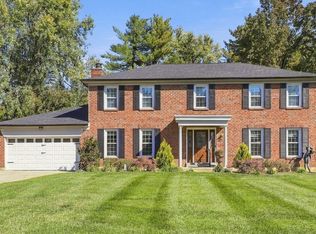 MLS ID #1898852, Jennifer L. Fehr, Coldwell Banker Realty. Cincy MLS
- $729,9004 bd4 ba4.9k sqft3770 Powner Rd, Cincinnati, OH 45248For Sale
 MLS ID #1898695, Rakesh Ram, Coldwell Banker Realty. Cincy MLS
- $570,0004 bd4 ba3.5k sqft7569 Walnut Creek Dr, West Chester, OH 45069For SaleMLS ID #1899329, Angela M Kemp, Sibcy Cline, Inc.. Cincy MLS
- $499,9004 bd3 ba2.7k sqft7042 Woodberry Dr, Hamilton, OH 45011For SaleMLS ID #1899456, Christy Yoho, Cincy Flat Fee, LLC. Cincy MLS
- $624,9004 bd5 ba4.6k sqft8580 Stuart Ct, West Chester, OH 45069For SaleMLS ID #1888996, Jon L. Bowling, RE/MAX Preferred Group. Cincy MLS
- $705,0004 bd4 ba4.5k sqft5329 Aspen Valley Dr, Liberty Township, OH 45011For SaleMLS ID #1890124, Jennifer Cheung, Comey & Shepherd. Cincy MLS
- $729,0004 bd3 ba4.1k sqft285 Ashley Ct, Cincinnati, OH 45215For SaleMLS ID #1896503, Sue S Lewis, Sibcy Cline, Inc.. Cincy MLS
- $650,0004 bd4 ba5.8k sqft5170 Poets Way, Hamilton, OH 45011For Sale
 MLS ID #966846, Carlos L Warren, GEM Estates. DABR MLS
- $685,0004 bd5 ba3.7k sqft3523 Windsong Way, Maineville, OH 45039For SaleMLS ID #1899484, Sandy Carter Hall, Sibcy Cline, Inc.. Cincy MLS
- $689,9004 bd3 ba3k sqft6858 Man O War Ln, Mason, OH 45040For SaleMLS ID #1892700, Ming Ke, OwnerLand Realty, Inc.. Cincy MLS
- $499,9004 bd3 ba2.7k sqft7855 Rock Port Way, West Chester, OH 45069For SaleMLS ID #1897454, Christian Dekker, RE/MAX Preferred Group. Cincy MLS
- $850,0004 bd4 ba3.3k sqft7229 Londondale Dr, West Chester, OH 45069For SaleMLS ID #1899314, Monika Deroussel, eXp Realty. Cincy MLS
- $650,0004 bd3 ba4.3k sqft9142 Knightsridge Ln, Mason, OH 45040For SaleMLS ID #1893376, Tiffany B. Allen-Zeuch, Sibcy Cline, Inc.. Cincy MLS
- $775,0004 bd4 ba4.7k sqft5793 Ferdinand Dr, West Chester, OH 45069For SaleMLS ID #1893457, Melinda R. Baumann, eXp Realty. Cincy MLS
- $620,0003 bd3 ba3.1k sqft6777 Willow Ln, Mason, OH 45040For SaleMLS ID #1899596, Christine M. Breitenbach, Comey & Shepherd. Cincy MLS
- $430,0004 bd4 ba3.6k sqft1016 Olde Station Ct, Fairfield, OH 45014For SaleMLS ID #1892701, Brad Acree, Real of Ohio. Cincy MLS
- $629,9994 bd4 ba3.4k sqft5755 Balsam Dr, Liberty Township, OH 45044For SaleMLS ID #1897594, Robert R Smith, Coldwell Banker Realty. Cincy MLS
- $774,9004 bd4 ba5.1k sqft345 Shoshone Ct, Cincinnati, OH 45215For SaleMLS ID #1897974, Robbie S Schlager, Sibcy Cline, Inc.. Cincy MLS
