Welcome to 8580 Stuart Ct, offering an impressive blend of space, comfort & convenience in the heart of West Chester! Dramatic 2-story Great Room complements a cathedral-ceiling 1st-floor Primary Suite with luxury bath. Granite kitchen provides plenty of room to gather, while the private study features built-in bookcases & French doors. The finished lower level is built for entertaining with Rec Room, Media Room, Exercise Room & full bath. Best of all, 9+ ft basement ceilings offer incredible flexibilityincluding the perfect setup for a future golf simulator! 3-car garage. Convenient to Lakota schools, shopping, dining & entertainment, with easy access to I-75, I-275 & everything West Chester and Liberty Township have to offer. Immediate access and occupancy are available.
For sale
Price cut: $25K (10/6)
$649,900
8580 Stuart Ct, West Chester, OH 45069
4beds
4,601sqft
Single Family Residence
Built in 2003
0.41 Acres Lot
$631,300 Zestimate®
$141/sqft
$-- HOA
What's special
Exercise roomRec roomMedia roomGranite kitchenLuxury bath
- 34 days
- 2,244
- 155
Likely to sell faster than
Zillow last checked:
Listing updated:
Listed by:
Jon L Bowling 513-325-2171,
RE/MAX Preferred Group 513-229-7774,
Tanner Lawson 513-642-1121,
RE/MAX Preferred Group
Source: Cincy MLS,MLS#: 1888996 Originating MLS: Cincinnati Area Multiple Listing Service
Originating MLS: Cincinnati Area Multiple Listing Service
Facts & features
Interior
Bedrooms & bathrooms
- Bedrooms: 4
- Bathrooms: 5
- Full bathrooms: 4
- 1/2 bathrooms: 1
Primary bedroom
- Features: Bath Adjoins, Walk-In Closet(s), Wall-to-Wall Carpet
- Level: First
- Area: 304
- Dimensions: 19 x 16
Bedroom 2
- Level: Second
- Area: 225
- Dimensions: 15 x 15
Bedroom 3
- Level: Second
- Area: 143
- Dimensions: 13 x 11
Bedroom 4
- Level: Second
- Area: 225
- Dimensions: 15 x 15
Bedroom 5
- Area: 0
- Dimensions: 0 x 0
Primary bathroom
- Features: Marb/Gran/Slate, Shower, Double Vanity, Tile Floor, Tub, Window Treatment
Bathroom 1
- Features: Full
- Level: First
Bathroom 2
- Features: Full
- Level: Second
Bathroom 3
- Features: Full
- Level: Second
Bathroom 4
- Features: Full
- Level: Lower
Dining room
- Features: Open Concept, Wall to Wall Carpet, Window Treatment
- Level: First
- Area: 195
- Dimensions: 15 x 13
Family room
- Area: 0
- Dimensions: 0 x 0
Great room
- Features: Fireplace, Wall-to-Wall Carpet, Window Treatment
- Level: First
- Area: 414
- Dimensions: 18 x 23
Kitchen
- Features: Marble/Granite/Slate, Pantry, Eat-in Kitchen, Tile Floor, Walkout, Kitchen Island, Window Treatment, Laminate Floor, Wood Cabinets
- Area: 208
- Dimensions: 16 x 13
Living room
- Features: Walkout, Wall-to-Wall Carpet
- Area: 340
- Dimensions: 20 x 17
Office
- Features: Built-ins/Bookcases, Wall-to-Wall Carpet, Window Treatment
- Level: First
- Area: 195
- Dimensions: 15 x 13
Heating
- Forced Air, Gas
Cooling
- Ceiling Fan(s), Central Air
Appliances
- Included: Microwave, Oven/Range, Dishwasher, Refrigerator, Disposal, Gas Cooktop, Gas Water Heater
Features
- High Ceilings, Crown Molding, Vaulted Ceiling(s)
- Doors: Multi Panel Doors, French Doors
- Windows: Insulated Windows, Vinyl
- Basement: Full,Concrete,Finished,Walk-Out Access
- Attic: Storage
- Number of fireplaces: 1
- Fireplace features: Gas, Great Room
Interior area
- Total structure area: 4,601
- Total interior livable area: 4,601 sqft
Property
Parking
- Total spaces: 3
- Parking features: Off Street, Driveway, Garage Door Opener
- Garage spaces: 3
- Has uncovered spaces: Yes
Features
- Levels: Two
- Stories: 2
- Exterior features: Fire Pit
Lot
- Size: 0.41 Acres
- Dimensions: 140 x 126 IRR
- Features: Less than .5 Acre, Cul-De-Sac
- Topography: Cleared
Details
- Parcel number: M5620202000056
- Zoning description: Residential
- Other equipment: Sump Pump
Construction
Type & style
- Home type: SingleFamily
- Architectural style: Traditional,Transitional
- Property subtype: Single Family Residence
Materials
- Brick
- Foundation: Concrete Perimeter
- Roof: Shingle
Condition
- New construction: No
- Year built: 2003
Utilities & green energy
- Gas: Natural
- Sewer: Public Sewer
- Water: Public
Community & HOA
Community
- Subdivision: Chappell Hill
HOA
- Has HOA: No
Location
- Region: West Chester
Financial & listing details
- Price per square foot: $141/sqft
- Tax assessed value: $597,110
- Annual tax amount: $8,836
- Date on market: 9/4/2026
- Listing terms: No Special Financing
Estimated market value
$631,300
$600,000 - $663,000
$4,030/mo
Price history
| Date | Event | Price |
|---|---|---|
| 10/6/2026 | Price change | $649,900-3.7%$141/sqft |
Source:  Cincy MLS #1888996 Report a problem Cincy MLS #1888996 Report a problem | ||
| 9/22/2026 | Price change | $674,900-3.6%$147/sqft |
Source: Cincy MLS #1888996 Report a problem | ||
| 9/4/2026 | Listed for sale | $699,900+93.1%$152/sqft |
Source: Cincy MLS #1888996 Report a problem | ||
| 2/25/2013 | Sold | $362,500-4.6%$79/sqft |
Source: Cincy MLS #1313892 Report a problem | ||
| 1/3/2013 | Pending sale | $379,950$83/sqft |
Source: Realty Success Partners dba Keller Williams Realty Associate Partners #1313892 Report a problem | ||
| 10/4/2012 | Price change | $379,950-2.6%$83/sqft |
Source: Realty Success Partners dba Keller Williams Realty Associate Partners #1313892 Report a problem | ||
| 6/23/2012 | Price change | $389,995-2.5%$85/sqft |
Source: Realty Success Partners dba Keller Williams Realty Associate Partners #1313892 Report a problem | ||
| 5/21/2012 | Price change | $399,900+2.6%$87/sqft |
Source: Realty Success Partners dba Keller Williams Realty Associate Partners #1313892 Report a problem | ||
| 5/19/2012 | Listed for sale | $389,900-3.7%$85/sqft |
Source: Realty Success Partners dba Keller Williams Realty Associate Partners #1313892 Report a problem | ||
| 1/15/2008 | Sold | $405,000+8.9%$88/sqft |
Source: Cincy MLS #1095770 Report a problem | ||
| 11/4/2003 | Sold | $372,069$81/sqft |
Source: Public Record Report a problem | ||
Public tax history
| Year | Property taxes | Tax assessment |
|---|---|---|
| 2025 | $8,837 +1.8% | $208,990 |
| 2024 | $8,678 +1.4% | $208,990 |
| 2023 | $8,556 +3.2% | $208,990 +40.5% |
| 2022 | $8,293 +10.1% | $148,740 +4.1% |
| 2021 | $7,529 -2.3% | $142,890 |
| 2020 | $7,708 +2.3% | $142,890 +5.4% |
| 2019 | $7,532 -1.7% | $135,530 |
| 2018 | $7,666 -1.7% | $135,530 |
| 2017 | $7,803 -1.3% | $135,530 +4.8% |
| 2016 | $7,907 -0.2% | $129,340 |
| 2015 | $7,919 -0.6% | $129,340 |
| 2014 | $7,968 | $129,340 +1.9% |
| 2013 | $7,968 +6.8% | $126,870 -2.5% |
| 2012 | $7,458 | $130,100 +1.7% |
| 2011 | $7,458 +0.6% | $127,877 -5.1% |
| 2010 | $7,414 +5.2% | $134,807 |
| 2009 | $7,049 -0.4% | $134,807 -3.3% |
| 2008 | $7,081 +4.5% | $139,343 +10.6% |
| 2007 | $6,778 -1.5% | $125,976 |
| 2006 | $6,883 +24.1% | $125,976 +17.7% |
| 2005 | $5,546 +12% | $107,034 +2.9% |
| 2004 | $4,954 +437% | $104,034 +468.3% |
| 2003 | $923 +1.1% | $18,305 |
| 2002 | $913 +14.8% | $18,305 +29.4% |
| 2001 | $795 +5.3% | $14,151 |
| 2000 | $755 | $14,151 |
Find assessor info on the county website
Monthly payment
Est. payment
Payment breakdown
Explore the cost of this home by adjusting the details. Changes won't be saved.Climate risks
Neighborhood: Beckett Ridge
- $544,2004 bd3 ba2.9k sqft8570 Stuart Ct, West Chester, OH 45069Off Market

- $671,2005 bd5 ba3.1k sqft6194 Chappellfield Dr, West Chester, OH 45069Off Market
- $773,4006 bd6 ba5.9k sqft8579 Stuart Ct, West Chester, OH 45069Off Market

- $509,3003 bd2 ba2.3k sqft6183 Chappellfield Dr, West Chester, OH 45069Off Market
Similar homes
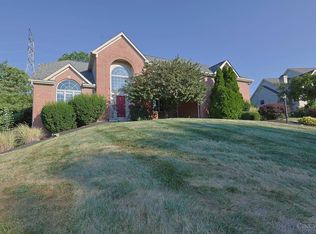
- $625,0004 bd3 ba3.3k sqft8485 Deer Path, West Chester, OH 45069For Sale
 MLS ID #1893108, Diane Tafuri, Sibcy Cline, Inc.. Cincy MLS
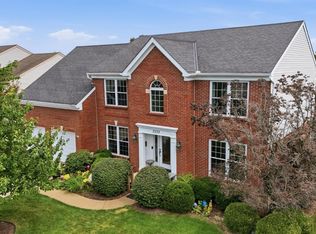
 - $570,0005 bd3 ba3.7k sqft7373 Lakota Springs Dr, West Chester, OH 45069For Sale
 MLS ID #1892596, Francie M Thurman, Sibcy Cline, Inc.. Cincy MLS
 - $799,9004 bd4 ba4.7k sqft5793 Ferdinand Dr, West Chester, OH 45069For Sale
 MLS ID #1893457, Melinda R. Baumann, eXp Realty. Cincy MLS
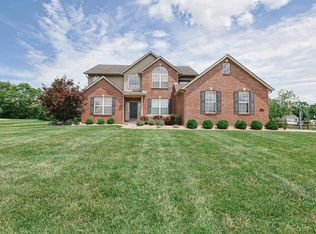
 - $659,0004 bd3 ba2.8k sqft5304 Meadow Breeze Dr, Liberty Township, OH 45011For Sale
 MLS ID #1895755, Tiffany B. Allen-Zeuch, Sibcy Cline, Inc.. Cincy MLS
 - $655,0004 bd3 ba3.9k sqft7765 Hedgewood Cir, Mason, OH 45040For SaleMLS ID #1894001, Lanxi J. Song, Blue Star Trading LLC. Cincy MLS
- $710,0004 bd3 ba2.6k sqft6781 Cork Dr, West Chester, OH 45069For SaleMLS ID #1893602, Ugandhar Garapati, ERA REAL Solutions Realty. LLC. Cincy MLS
- $449,9004 bd3 ba2.8k sqft8092 Thistlewood Dr, West Chester, OH 45069For SaleMLS ID #1894486, Scot C. Avery, Huff Realty. Cincy MLS
- $650,0004 bd3 ba4.3k sqft9142 Knightsridge Ln, Mason, OH 45040For SaleMLS ID #1893376, Tiffany B. Allen-Zeuch, Sibcy Cline, Inc.. Cincy MLS
- $749,9004 bd4 ba3.1k sqft8909 Timberchase Ct, West Chester, OH 45069For SaleMLS ID #1892066, Javaria Usmani, Plum Tree Realty. Cincy MLS
- $639,9994 bd4 ba3.4k sqft5755 Balsam Dr, Liberty Township, OH 45044For SaleMLS ID #1891481, Robert R Smith, Coldwell Banker Realty. Cincy MLS
- $650,0004 bd4 ba5.8k sqft5170 Poets Way, Hamilton, OH 45011For Sale
 MLS ID #966846, Carlos L Warren, GEM Estates. DABR MLS
 - $650,0004 bd3 ba2.6k sqft9110 Willow Creek Dr, Loveland, OH 45140For SaleMLS ID #1895950, Laura A Kraemer, Comey & Shepherd. Cincy MLS
- $634,9004 bd4 ba4.7k sqft6107 Lovelace Dr, Hamilton, OH 45011For SaleMLS ID #1893340, Tanya Roesel, Comey & Shepherd. Cincy MLS
- $650,0004 bd4 ba3.5k sqft4903 White Blossom Blvd, Mason, OH 45040For SaleMLS ID #1889915, Brittany Walsh, EquiRealty Group. Cincy MLS
- $675,0004 bd4 ba3.7k sqft4633 Cedar Village Dr, Mason, OH 45040For SaleMLS ID #1884885, Adam G. Marit, Real Link. Cincy MLS
- $675,0004 bd3 ba3.8k sqft5946 Sebring Ct, Liberty Township, OH 45011For SaleMLS ID #1893827, Keith T Taylor, Comey & Shepherd. Cincy MLS
- $595,9004 bd3 ba3.4k sqft4741 Flagstone Dr, Mason, OH 45040For SaleMLS ID #1894254, Jennifer L. Gonzalez, OwnerLand Realty, Inc.. Cincy MLS
- $629,9004 bd3 ba2.9k sqft809 Morgan Dr, Monroe, OH 45050For SaleMLS ID #1891763, Kurt J Lamping, Sibcy Cline, Inc.. Cincy MLS
- $680,0004 bd4 ba4k sqft244 Glen Lake Rd, Loveland, OH 45140For SaleMLS ID #1890494, Kyra A Buckner, Glasshouse Realty Group. Cincy MLS
- $595,0004 bd4 ba2.7k sqft5340 Snow Valley Ln, Liberty Township, OH 45011For SaleMLS ID #1895651, Natasha Frasher, Plum Tree Realty. Cincy MLS
