Exceptional Hm Blending Beauty & Comfort. Expansive Gour Kit w/ SS Appl & Granite Island Opens to a Dramatic Vaulted Two-Stry FR w/Granite FP& Wall of Windows. Abundance of Light Filled Rms. Gorgeous Detailed Mldings. Gleaming Hdwd Flrs. 2 Staircases. Prim Bd Retreat Highlights a 2-Sided FP & Tray Ceil w/ Cust Lighting. Fin w/o LL Boasts Add'l FR & Rec Area. Priv Bkyd w/ Golf Course View featng Spacious Patio, Perfect for Relaxing or Hosting Gatherings. Located Near Shopping, Dining & Highways. This One's a Gem!
For sale
$625,000
8485 Deer Path, West Chester, OH 45069
4beds
3,372sqft
Single Family Residence
Built in 1993
0.74 Acres Lot
$-- Zestimate®
$185/sqft
$23/mo HOA
What's special
- 9 days
- 652
- 31
Zillow last checked:
Listing updated:
Listed by:
Diane Tafuri 513-602-6610,
Sibcy Cline, Inc. 513-793-2700
Source: Cincy MLS,MLS#: 1893108 Originating MLS: Cincinnati Area Multiple Listing Service
Originating MLS: Cincinnati Area Multiple Listing Service
Facts & features
Interior
Bedrooms & bathrooms
- Bedrooms: 4
- Bathrooms: 3
- Full bathrooms: 2
- 1/2 bathrooms: 1
Primary bedroom
- Features: Bath Adjoins, Walk-In Closet(s), Wall-to-Wall Carpet, Fireplace, Other
- Level: Second
- Area: 234
- Dimensions: 18 x 13
Bedroom 2
- Level: Second
- Area: 140
- Dimensions: 14 x 10
Bedroom 3
- Level: Second
- Area: 180
- Dimensions: 18 x 10
Bedroom 4
- Level: Second
- Area: 168
- Dimensions: 14 x 12
Bedroom 5
- Area: 0
- Dimensions: 0 x 0
Primary bathroom
- Features: Shower, Tile Floor, Double Vanity, Jetted Tub, Other
Bathroom 1
- Features: Full
- Level: Second
Bathroom 2
- Features: Full
- Level: Second
Bathroom 3
- Features: Partial
- Level: First
Dining room
- Features: Chair Rail, Chandelier, Formal, WW Carpet, Other
- Level: First
- Area: 234
- Dimensions: 18 x 13
Family room
- Features: Walkout, Wall-to-Wall Carpet, Fireplace
- Area: 420
- Dimensions: 21 x 20
Kitchen
- Features: Pantry, Planning Desk, Counter Bar, Eat-in Kitchen, Walkout, Gourmet, Kitchen Island, Wood Cabinets, Wood Floor, Marble/Granite/Slate
- Area: 225
- Dimensions: 15 x 15
Living room
- Features: Wall-to-Wall Carpet
- Area: 169
- Dimensions: 13 x 13
Office
- Features: French Doors, Other
- Level: First
- Area: 132
- Dimensions: 12 x 11
Heating
- Forced Air, Gas
Cooling
- Central Air
Appliances
- Included: Dishwasher, Disposal, Gas Cooktop, Microwave, Oven/Range, Refrigerator, Gas Water Heater
Features
- Cathedral Ceiling(s), Crown Molding, Natural Woodwork, Vaulted Ceiling(s), Ceiling Fan(s)
- Doors: French Doors, Multi Panel Doors
- Windows: Wood Frames
- Basement: Partial,Partially Finished,Walk-Out Access,WW Carpet
- Number of fireplaces: 2
- Fireplace features: Wood Burning, Family Room, Master Bedroom
Interior area
- Total structure area: 3,372
- Total interior livable area: 3,372 sqft
Property
Parking
- Total spaces: 2
- Parking features: Off Street, Driveway, Garage Door Opener
- Garage spaces: 2
- Has uncovered spaces: Yes
Features
- Levels: Two
- Stories: 2
- Patio & porch: Patio
- Has view: Yes
- View description: Golf Course
Lot
- Size: 0.74 Acres
- Features: Sprinklers, .5 to .9 Acres
Details
- Parcel number: M5620346000008
- Zoning description: Residential
Construction
Type & style
- Home type: SingleFamily
- Architectural style: Transitional
- Property subtype: Single Family Residence
Materials
- Brick
- Foundation: Concrete Perimeter
- Roof: Shingle
Condition
- New construction: No
- Year built: 1993
Utilities & green energy
- Gas: Natural
- Sewer: Public Sewer
- Water: Public
Community & HOA
Community
- Subdivision: Beckett Ridge
HOA
- Has HOA: Yes
- Services included: Community Landscaping
- HOA fee: $280 annually
- HOA name: Stonegate Management
Location
- Region: West Chester
Financial & listing details
- Price per square foot: $185/sqft
- Tax assessed value: $514,200
- Annual tax amount: $7,612
- Date on market: 9/14/2026
- Listing terms: No Special Financing
Estimated market value
Not available
Estimated sales range
Not available
Not available
Price history
| Date | Event | Price |
|---|---|---|
| 9/14/2026 | Listed for sale | $625,000-1.6%$185/sqft |
Source:  Cincy MLS #1893108 Report a problem Cincy MLS #1893108 Report a problem | ||
| 6/15/2026 | Listing removed | $635,000$188/sqft |
Source: Cincy MLS #1866702 Report a problem | ||
| 5/17/2026 | Price change | $635,000-2.2%$188/sqft |
Source: Cincy MLS #1866702 Report a problem | ||
| 4/10/2026 | Price change | $649,000-5.8%$192/sqft |
Source: Cincy MLS #1866702 Report a problem | ||
| 3/6/2026 | Price change | $689,000-2.3%$204/sqft |
Source: Cincy MLS #1866702 Report a problem | ||
| 1/22/2026 | Listed for sale | $705,000+117.4%$209/sqft |
Source: Cincy MLS #1866702 Report a problem | ||
| 11/2/1993 | Sold | $324,302+548.6%$96/sqft |
Source: Agent Provided Report a problem | ||
| 12/1/1992 | Sold | $50,000$15/sqft |
Source: Agent Provided Report a problem | ||
Public tax history
| Year | Property taxes | Tax assessment |
|---|---|---|
| 2025 | $7,612 +1.8% | $179,970 |
| 2024 | $7,475 +1.4% | $179,970 |
| 2023 | $7,370 +1.8% | $179,970 +36.6% |
| 2022 | $7,240 +7.7% | $131,750 +3.3% |
| 2021 | $6,723 -2.3% | $127,570 |
| 2020 | $6,883 -4.2% | $127,570 -1.3% |
| 2019 | $7,187 -1.7% | $129,310 |
| 2018 | $7,315 -1.8% | $129,310 |
| 2017 | $7,445 -5.8% | $129,310 |
| 2016 | $7,906 -0.2% | $129,310 |
| 2015 | $7,917 -6.4% | $129,310 |
| 2014 | $8,457 | $129,310 -4% |
| 2013 | $8,457 +9.5% | $134,670 |
| 2012 | $7,720 | $134,670 -4.5% |
| 2011 | $7,720 -1% | $141,068 -3.7% |
| 2010 | $7,801 +5.2% | $146,472 |
| 2009 | $7,416 0% | $146,472 -2.9% |
| 2008 | $7,418 -3% | $150,798 +6.1% |
| 2007 | $7,647 -1.2% | $142,181 |
| 2006 | $7,739 +5.3% | $142,181 |
| 2005 | $7,348 +9.1% | $142,181 |
| 2004 | $6,734 +0.5% | $142,181 |
| 2003 | $6,703 +0.1% | $142,181 |
| 2002 | $6,699 -0.1% | $142,181 +12.1% |
| 2001 | $6,709 +5.5% | $126,847 |
| 2000 | $6,360 | $126,847 |
Find assessor info on the county website
Monthly payment
Est. payment
Payment breakdown
Explore the cost of this home by adjusting the details. Changes won't be saved.Climate risks
Neighborhood: Beckett Ridge
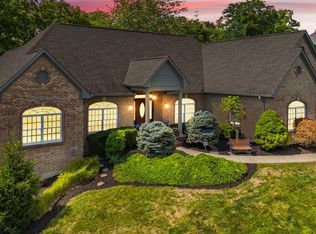
Similar homes
- $625,0004 bd4 ba3.4k sqft8851 Eagleridge Dr, West Chester, OH 45069For Sale

 MLS ID #1890894, Dustin R Hensley, Keller Williams Pinnacle Group. Cincy MLS
 - $674,9004 bd5 ba4.6k sqft8580 Stuart Ct, West Chester, OH 45069For Sale
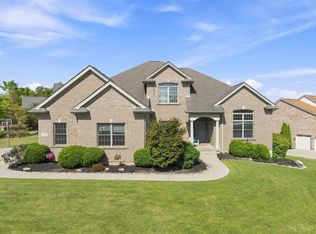 MLS ID #1888996, Jon L Bowling, RE/MAX Preferred Group. Cincy MLS
 - $570,0005 bd3 ba3.7k sqft7373 Lakota Springs Dr, West Chester, OH 45069For Sale
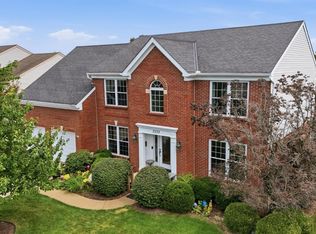 MLS ID #1892596, Francie M Thurman, Sibcy Cline, Inc.. Cincy MLS
 - $540,0004 bd3 ba3.1k sqft5640 Sage Meadow Ct, West Chester, OH 45069For Sale
 MLS ID #1893141, Marc A. Cameron, Sibcy Cline, Inc.. Cincy MLS
 - $635,0005 bd3 ba3k sqft7490 Susan Springs Dr, West Chester, OH 45069For SaleMLS ID #1887235, Dena K. Mathes, Comey & Shepherd. Cincy MLS
- $769,9004 bd3 ba3.4k sqft8481 Old Shaw Way, West Chester, OH 45069For SaleMLS ID #1887585, Aashish Shah, Plum Tree Realty. Cincy MLS
- $449,9004 bd3 ba2.8k sqft8092 Thistlewood Dr, West Chester, OH 45069For SaleMLS ID #1894486, Scot C. Avery, Huff Realty. Cincy MLS
- $749,9004 bd4 ba3.1k sqft8909 Timberchase Ct, West Chester, OH 45069For SaleMLS ID #1892066, Javaria Usmani, Plum Tree Realty. Cincy MLS
- $639,9994 bd4 ba3.4k sqft5755 Balsam Dr, Liberty Township, OH 45044For SaleMLS ID #1891481, Robert R Smith, Coldwell Banker Realty. Cincy MLS
- $650,0004 bd3 ba4.3k sqft9142 Knightsridge Ln, Mason, OH 45040For SaleMLS ID #1893376, Tiffany B. Allen-Zeuch, Sibcy Cline, Inc.. Cincy MLS
- $499,0004 bd3 ba2.7k sqft7185 Glenn Moor Dr, Liberty Township, OH 45011For SaleMLS ID #1893608, Patrick Tenoever, Sibcy Cline, Inc.. Cincy MLS
- $624,9004 bd3 ba3.2k sqft9450 Kempergrove Ln, Loveland, OH 45140For SaleMLS ID #1889002, Jon L Bowling, RE/MAX Preferred Group. Cincy MLS
- $559,0003 bd4 ba3.6k sqft7147 Brightwaters Ct, Liberty Township, OH 45011For SaleMLS ID #1889666, Troy Kutcha, Plum Tree Realty. Cincy MLS
- $650,0004 bd4 ba3.5k sqft4903 White Blossom Blvd, Mason, OH 45040For SaleMLS ID #1889915, Brittany Walsh, EquiRealty Group. Cincy MLS
- $560,0004 bd5 ba3k sqft6315 Gem Stone Dr, Middletown, OH 45044For SaleMLS ID #1890997, Wesley S. Cowgill, Coldwell Banker Realty. Cincy MLS
- $549,9004 bd4 ba1.9k sqft6736 Raven Ct, Hamilton, OH 45011For SaleMLS ID #1889852, Kenneth A. Thacker, Century 21 Thacker & Assoc.. Cincy MLS
- $637,0004 bd3 ba3k sqft1210 Ascot Dr, Maineville, OH 45039For SaleMLS ID #1890072, Lesli D Norris, Coldwell Banker Realty. Cincy MLS
- $675,0004 bd4 ba3.7k sqft4633 Cedar Village Dr, Mason, OH 45040For SaleMLS ID #1884885, Adam G. Marit, Real Link. Cincy MLS
- $610,0004 bd4 ba3k sqft6809 Stewart Rd, Cincinnati, OH 45236For SaleMLS ID #1892833, Andrew N Tanen, Sibcy Cline, Inc.. Cincy MLS
- $659,0004 bd4 ba3.6k sqft5476 Bentwood Dr, Mason, OH 45040For SaleMLS ID #1887909, Sheila R McIlvaine, ERA REAL Solutions Realty. LLC. Cincy MLS
