Welcome to this spacious 4-bedroom, 3.5-bath home located on a quiet cul-de-sac in Lebanon. Designed with flexibility in mind, this home features two full kitchens and two laundry areas, making it ideal for multi-generational living, extended guests, or additional entertaining space. The main level offers an open, functional floor plan with generous living areas and a well-appointed kitchen. The primary suite includes a private en-suite bath, and the updated bathrooms throughout the home provide modern finishes and move-in-ready appeal. The finished lower level includes a second full kitchen, a large recreation/living area, a full bath, and its own laundry, offering endless possibilities for additional living space. Enjoy your private backyard oasis featuring a fully fenced yard and an in-ground pool, perfect for relaxing or entertaining family and friends. Conveniently located near shopping, dining, schools, and major highways, this well-maintained home combines space, functionality, and outdoor enjoyment in one exceptional property. Schedule your private
showing today!
For sale
Price cut: $24.9K (10/9)
$665,000
1707 Rock Rose Ct, Lebanon, OH 45036
4beds
3,174sqft
Single Family Residence
Built in 2005
1 Acres Lot
$656,800 Zestimate®
$210/sqft
$29/mo HOA
What's special
In-ground poolOpen functional floor planQuiet cul-de-sacWell-appointed kitchenTwo laundry areasTwo full kitchens
- 82 days
- 2,397
- 148
Zillow last checked:
Listing updated:
Listed by:
Barbie Woehrmyer (513)321-9944,
Coldwell Banker Realty
Source: DABR MLS,MLS#: 965357 Originating MLS: Dayton Area Board of REALTORS
Originating MLS: Dayton Area Board of REALTORSFacts & features
Interior
Bedrooms & bathrooms
- Bedrooms: 4
- Bathrooms: 4
- Full bathrooms: 3
- 1/2 bathrooms: 1
- Main level bathrooms: 1
Primary bedroom
- Level: Second
- Dimensions: 26 x 19
Bedroom
- Level: Second
- Dimensions: 14 x 11
Bedroom
- Level: Second
- Dimensions: 12 x 11
Bedroom
- Level: Second
- Dimensions: 12 x 11
Breakfast room nook
- Level: Main
- Dimensions: 17 x 9
Dining room
- Level: Main
- Dimensions: 15 x 12
Entry foyer
- Level: Main
- Dimensions: 14 x 9
Family room
- Level: Main
- Dimensions: 19 x 15
Kitchen
- Level: Main
- Dimensions: 20 x 13
Laundry
- Level: Main
- Dimensions: 22 x 5
Living room
- Level: Main
- Dimensions: 15 x 11
Office
- Level: Main
- Dimensions: 11 x 9
Heating
- Natural Gas
Cooling
- Central Air
Features
- Basement: Finished
Interior area
- Total structure area: 3,174
- Total interior livable area: 3,174 sqft
Property
Parking
- Total spaces: 2
- Parking features: Garage, Two Car Garage
- Garage spaces: 2
Features
- Levels: Two
- Stories: 2
Lot
- Size: 1 Acres
Details
- Parcel number: 1329451005
- Zoning: Residential
- Zoning description: Residential
Construction
Type & style
- Home type: SingleFamily
- Architectural style: Traditional
- Property subtype: Single Family Residence
Materials
- Brick, Vinyl Siding
Condition
- Year built: 2005
Community & HOA
Community
- Subdivision: Cedar Trace 1
HOA
- Has HOA: Yes
- HOA fee: $350 annually
- HOA name: Cedar Trace HOA
- HOA phone: 513-237-0666
Location
- Region: Lebanon
Financial & listing details
- Price per square foot: $210/sqft
- Tax assessed value: $508,250
- Annual tax amount: $6,873
- Date on market: 7/31/2026
Estimated market value
$656,800
$624,000 - $690,000
$4,826/mo
Price history
| Date | Event | Price |
|---|---|---|
| 10/9/2026 | Price change | $665,000-3.6%$210/sqft |
Source:  Cincy MLS #1888706 Report a problem Cincy MLS #1888706 Report a problem | ||
| 10/5/2026 | Price change | $689,900-1.4%$217/sqft |
Source: Cincy MLS #1888706 Report a problem | ||
| 9/19/2026 | Listed for sale | $699,900$221/sqft |
Source: Cincy MLS #1888706 Report a problem | ||
| 9/1/2026 | Pending sale | $699,900$221/sqft |
Source: Cincy MLS #1888706 Report a problem | ||
| 8/24/2026 | Price change | $699,900-3.4%$221/sqft |
Source: Cincy MLS #1888706 Report a problem | ||
| 8/20/2026 | Price change | $724,900-3.3%$228/sqft |
Source: Cincy MLS #1888706 Report a problem | ||
| 7/31/2026 | Listed for sale | $749,900+7.1%$236/sqft |
Source: Cincy MLS #1888706 Report a problem | ||
| 4/28/2026 | Sold | $700,000+82.8%$221/sqft |
Source: Public Record Report a problem | ||
| 4/27/2020 | Sold | $382,900$121/sqft |
Source: Cincy MLS #1655725 Report a problem | ||
| 3/31/2020 | Pending sale | $382,900$121/sqft |
Source: Nexus Real Estate Services Inc #1655725 Report a problem | ||
| 3/27/2020 | Price change | $382,900-3.1%$121/sqft |
Source: Nexus Real Estate Services Inc #1655725 Report a problem | ||
| 3/21/2020 | Listed for sale | $395,000+19.4%$124/sqft |
Source: Nexus Real Estate Services Inc #1655725 Report a problem | ||
| 9/26/2014 | Sold | $330,750-2.7%$104/sqft |
Source: Cincy MLS #1398889 Report a problem | ||
| 8/9/2014 | Pending sale | $339,990$107/sqft |
Source: WIR LLC dba Keller Williams Realty Associate Partners #1398889 Report a problem | ||
| 6/27/2014 | Price change | $339,990-1%$107/sqft |
Source: WIR LLC dba Keller Williams Realty Associate Partners #1398889 Report a problem | ||
| 6/7/2014 | Price change | $343,500-1.3%$108/sqft |
Source: WIR LLC dba Keller Williams Realty Associate Partners #1398889 Report a problem | ||
| 5/31/2014 | Price change | $348,000-0.3%$110/sqft |
Source: WIR LLC dba Keller Williams Realty Associate Partners #1398889 Report a problem | ||
| 5/15/2014 | Price change | $349,000-0.3%$110/sqft |
Source: WIR LLC dba Keller Williams Realty Associate Partners #1398889 Report a problem | ||
| 4/19/2014 | Listed for sale | $350,000-0.3%$110/sqft |
Source: WIR LLC dba Keller Williams Realty Associate Partners #1398889 Report a problem | ||
| 8/16/2005 | Sold | $350,933$111/sqft |
Source: Public Record Report a problem | ||
Public tax history
| Year | Property taxes | Tax assessment |
|---|---|---|
| 2025 | $6,873 -2.4% | $177,890 |
| 2024 | $7,040 +18.2% | $177,890 +30.8% |
| 2023 | $5,956 +1.2% | $135,960 0% |
| 2022 | $5,885 +7.8% | $135,961 |
| 2021 | $5,460 -5.9% | $135,961 +13% |
| 2020 | $5,800 -0.6% | $120,319 |
| 2019 | $5,833 +9.7% | $120,319 0% |
| 2018 | $5,317 +4% | $120,320 +15.3% |
| 2017 | $5,114 -3.3% | $104,353 |
| 2016 | $5,286 +5.2% | $104,353 +6.2% |
| 2015 | $5,025 +2.2% | $98,301 +7% |
| 2014 | $4,917 +0.5% | $91,870 -21.2% |
| 2013 | $4,894 +3.7% | $116,520 |
| 2012 | $4,718 -1.7% | $116,520 +0.6% |
| 2011 | $4,801 +10.7% | $115,860 |
| 2010 | $4,335 -8% | $115,860 |
| 2009 | $4,713 +4.9% | $115,860 |
| 2008 | $4,492 | $115,860 +0.4% |
| 2007 | -- | $115,390 |
Find assessor info on the county website
Monthly payment
Est. payment
Payment breakdown
Explore the cost of this home by adjusting the details. Changes won't be saved.Climate risks
Neighborhood: 45036
Nearby schools
Schools provided by the listing agent
- District: Lebanon
Source: DABR MLS. This data may not be complete. We recommend contacting the local school district to confirm school assignments for this home.


Similar homes
- $575,0004 bd3 ba2.7k sqft2020 Keever Rd, Lebanon, OH 45036For Sale
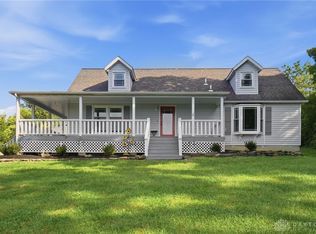
 MLS ID #967825, Sarah E Close, Keller Williams Advisors Rlty. DABR MLS
 - $799,0005 bd5 ba3.6k sqft2338 Point View Ct, Lebanon, OH 45036For Sale
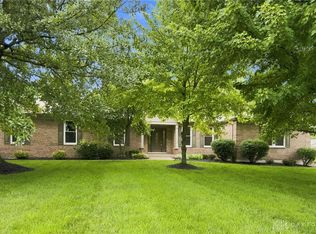 MLS ID #967171, Barbie Woehrmyer, Coldwell Banker Realty. DABR MLS
 - $699,0004 bd5 ba3.6k sqft1358 Shaker Run Blvd, Lebanon, OH 45036For Sale
 MLS ID #967536, Leah Joos, Keller Williams Advisors Rlty. DABR MLS
 - $585,0004 bd2 ba3.3k sqft1394 Kirby Rd, Lebanon, OH 45036For Sale
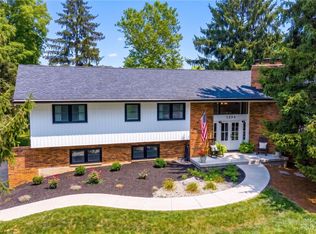 MLS ID #968017, Alex Schafers, RE/MAX United Associates. DABR MLS
 - $625,0004 bd3 ba2.8k sqft4007 Top Flite Ln, Mason, OH 45040For SaleMLS ID #971633, Shelley Miller, Coldwell Banker Realty. DABR MLS
- $699,0004 bd4 ba3.9k sqft7260 Stone Ridge Dr, Springboro, OH 45066For SaleMLS ID #970082, Austin R Castro, Coldwell Banker Heritage. DABR MLS
- $625,0004 bd5 ba3k sqft8185 Misty Cv, Maineville, OH 45039For Sale
 MLS ID #1885286, John Fischer, Bowling & Kugler Realty. Cincy MLS
 - $600,0004 bd4 ba3.4k sqft1325 Tecumseh Dr, Maineville, OH 45039For SaleMLS ID #966656, Bruce R Koehler, Comey & Shepherd REALTORS. DABR MLS
- $649,0004 bd3 ba3.5k sqft1350 Clydesdale Ct, Dayton, OH 45458For SaleMLS ID #971100, Javaria Usmani, Plum Tree Realty. DABR MLS
- $437,9994 bd4 ba2.7k sqft2050 Prairie Clover Dr, Lebanon, OH 45036For SaleMLS ID #970533, Kelley Reinecke, RE/MAX Preferred Group. DABR MLS
- $439,8004 bd4 ba2.1k sqft878 Grandstone Ct, Lebanon, OH 45036For SaleMLS ID #965691, Megan Reed, Glasshouse Realty Group. DABR MLS
- $435,0004 bd3 ba2.2k sqft859 Dogwood Ct, Lebanon, OH 45036For SaleMLS ID #967508, John M Bissman, Keller Williams Advisors Rlty. DABR MLS
- $425,0005 bd2 ba2.4k sqft1073 Shawhan Rd, Morrow, OH 45152For SaleMLS ID #971369, Peter J Duffy, Comey & Shepherd REALTORS. DABR MLS
- $689,9004 bd4 ba3.7k sqft90 Marisha Ct, Springboro, OH 45066For SaleMLS ID #968230, Carrie B Robbins, BHHS Professional Realty. DABR MLS
- $699,9004 bd3 ba3.5k sqft6654 Osceola Rd, Morrow, OH 45152For SaleMLS ID #961488, Janelle Sprandel, Comey & Shepherd REALTORS. DABR MLS
- $745,0004 bd4 ba4k sqft252 Links View Dr, Maineville, OH 45039For SaleMLS ID #966245, John M Bissman, Keller Williams Advisors Rlty. DABR MLS
- $599,9004 bd3 ba2.6k sqft9550 Paragon Rd, Dayton, OH 45458For SaleMLS ID #968333, Craig D Kellogg, Agora Realty Group. DABR MLS
- $405,5553 bd3 ba2k sqft278 Red Cedar Ct, Maineville, OH 45039For SaleMLS ID #971438, Barbara Waddell, Irongate Inc.. DABR MLS
- $769,0003 bd4 ba2.6k sqft5007 Bogey Ct, Lebanon, OH 45036For SaleMLS ID #966433, Terrence McCarthy, Sibcy Cline Inc.. DABR MLS
- $599,9004 bd4 ba3.6k sqft9535 Aspen Brook Ct, Centerville, OH 45458For SaleMLS ID #967346, Joshua Davis, NavX Realty, LLC. DABR MLS
