Beautifully built, meticulously maintained, and filled with features rarely found in a ranch with walkout lower level. This home offers an incredible combination of quality, space, natural light, and versatility. Offering over 4,000 square feet of thoughtfully designed living space plus incredible additional flex space. The craftsmanship is evident throughout with soaring ceilings, solid wood doors, and generous sized rooms. A four season room is conveniently located off of the kitchen and family room, providing another great place to relax and enjoy the home year round. The expansive full walkout lower level is an entertainer's dream; complete with a second full kitchen, 11 foot ceilings, abundant storage, and direct access to an impressive oversized patio. One of the home's unique features is a temperature-controlled garage/flex space with an industrial sized garage door-previously used for RV storage, indoor sports practice, and a full gym. The possibilities of this space are endless! This is one you truly need to see in person!
For sale
Price cut: $24K (10/21)
$625,000
4007 Top Flite Ln, Mason, OH 45040
4beds
2,886sqft
Single Family Residence
Built in 1989
0.43 Acres Lot
$635,600 Zestimate®
$217/sqft
$8/mo HOA
What's special
- 4 hours
- 221
- 7
Zillow last checked:
Listing updated:
Listed by:
Shelley Miller (513)891-8500,
Coldwell Banker Realty
Source: DABR MLS,MLS#: 971633 Originating MLS: Dayton Area Board of REALTORS
Facts & features
Interior
Bedrooms & bathrooms
- Bedrooms: 4
- Bathrooms: 3
- Full bathrooms: 3
- Main level bathrooms: 2
Bedroom
- Level: Main
- Dimensions: 23 x 16
Bedroom
- Level: Main
- Dimensions: 13 x 13
Bedroom
- Level: Lower
- Dimensions: 17 x 13
Bedroom
- Level: Lower
- Dimensions: 17 x 12
Entry foyer
- Level: Main
- Dimensions: 15 x 8
Exercise room
- Level: Main
- Dimensions: 36 x 13
Family room
- Level: Lower
- Dimensions: 31 x 27
Great room
- Level: Main
- Dimensions: 28 x 17
Kitchen
- Features: Eat-in Kitchen
- Level: Main
- Dimensions: 18 x 17
Laundry
- Level: Main
- Dimensions: 10 x 10
Heating
- Electric
Cooling
- Central Air
Appliances
- Included: Cooktop, Dishwasher, Disposal, Microwave, Range, Refrigerator, Electric Water Heater
Features
- Ceiling Fan(s), Kitchen Island, Kitchen/Family Room Combo, Pantry, Second Kitchen, Vaulted Ceiling(s), Walk-In Closet(s), Central Vacuum
- Windows: Wood Frames
- Basement: Finished
- Has fireplace: Yes
- Fireplace features: Wood Burning
Interior area
- Total structure area: 2,886
- Total interior livable area: 2,886 sqft
Property
Parking
- Total spaces: 3
- Parking features: Attached, Garage, Heated Garage
- Attached garage spaces: 3
Features
- Levels: One
- Stories: 1
- Patio & porch: Patio
- Exterior features: Patio
Lot
- Size: 0.43 Acres
- Dimensions: .4334
Details
- Parcel number: 1102485010
- Zoning: Residential
- Zoning description: Residential
Construction
Type & style
- Home type: SingleFamily
- Property subtype: Single Family Residence
Materials
- Vinyl Siding
Condition
- Year built: 1989
Community & HOA
Community
- Subdivision: Crooked Tree Mead1
HOA
- Has HOA: Yes
- HOA fee: $100 annually
- HOA name: Crooked Tree Meadows Investment
Location
- Region: Mason
Financial & listing details
- Price per square foot: $217/sqft
- Tax assessed value: $442,640
- Annual tax amount: $6,552
- Date on market: 10/21/2026
Estimated market value
$635,600
$604,000 - $667,000
$3,626/mo
Price history
| Date | Event | Price |
|---|---|---|
| 10/21/2026 | Price change | $625,000-3.7%$217/sqft |
Source:  DABR MLS #971633 Report a problem | ||
| 10/8/2026 | Price change | $649,000-1.5%$225/sqft |
Source:  Cincy MLS #1893705 Report a problem | ||
| 9/29/2026 | Price change | $659,000-4.5%$228/sqft |
Source: Cincy MLS #1893705 Report a problem | ||
| 9/17/2026 | Listed for sale | $689,900+217.9%$239/sqft |
Source: Cincy MLS #1893705 Report a problem | ||
| 10/16/2006 | Sold | $217,000$75/sqft |
Source: Cincy MLS #968404 Report a problem | ||
| 6/27/2006 | Sold | $217,000$75/sqft |
Source: Public Record Report a problem | ||
Public tax history
| Year | Property taxes | Tax assessment |
|---|---|---|
| 2025 | $6,552 -0.6% | $154,930 |
| 2024 | $6,590 +4.4% | $154,930 +26.6% |
| 2023 | $6,313 +1.8% | $122,330 +0% |
| 2022 | $6,204 +5.2% | $122,328 |
| 2021 | $5,899 -3.2% | $122,328 +14% |
| 2020 | $6,094 +8% | $107,303 |
| 2019 | $5,644 -2.6% | $107,303 |
| 2018 | $5,797 +30.1% | $107,303 +42% |
| 2017 | $4,456 -3.8% | $75,569 |
| 2016 | $4,630 +3.9% | $75,569 |
| 2015 | $4,458 +6.2% | $75,569 +15% |
| 2014 | $4,198 -0.2% | $65,710 -11.7% |
| 2013 | $4,207 +2.6% | $74,380 |
| 2012 | $4,101 -4.3% | $74,380 -2.1% |
| 2011 | $4,284 +2.8% | $75,950 |
| 2010 | $4,166 +6.6% | $75,950 |
| 2009 | $3,910 -1.9% | $75,950 |
| 2008 | $3,986 | $75,950 -30.1% |
| 2007 | -- | $108,610 |
Find assessor info on the county website
Monthly payment
Est. payment
Payment breakdown
Explore the cost of this home by adjusting the details. Changes won't be saved.Climate risks
Neighborhood: 45040
Nearby schools
Schools provided by the listing agent
- District: Mason
Source: DABR MLS. This data may not be complete. We recommend contacting the local school district to confirm school assignments for this home.

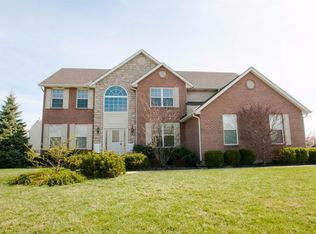
Similar homes
- $539,9004 bd3 ba2.5k sqft7227 Stonerun Pl, Liberty Township, OH 45044For Sale

 MLS ID #970421, Lori Hall Pollard, Sibcy Cline Inc.. DABR MLS
- $499,9004 bd3 ba3.1k sqft505 Cambridge Dr, Middletown, OH 45042For Sale
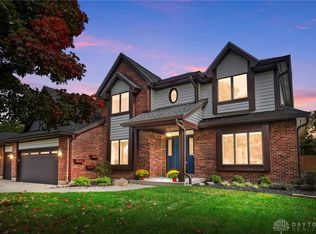 MLS ID #971050, Janelle Sprandel, Comey & Shepherd REALTORS. DABR MLS
- $625,0004 bd5 ba3k sqft8185 Misty Cv, Maineville, OH 45039For Sale
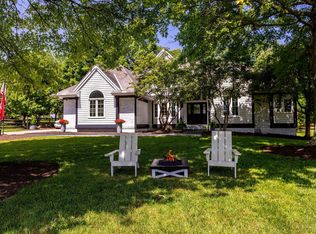
 MLS ID #1885286, John Fischer, Bowling & Kugler Realty. Cincy MLS
- $575,0004 bd3 ba2.7k sqft2020 Keever Rd, Lebanon, OH 45036For Sale
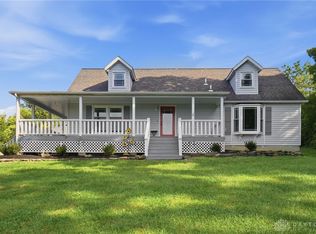 MLS ID #967825, Sarah E Close, Keller Williams Advisors Rlty. DABR MLS
- $515,0004 bd3 ba3.1k sqft5659 Zaring Dr, West Chester, OH 45069For SaleMLS ID #970654, Tyler A Smith, RE/MAX United Associates. DABR MLS
- $570,0004 bd3 ba2.9k sqft7706 Falling Waters Ct, West Chester, OH 45069For SaleMLS ID #968495, Dennis King, Comey & Shepherd REALTORS. DABR MLS
- $699,9994 bd4 ba3.3k sqft6272 Hendrickson Rd, Middletown, OH 45044For SaleMLS ID #969039, Barbara J Chasteen, Coldwell Banker Heritage. DABR MLS
- $625,0004 bd4 ba3.7k sqft7675 Tylers Meadow Dr, West Chester, OH 45069For SaleMLS ID #963055, Heather McColaugh, BF Realty. DABR MLS
- $659,9004 bd5 ba3.9k sqft1161 Orchard Run Dr, Lebanon, OH 45036For SaleMLS ID #968837, Erika Halburnt, Bella Realty Group. DABR MLS
- $425,0005 bd2 ba2.4k sqft1073 Shawhan Rd, Morrow, OH 45152For SaleMLS ID #971369, Peter J Duffy, Comey & Shepherd REALTORS. DABR MLS
- $585,0004 bd2 ba3.3k sqft1394 Kirby Rd, Lebanon, OH 45036For SaleMLS ID #968017, Alex Schafers, RE/MAX United Associates. DABR MLS
- $665,0004 bd4 ba3.1k sqft1707 Rock Rose Ct, Lebanon, OH 45036For SaleMLS ID #965357, Barbie Woehrmyer, Coldwell Banker Realty. DABR MLS
- $574,9005 bd3 ba2.1k sqft6515 Canterbury Dr, Franklin, OH 45005For SaleMLS ID #969180, Reva Owens, Coldwell Banker Heritage. DABR MLS
- $699,0004 bd4 ba3.9k sqft7260 Stone Ridge Dr, Springboro, OH 45066For SaleMLS ID #970082, Austin R Castro, Coldwell Banker Heritage. DABR MLS
- $849,0004 bd5 ba4k sqft8124 Aster Ct, Middletown, OH 45044For SaleMLS ID #969049, Douglas B Turner, Robinson Sotheby's Inter Rlty. DABR MLS
- $699,0004 bd5 ba3.6k sqft1358 Shaker Run Blvd, Lebanon, OH 45036For SaleMLS ID #967536, Leah Joos, Keller Williams Advisors Rlty. DABR MLS
- $575,0004 bd3 ba3.1k sqft1152 Quiet Brook Trl, Dayton, OH 45458For SaleMLS ID #969253, Cynthia A Buckreus, Coldwell Banker Heritage. DABR MLS
- $405,0004 bd3 ba2.4k sqft978 Heritage Ct, Trenton, OH 45067For SaleMLS ID #971497, Jon Landrum, Coldwell Banker Heritage. DABR MLS
- $590,0003 bd3 ba2.6k sqft1574 Vicki Ln, Lebanon, OH 45036For SaleMLS ID #964450, William Lucius, Keller Williams Advisors Rlty. DABR MLS
- $599,9004 bd3 ba2.6k sqft9550 Paragon Rd, Dayton, OH 45458For SaleMLS ID #968333, Craig D Kellogg, Agora Realty Group. DABR MLS
