Nestled on a quiet cul-de-sac, this beautiful 2-story home offers 4 bedrooms, 2 1/2 bath, combining charm, comfort, & modern updates. Step inside to a welcoming family room w/ vaulted ceilings, built-in shelving, & a cozy fireplace, perfect for gathering w/ loved ones. Kitchen features quartz countertops, an island, pantry & planning desk. Primary suite has vaulted ceilings, a split-unit for personalized comfort, & a renovated en-suite bath. Three addt'l bedrooms, all w/ double closets & ceiling fans, share a stylishly updated bathroom w/ double vanity. This home is filled w/ high-quality Pella windows, bringing in natural light thru out. Basement offers exciting potential w/ a utility sink, rough-in for full bath, & updated windows. Step outside to enjoy a beautiful patio w/ a gas grill hookup, perfect for summer gatherings. Has community pool, playground, 5 ponds for fishing, pavilion with restrooms, sidewalk & street lights. Truly a gem!
For sale
$570,000
7706 Falling Waters Ct, West Chester, OH 45069
4beds
2,993sqft
Single Family Residence
Built in 1991
0.33 Acres Lot
$548,400 Zestimate®
$190/sqft
$50/mo HOA
What's special
- 12 days
- 1,096
- 91
Zillow last checked:
Listing updated:
Listed by:
Dennis King (513)378-5464,
Comey & Shepherd REALTORS
Source: DABR MLS,MLS#: 968495 Originating MLS: Dayton Area Board of REALTORS
Originating MLS: Dayton Area Board of REALTORSFacts & features
Interior
Bedrooms & bathrooms
- Bedrooms: 4
- Bathrooms: 3
- Full bathrooms: 2
- 1/2 bathrooms: 1
- Main level bathrooms: 1
Primary bedroom
- Level: Second
- Dimensions: 13 x 20
Bedroom
- Level: Second
- Dimensions: 12 x 11
Bedroom
- Level: Second
- Dimensions: 12 x 15
Bedroom
- Level: Second
- Dimensions: 11 x 15
Breakfast room nook
- Level: Main
- Dimensions: 12 x 14
Dining room
- Level: Main
- Dimensions: 13 x 16
Entry foyer
- Level: Main
- Dimensions: 9 x 12
Family room
- Level: Main
- Dimensions: 22 x 14
Kitchen
- Level: Main
- Dimensions: 11 x 14
Laundry
- Level: Main
- Dimensions: 12 x 7
Living room
- Level: Main
- Dimensions: 13 x 18
Office
- Level: Main
- Dimensions: 12 x 14
Heating
- Forced Air, Natural Gas, Other
Cooling
- Central Air, Other
Appliances
- Included: Dryer, Dishwasher, Disposal, Microwave, Range, Refrigerator, Washer, Gas Water Heater
Features
- Ceiling Fan(s), Kitchen Island, Pantry, Quartz Counters, Solid Surface Counters, Vaulted Ceiling(s), Walk-In Closet(s)
- Windows: Insulated Windows, Wood Frames
- Basement: Full,Unfinished
- Number of fireplaces: 1
- Fireplace features: One, Gas, Wood Burning
Interior area
- Total structure area: 2,993
- Total interior livable area: 2,993 sqft
Property
Parking
- Total spaces: 2
- Parking features: Attached, Built In, Garage, Two Car Garage
- Attached garage spaces: 2
Features
- Levels: Two
- Stories: 2
- Patio & porch: Patio
- Exterior features: Patio
Lot
- Size: 0.33 Acres
- Dimensions: 89 x 130
Details
- Parcel number: M5620143000051
- Zoning: Residential
- Zoning description: Residential
Construction
Type & style
- Home type: SingleFamily
- Architectural style: Colonial
- Property subtype: Single Family Residence
Materials
- Brick, Vinyl Siding
Condition
- Year built: 1991
Utilities & green energy
- Water: Public
- Utilities for property: Natural Gas Available, Sewer Available, Water Available
Community & HOA
Community
- Security: Smoke Detector(s)
- Subdivision: Lakota Spgs
HOA
- Has HOA: Yes
- Services included: Clubhouse, Insurance, Other, Playground, Pool(s)
- HOA fee: $600 annually
- HOA name: Real Property Management
- HOA phone: 614-766-6500
Location
- Region: West Chester
Financial & listing details
- Price per square foot: $190/sqft
- Tax assessed value: $406,670
- Annual tax amount: $6,157
- Date on market: 9/9/2026
Estimated market value
$548,400
$521,000 - $576,000
$3,091/mo
Price history
| Date | Event | Price |
|---|---|---|
| 9/11/2026 | Listed for sale | $570,000+5.6%$190/sqft |
Source:  Cincy MLS #1893213 Report a problem Cincy MLS #1893213 Report a problem | ||
| 4/11/2025 | Sold | $540,000+3.9%$180/sqft |
Source:  DABR MLS #930057 Report a problem DABR MLS #930057 Report a problem | ||
| 3/22/2025 | Pending sale | $519,900$174/sqft |
Source: Cincy MLS #1833993 Report a problem | ||
| 3/21/2025 | Listed for sale | $519,900+111.3%$174/sqft |
Source: Cincy MLS #1833993 Report a problem | ||
| 5/17/2000 | Sold | $246,000+13.1%$82/sqft |
Source: Public Record Report a problem | ||
| 3/17/1997 | Sold | $217,500$73/sqft |
Source: Public Record Report a problem | ||
Public tax history
| Year | Property taxes | Tax assessment |
|---|---|---|
| 2025 | $6,157 +6.4% | $142,330 +4.6% |
| 2024 | $5,785 +1.5% | $136,130 |
| 2023 | $5,700 -3% | $136,130 +31.4% |
| 2022 | $5,879 +9.5% | $103,600 +4% |
| 2021 | $5,368 -2.2% | $99,660 |
| 2020 | $5,490 +10.7% | $99,660 +14.2% |
| 2019 | $4,961 -1.8% | $87,250 |
| 2018 | $5,049 -1.7% | $87,250 |
| 2017 | $5,134 -3.5% | $87,250 +2.4% |
| 2016 | $5,319 +99.9% | $85,230 |
| 2015 | $2,661 -50% | $85,230 |
| 2014 | $5,323 | $85,230 +2.6% |
| 2013 | $5,323 +11.7% | $83,100 |
| 2012 | $4,764 | $83,100 -7.9% |
| 2011 | $4,764 0% | $90,231 -2.5% |
| 2010 | $4,765 +2.9% | $92,530 |
| 2009 | $4,628 -0.7% | $92,530 -3.2% |
| 2008 | $4,661 -5% | $95,600 +6.9% |
| 2007 | $4,908 -2% | $89,432 |
| 2006 | $5,009 +7.5% | $89,432 |
| 2005 | $4,661 +7.7% | $89,432 |
| 2004 | $4,328 +0.4% | $89,432 |
| 2003 | $4,309 +0.2% | $89,432 |
| 2002 | $4,301 -3% | $89,432 +9% |
| 2001 | $4,434 +5.4% | $82,034 |
| 2000 | $4,208 | $82,034 |
Find assessor info on the county website
Monthly payment
Est. payment
Payment breakdown
Explore the cost of this home by adjusting the details. Changes won't be saved.Climate risks
Neighborhood: 45069
Nearby schools
Schools provided by the listing agent
- District: Lakota
Source: DABR MLS. This data may not be complete. We recommend contacting the local school district to confirm school assignments for this home.
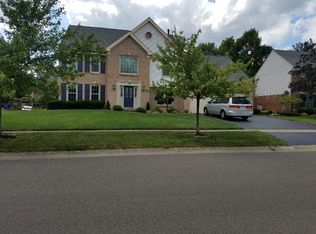
- $506,2004 bd2 ba3k sqft7712 Falling Waters Ct, West Chester, OH 45069Off Market
- $730-- bd-- ba-- sqft7712 Falling Waters Ct, West chester, OH 45069Off Market
- $504,0004 bd2 ba2.7k sqft7700 Falling Waters Ct, West Chester, OH 45069Off Market
- $507,9004 bd4 ba3k sqft7691 Lakota Springs Dr, West Chester, OH 45069Off Market
Similar homes
- $570,0005 bd3 ba3.7k sqft7373 Lakota Springs Dr, West Chester, OH 45069For Sale
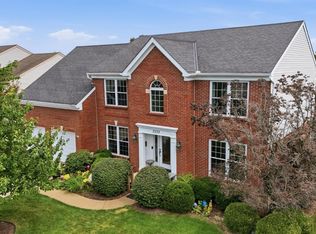
 MLS ID #1892596, Francie M Thurman, Sibcy Cline, Inc.. Cincy MLS
 - $625,0004 bd3 ba3.3k sqft8485 Deer Path, West Chester, OH 45069For Sale
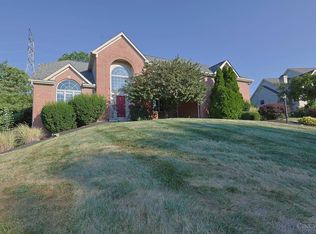 MLS ID #1893108, Diane Tafuri, Sibcy Cline, Inc.. Cincy MLS
 - $428,0004 bd4 ba2.9k sqft5862 Forge Bridge Dr, West Chester, OH 45069For Sale

 MLS ID #968625, Eric Lowry, eXp Realty. DABR MLS
 - $625,0004 bd4 ba3.7k sqft7675 Tylers Meadow Dr, West Chester, OH 45069For Sale
 MLS ID #963055, Heather McColaugh, BF Realty. DABR MLS
 - $549,0004 bd3 ba2.5k sqft7227 Stonerun Pl, Liberty Township, OH 45044For SaleMLS ID #968232, Lori Hall Pollard, Sibcy Cline Inc.. DABR MLS
- $499,0004 bd4 ba4.3k sqft7229 W Hartford Ct, West Chester, OH 45069For SaleMLS ID #963072, Chris Ferguson, Keller Williams Community Part. DABR MLS
- $559,0003 bd3 ba2.5k sqft7516 Blue Fox Run, West Chester, OH 45069For SaleMLS ID #963610, Darlene Todd, Comey & Shepherd REALTORS. DABR MLS
- $549,9004 bd4 ba1.9k sqft6736 Raven Ct, Hamilton, OH 45011For SaleMLS ID #1889852, Kenneth A. Thacker, Century 21 Thacker & Assoc.. Cincy MLS
- $599,9004 bd2 ba2.6k sqft6401 Princeton Rd, Liberty Township, OH 45011For SaleMLS ID #962641, Tami Holmes, Tami Holmes Realty. DABR MLS
- $599,9994 bd3 ba2.7k sqft2020 Keever Rd, Lebanon, OH 45036For SaleMLS ID #967825, Sarah E Close, Keller Williams Advisors Rlty. DABR MLS
- $469,0004 bd3 ba2.5k sqft4763 Logsdons Meadow Dr, Liberty Township, OH 45011For SaleMLS ID #968601, Ashley Galloway, Sibcy Cline Inc.. DABR MLS
- $600,0003 bd3 ba2.2k sqft8260 Button Bush Pl, West Chester, OH 45069For SaleMLS ID #961510, Jeffrey Boyle, Keller Williams Advisors Rlty. DABR MLS
- $689,9004 bd3 ba2.8k sqft4007 Top Flite Ln, Mason, OH 45040For SaleMLS ID #968754, Shelley Miller, Coldwell Banker Realty. DABR MLS
- $479,9004 bd4 ba3.1k sqft3258 Blue Springs Dr, Monroe, OH 45050For SaleMLS ID #968570, Scott Ferguson, Real of Ohio. DABR MLS
- $585,0004 bd2 ba3.3k sqft1394 Kirby Rd, Lebanon, OH 45036For SaleMLS ID #968017, Alex Schafers, RE/MAX United Associates. DABR MLS
- $700,0004 bd4 ba4k sqft9663 Lupine Dr, West Chester, OH 45241For SaleMLS ID #963786, Peter J Duffy, Comey & Shepherd REALTORS. DABR MLS
- $650,0004 bd3 ba4.3k sqft9142 Knightsridge Ln, Mason, OH 45040For SaleMLS ID #1893376, Tiffany B. Allen-Zeuch, Sibcy Cline, Inc.. Cincy MLS
- $559,0003 bd2 ba2.1k sqft5446 Foxglove Dr, Fairfield, OH 45011For SaleMLS ID #969019, Chris Kendall, Keller Williams Advisors Rlty. DABR MLS
- $610,0004 bd4 ba3k sqft6809 Stewart Rd, Cincinnati, OH 45236For SaleMLS ID #1892833, Andrew N Tanen, Sibcy Cline, Inc.. Cincy MLS
- $549,9004 bd4 ba3.3k sqft3059 Countryside Ln, Miamisburg, OH 45342For SaleMLS ID #967811, Tami Holmes, Tami Holmes Realty. DABR MLS
