Luxury, comfort, and low-maintenance living come together in this beautiful landominium in the highly desirable Woods of West Chester. Featuring 3 bedrooms, 3.5 baths, this spacious home offers an ideal open layout with the primary suite conveniently located on the main living level. A luxury bathroom, Custom walk in closets & Brand-new hardwood flooring flows throughout. Fully finished basement makes the square footage of this property total over 2500sqft. This home features an Attached 2 Car garage & is an end unit. Community amenities, include a pool, fitness center, clubhouse, and pickleball and tennis courts. The HOA also includes exterior maintenance, landscaping, water, sewer, and trash, all with one of the most affordable HOA fees in West Chester. Experience the ease of low-maintenance living without sacrificing space, style, or location!
For sale
$420,000
7884 Pinnacle Point Dr, West Chester, OH 45069
3beds
2,454sqft
Single Family Residence, Landom./Patio Home
Built in 2020
4,399 Square Feet Lot
$-- Zestimate®
$171/sqft
$265/mo HOA
What's special
Fully finished basementSpacious homeEnd unitLuxury bathroomIdeal open layout
- 1 day
- 297
- 11
Zillow last checked:
Listing updated:
Listed by:
Amanda Combs 513-484-4888,
Coldwell Banker Heritage 513-402-7372,
Jeremy M Combs 513-379-5239,
Coldwell Banker Heritage
Source: Cincy MLS,MLS#: 1892756 Originating MLS: Cincinnati Area Multiple Listing Service
Originating MLS: Cincinnati Area Multiple Listing Service
Facts & features
Interior
Bedrooms & bathrooms
- Bedrooms: 3
- Bathrooms: 4
- Full bathrooms: 3
- 1/2 bathrooms: 1
Primary bedroom
- Features: Bath Adjoins, Walk-In Closet(s)
- Level: First
- Area: 240
- Dimensions: 16 x 15
Bedroom 2
- Level: Second
- Area: 204
- Dimensions: 17 x 12
Bedroom 3
- Level: Second
- Area: 132
- Dimensions: 12 x 11
Bedroom 4
- Area: 0
- Dimensions: 0 x 0
Bedroom 5
- Area: 0
- Dimensions: 0 x 0
Primary bathroom
- Features: Built-In Shower Seat, Shower, Double Shower, Double Vanity, Marb/Gran/Slate
Bathroom 1
- Features: Full
- Level: First
Bathroom 2
- Features: Partial
- Level: First
Bathroom 3
- Features: Full
- Level: Second
Bathroom 4
- Features: Full
- Level: Basement
Dining room
- Features: Open, Wood Floor
- Level: First
- Area: 196
- Dimensions: 14 x 14
Family room
- Area: 0
- Dimensions: 0 x 0
Kitchen
- Features: Pantry, Eat-in Kitchen, Kitchen Island, Wood Cabinets, Wood Floor, Marble/Granite/Slate
- Area: 187
- Dimensions: 17 x 11
Living room
- Features: Walkout, Wood Floor
- Area: 196
- Dimensions: 14 x 14
Office
- Area: 0
- Dimensions: 0 x 0
Heating
- Electric, Forced Air
Cooling
- Central Air
Appliances
- Included: Dishwasher, Dryer, Disposal, Microwave, Oven/Range, Refrigerator, Washer, Electric Water Heater
Features
- Recessed Lighting, Tech Wiring
- Windows: Double Hung, Vinyl
- Basement: Full,Finished
Interior area
- Total structure area: 2,454
- Total interior livable area: 2,454 sqft
Video & virtual tour
Property
Parking
- Total spaces: 2
- Parking features: Off Street, Driveway, Garage Door Opener
- Attached garage spaces: 2
- Has uncovered spaces: Yes
Features
- Levels: Two
- Stories: 2
- Patio & porch: Patio
- Has view: Yes
- View description: Other
Lot
- Size: 4,399 Square Feet
- Features: Less than .5 Acre
Details
- Parcel number: M5620475000085
- Zoning description: Residential
- Other equipment: Sump Pump w/Backup
Construction
Type & style
- Home type: SingleFamily
- Architectural style: Traditional
- Property subtype: Single Family Residence, Landom./Patio Home
Materials
- Brick, Vinyl Siding
- Foundation: Concrete Perimeter
- Roof: Shingle
Condition
- New construction: No
- Year built: 2020
Utilities & green energy
- Gas: Natural
- Sewer: Public Sewer
- Water: Public
Community & HOA
Community
- Security: Carbon Monoxide Detector(s), Smoke Alarm
HOA
- Has HOA: Yes
- Services included: Insurance, Sewer, Trash, Water, Clubhouse, Community Landscaping, Pool, Tennis
- HOA fee: $265 monthly
- HOA name: Stonegate Property
Location
- Region: West Chester
Financial & listing details
- Price per square foot: $171/sqft
- Tax assessed value: $395,420
- Annual tax amount: $5,856
- Date on market: 9/4/2026
- Listing terms: No Special Financing
Estimated market value
Not available
Estimated sales range
Not available
Not available
Price history
| Date | Event | Price |
|---|---|---|
| 9/4/2026 | Listed for sale | $420,000+5%$171/sqft |
Source:  Cincy MLS #1892756 Report a problem Cincy MLS #1892756 Report a problem | ||
| 3/21/2024 | Sold | $399,999$163/sqft |
Source: Cincy MLS #1795556 Report a problem | ||
| 2/20/2024 | Pending sale | $399,999$163/sqft |
Source: Cincy MLS #1795556 Report a problem | ||
| 2/20/2024 | Price change | $399,999-2.2%$163/sqft |
Source: Cincy MLS #1795556 Report a problem | ||
| 2/7/2024 | Listed for sale | $409,000+41%$167/sqft |
Source: Cincy MLS #1795556 Report a problem | ||
| 1/5/2021 | Sold | $290,000$118/sqft |
Source: Public Record Report a problem | ||
Public tax history
| Year | Property taxes | Tax assessment |
|---|---|---|
| 2025 | $5,856 +1.8% | $138,390 |
| 2024 | $5,751 +1.4% | $138,390 |
| 2023 | $5,670 +3.6% | $138,390 +37.3% |
| 2022 | $5,472 +4.1% | $100,790 +3.6% |
| 2021 | $5,255 +418.4% | $97,300 +436.4% |
| 2020 | $1,014 | $18,140 |
Find assessor info on the county website
Monthly payment
Est. payment
Payment breakdown
Explore the cost of this home by adjusting the details. Changes won't be saved.Climate risks
Neighborhood: 45069
- $395,2003 bd2 ba1.7k sqft7882 Pinnacle Point Dr, West Chester, OH 45069Off Market
- $443,6003 bd3 ba1.8k sqft7890 Pinnacle Point Dr, West Chester, OH 45069Off Market
- $423,2003 bd2 ba1.8k sqft7878 Pinnacle Point Dr, West Chester, OH 45069Off Market
- $394,3003 bd2 ba1.7k sqft7894 Pinnacle Point Dr, West Chester, OH 45069Off Market
Similar homes
- $399,0004 bd3 ba2.5k sqft6683 Tylersville Rd, West Chester, OH 45069For Sale

 MLS ID #1892743, Nicholas Motz, eXp Realty. Cincy MLS
 - $375,0004 bd3 ba2.5k sqft8838 Steeplechase Way, West Chester, OH 45069For Sale
 MLS ID #1892457, Megan Driscoll, Keller Williams Advisors. Cincy MLS
 - $421,0004 bd4 ba2.7k sqft7413 Preakness Ln, Hamilton, OH 45011For Sale
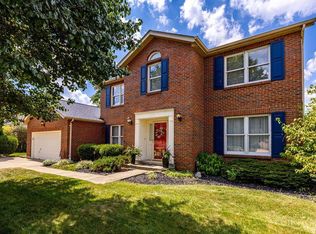 MLS ID #1892797, Danielle Powers, RE/MAX Victory + Affiliates. Cincy MLS
 - $465,0003 bd2 ba2k sqft5883 Hamilton Mason Rd, West Chester, OH 45069For Sale
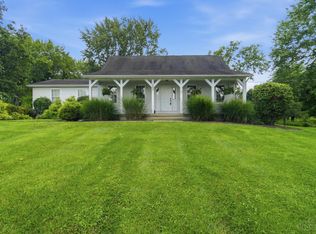 MLS ID #1891432, Melinda R. Baumann, eXp Realty. Cincy MLS
 - $429,5003 bd2 ba1.8k sqft4007 Greatus Dr, Hamilton, OH 45011For SaleMLS ID #1892834, C. Paul McCollum, Comey & Shepherd. Cincy MLS
- $460,0004 bd3 ba2.5k sqft7279 Vinnedge Rd, Hamilton, OH 45011For Sale
 MLS ID #967541, Jeffrey Boyle, Keller Williams Advisors Rlty. DABR MLS
 - $450,0004 bd4 ba3.1k sqft3648 Saratoga Dr, Hamilton, OH 45011For SaleMLS ID #1890796, Emily Kowalchik, Keller Williams Pinnacle Group. Cincy MLS
- $475,0004 bd3 ba2.4k sqft7307 Mallard Dr, West Chester, OH 45069For SaleMLS ID #1891464, Scott Baker, Coldwell Banker Realty. Cincy MLS
- $398,0003 bd3 ba1.8k sqft6404 Tylersville Rd, West Chester, OH 45069For SaleMLS ID #1890658, Joseph Arbino, Keller Williams Advisors. Cincy MLS
- $417,5004 bd4 ba2.3k sqft6859 Autumn Glen Dr, West Chester, OH 45069For SaleMLS ID #1889242, Andrea Johnson, RE/MAX Victory + Affiliates. Cincy MLS
- $375,0003 bd3 ba1.6k sqft5216 Stirrup Ct, West Chester, OH 45069For SaleMLS ID #1889259, Kathy B Popovich, Keller Williams Pinnacle Group. Cincy MLS
- $389,0004 bd3 ba2.4k sqft8128 Rollingwood Way, West Chester, OH 45069For SaleMLS ID #966897, Tatiana Nazarova, Real of Ohio. DABR MLS
- $459,0004 bd4 ba3.1k sqft5664 Oakview Ter, Hamilton, OH 45011For SaleMLS ID #1892688, Monika Deroussel, eXp Realty. Cincy MLS
- $459,9004 bd4 ba2.9k sqft7497 Rolling Meadows Dr, West Chester, OH 45069For SaleMLS ID #967226, Hossam Elsayed, Emerald Home Advisors. DABR MLS
- $499,9003 bd3 ba2.9k sqft8199 Jeannes Creek Ln, West Chester, OH 45069For SaleMLS ID #1885416, Tom Hambly, Relocation Planners. Cincy MLS
- $479,0004 bd4 ba2.9k sqft8042 Quail Meadow Ln, West Chester, OH 45069For SaleMLS ID #1890394, Chuda Mainali, Red 1 Realty, LLC. Cincy MLS
- $325,0002 bd2 ba1.8k sqft8903 Eastwind Way, West Chester, OH 45069For SaleMLS ID #1892752, Scott Baker, Coldwell Banker Realty. Cincy MLS
- $512,5004 bd3 ba3.1k sqft4232 N Shore Dr, West Chester, OH 45069For SaleMLS ID #964152, Tina Cox, Irongate Inc.. DABR MLS
- $489,9004 bd4 ba2.6k sqft5833 Jenny Marie Ct, Hamilton, OH 45011For SaleMLS ID #1892842, Karen M. Casey, RE/MAX Alliance Realty. Cincy MLS
- $360,0003 bd3 ba1.6k sqft5601 Plowshare Way, West Chester, OH 45069For SaleMLS ID #1890616, Timothy Bowman, Plum Tree Realty. Cincy MLS
