$5K in Seller paid CC's! This Immaculate French cottage inspired home featuring a desirable 1st flr primary suite. This beautifully maintained property showcases stained concrete floors, old-world faux parchment finishes, & hand-distressed woodwork throughout, creating a warm & timeless aesthetic. The well-appointed kitchen is equipped w/SS appliances & granite countertops, & opens seamlessly to the dining area & spacious family rm-perfect for entertaining. The main living space is highlighted by a stunning wood-beam cathedral ceiling, adding both charm & architectural interest. The 1st flr primary suite offers a private retreat w/adjoining bath & generous walk-in closet. Upstairs, you'll find two well-sized bedrooms connected by a Jack-and-Jill bathroom. Step outside to enjoy the inviting patio with a large stone fireplace-ideal for relaxing or hosting gatherings. Add'l features include a brand new roof, newer 20x14 workshop w/electric, a 4-car garage, & ample parking. Plus no HOA!
For sale
Price cut: $5K (10/6)
$615,000
1574 Vicki Ln, Lebanon, OH 45036
3beds
2,600sqft
Single Family Residence
Built in 2004
1.15 Acres Lot
$601,800 Zestimate®
$237/sqft
$-- HOA
What's special
Well-appointed kitchenBrand new roofGranite countertopsSs appliancesAmple parkingOld-world faux parchment finishesHand-distressed woodwork throughout
- 86 days
- 2,332
- 111
Zillow last checked:
Listing updated:
Listed by:
William Lucius (513)874-3300,
Keller Williams Advisors Rlty
Source: DABR MLS,MLS#: 964450 Originating MLS: Dayton Area Board of REALTORS
Originating MLS: Dayton Area Board of REALTORSFacts & features
Interior
Bedrooms & bathrooms
- Bedrooms: 3
- Bathrooms: 3
- Full bathrooms: 2
- 1/2 bathrooms: 1
- Main level bathrooms: 2
Primary bedroom
- Level: Main
- Dimensions: 16 x 16
Bedroom
- Level: Second
- Dimensions: 14 x 12
Bedroom
- Level: Second
- Dimensions: 14 x 13
Dining room
- Level: Main
- Dimensions: 11 x 11
Family room
- Level: Main
- Dimensions: 25 x 20
Kitchen
- Features: Eat-in Kitchen
- Level: Main
- Dimensions: 16 x 12
Heating
- Forced Air, Natural Gas
Cooling
- Central Air
Appliances
- Included: Dishwasher, Disposal, Range, Refrigerator
Features
- Cathedral Ceiling(s), Granite Counters, Kitchen Island, Kitchen/Family Room Combo
- Windows: Insulated Windows, Vinyl
Interior area
- Total structure area: 2,600
- Total interior livable area: 2,600 sqft
Video & virtual tour
Property
Parking
- Total spaces: 4
- Parking features: Built In, Four or more Spaces, Garage
- Garage spaces: 4
Features
- Levels: One and One Half
- Patio & porch: Patio
- Exterior features: Patio, Storage
Lot
- Size: 1.15 Acres
- Dimensions: 163.5 x 303.06 IRR
Details
- Additional structures: Shed(s)
- Parcel number: 0928330013
- Zoning: Residential
- Zoning description: Residential
Construction
Type & style
- Home type: SingleFamily
- Property subtype: Single Family Residence
Materials
- Brick
- Foundation: Slab
Condition
- Year built: 2004
Utilities & green energy
- Sewer: Septic Tank
- Water: Public
- Utilities for property: Septic Available, Water Available
Community & HOA
Community
- Subdivision: Clear Spring Estate 2
HOA
- Has HOA: No
Location
- Region: Lebanon
Financial & listing details
- Price per square foot: $237/sqft
- Tax assessed value: $429,590
- Annual tax amount: $6,433
- Date on market: 7/17/2026
Estimated market value
$601,800
$572,000 - $632,000
$3,148/mo
Price history
| Date | Event | Price |
|---|---|---|
| 10/6/2026 | Price change | $615,000-0.8%$237/sqft |
Source:  Cincy MLS #1887231 Report a problem Cincy MLS #1887231 Report a problem | ||
| 9/17/2026 | Price change | $620,000-1.6%$238/sqft |
Source:  DABR MLS #964450 Report a problem DABR MLS #964450 Report a problem | ||
| 8/24/2026 | Price change | $630,000-1.5%$242/sqft |
Source: Cincy MLS #1887231 Report a problem | ||
| 7/17/2026 | Listed for sale | $639,900+2.4%$246/sqft |
Source: Cincy MLS #1887231 Report a problem | ||
| 7/9/2026 | Listing removed | $624,900$240/sqft |
Source: Cincy MLS #1872046 Report a problem | ||
| 5/19/2026 | Pending sale | $624,900$240/sqft |
Source: Cincy MLS #1872046 Report a problem | ||
| 4/7/2026 | Price change | $624,900-3.8%$240/sqft |
Source: Cincy MLS #1872046 Report a problem | ||
| 3/19/2026 | Listed for sale | $649,900+96.9%$250/sqft |
Source: Cincy MLS #1872046 Report a problem | ||
| 12/5/2016 | Sold | $330,000-2.9%$127/sqft |
Source: Cincy MLS #1510552 Report a problem | ||
| 9/13/2016 | Listed for sale | $340,000+6.3%$131/sqft |
Source: Coldwell Banker Heritage Realtors #720699 Report a problem | ||
| 9/25/2014 | Sold | $320,000+3.2%$123/sqft |
Source: Cincy MLS #1412399 Report a problem | ||
| 8/15/2014 | Pending sale | $310,000$119/sqft |
Source: Comey & Shepherd Realtors #1412399 Report a problem | ||
| 8/12/2014 | Listed for sale | $310,000$119/sqft |
Source: Comey & Shepherd Realtors #1412399 Report a problem | ||
| 7/24/2014 | Pending sale | $310,000$119/sqft |
Source: Comey & Shepherd Realtors #1412399 Report a problem | ||
| 7/18/2014 | Listed for sale | $310,000+7.8%$119/sqft |
Source: Comey & Shepherd Realtors #1412399 Report a problem | ||
| 11/10/2004 | Sold | $287,700+539.3%$111/sqft |
Source: Public Record Report a problem | ||
| 6/25/2004 | Sold | $45,000$17/sqft |
Source: Public Record Report a problem | ||
Public tax history
| Year | Property taxes | Tax assessment |
|---|---|---|
| 2025 | $6,433 +5.2% | $150,350 |
| 2024 | $6,114 +13.7% | $150,350 +23.8% |
| 2023 | $5,379 +2.2% | $121,440 +0% |
| 2022 | $5,264 +6.3% | $121,439 |
| 2021 | $4,952 +6.4% | $121,439 +23% |
| 2020 | $4,653 +7.9% | $98,731 |
| 2019 | $4,311 +1.7% | $98,731 +2% |
| 2018 | $4,239 -9.8% | $96,807 +0.1% |
| 2017 | $4,700 -3.9% | $96,670 |
| 2016 | $4,891 0% | $96,670 |
| 2015 | $4,893 +1% | $96,670 +7% |
| 2014 | $4,844 +0% | $90,380 -5% |
| 2013 | $4,842 -2.4% | $95,100 |
| 2012 | $4,961 -2.4% | $95,100 |
| 2011 | $5,084 +2.1% | $95,100 |
| 2010 | $4,981 +12.4% | $95,100 |
| 2009 | $4,430 -5.1% | $95,100 |
| 2008 | $4,668 | $95,100 |
| 2007 | -- | $95,100 +5.4% |
| 2006 | -- | $90,190 |
Find assessor info on the county website
Monthly payment
Est. payment
Payment breakdown
Explore the cost of this home by adjusting the details. Changes won't be saved.Climate risks
Neighborhood: 45036
Nearby schools
Schools provided by the listing agent
- District: Springboro
Source: DABR MLS. This data may not be complete. We recommend contacting the local school district to confirm school assignments for this home.
Similar homes
- $665,0004 bd4 ba3.1k sqft1707 Rock Rose Ct, Lebanon, OH 45036For Sale
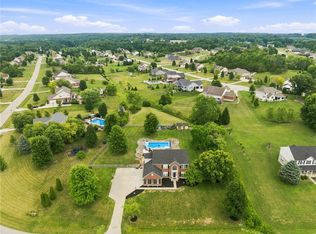
 MLS ID #965357, Barbie Woehrmyer, Coldwell Banker Realty. DABR MLS
 - $599,9994 bd3 ba2.7k sqft2020 Keever Rd, Lebanon, OH 45036For Sale
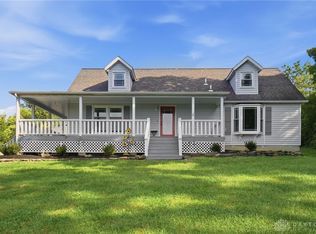 MLS ID #967825, Sarah E Close, Keller Williams Advisors Rlty. DABR MLS
 - $550,0003 bd2 ba2k sqft3407 Ash Meadow Ln, Franklin, OH 45005For Sale By Owner

- $799,0005 bd5 ba3.6k sqft2338 Point View Ct, Lebanon, OH 45036For Sale
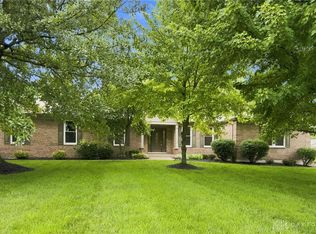 MLS ID #967171, Barbie Woehrmyer, Coldwell Banker Realty. DABR MLS
 - $575,9993 bd3 ba2.3k sqft4413 Laura Marie Dr, Waynesville, OH 45068For SaleMLS ID #968921, Amanda Dahlinghaus, Bella Realty Group. DABR MLS
- $599,9004 bd4 ba3.4k sqft105 Clearsprings Dr, Springboro, OH 45066For SaleMLS ID #970420, Chip James, Coldwell Banker Heritage. DABR MLS
- $599,9005 bd3 ba2.1k sqft6515 Canterbury Dr, Franklin, OH 45005For SaleMLS ID #969180, Reva Owens, Coldwell Banker Heritage. DABR MLS
- $699,0004 bd5 ba3.6k sqft1358 Shaker Run Blvd, Lebanon, OH 45036For SaleMLS ID #967536, Leah Joos, Keller Williams Advisors Rlty. DABR MLS
- $439,9004 bd4 ba2.1k sqft878 Grandstone Ct, Lebanon, OH 45036For SaleMLS ID #965691, Megan Reed, Glasshouse Realty Group. DABR MLS
- $565,0004 bd4 ba2.5k sqft3066 Sears Rd, Spring Valley, OH 45370For SaleMLS ID #970042, Erika Halburnt, Bella Realty Group. DABR MLS
- $659,9003 bd3 ba1.4k sqft3836 Anderson St, Lebanon, OH 45036For SaleMLS ID #966024, Jeffrey Boyle, Keller Williams Advisors Rlty. DABR MLS
- $539,0004 bd3 ba3.1k sqft55 Martin Ln, Springboro, OH 45066For SaleMLS ID #963249, Mark Regginello, NavX Realty, LLC. DABR MLS
- $689,9004 bd4 ba3.7k sqft90 Marisha Ct, Springboro, OH 45066For SaleMLS ID #968230, Carrie B Robbins, BHHS Professional Realty. DABR MLS
- $629,9005 bd3 ba2.7k sqft1082 Roger Scott Dr, Bellbrook, OH 45305For SaleMLS ID #965378, Scott D Grilliot, Grilliot & Associates Realty I. DABR MLS
- $529,9005 bd3 ba2.2k sqft274 N 1st St, Clarksville, OH 45113For SaleMLS ID #970407, Bobi Gray, Glasshouse Realty Group. DABR MLS
- $399,9004 bd4 ba2.1k sqft962 Evergreen Park Ln, Lebanon, OH 45036For SaleMLS ID #968878, Cynthia A Howard, Sibcy Cline Inc.. DABR MLS
- $635,0004 bd5 ba3k sqft8185 Misty Cv, Maineville, OH 45039For Sale
 MLS ID #1885286, John Fischer, Bowling & Kugler Realty. Cincy MLS
 - $577,5003 bd3 ba3.1k sqft55 Pinehurst Pl, Springboro, OH 45066For SaleMLS ID #967085, Nicole M Gulick, Reign Realty. DABR MLS
- $649,0004 bd3 ba2.8k sqft4007 Top Flite Ln, Mason, OH 45040For SaleMLS ID #968754, Shelley Miller, Coldwell Banker Realty. DABR MLS
- $699,9994 bd4 ba3.3k sqft6272 Hendrickson Rd, Middletown, OH 45044For SaleMLS ID #969039, Barbara J Chasteen, Coldwell Banker Heritage. DABR MLS
