Welcome to this stunning property just minutes from the vibrant downtown Lebanon area, located in the sought-after Stone Ridge community. Filled with natural light, this spacious home offers a vaulted ceiling on the first floor, creating an open and inviting atmosphere. The finished walkout lower level is a rare find and includes an additional bedroom and half bathroom, providing excellent flexibility. Step outside to enjoy the composite deck, perfect for relaxing or entertaining. The generous primary suite features an updated bath with a double vanity and beautifully tiled shower. With so much to offer, this exceptional home is one you won't want to miss! Seller is moving due to a recent unexpected job opportunity. Due to the seller's work schedule, showings will only be all day Saturdays, Sundays, Monday afternoons and Wednesday evenings. Buyers must be pre-approved for showings. Listing previously withdrawn for new HVAC system to be installed!
For sale
$410,000
962 Evergreen Park Ln, Lebanon, OH 45036
4beds
2,164sqft
:
Get pre-qualified$2,818/mo
Single Family Residence
Built in 1996
8,398 Square Feet Lot
$398,200 Zestimate®
$189/sqft
$16/mo HOA
What's special
- 10 days |
- 641 |
- 34 |
Likely to sell faster than
Zillow last checked:
Listing updated:
Listed by:
Cynthia A Howard (513)932-6334,
Sibcy Cline Inc.
Source: DABR MLS,MLS#: 964031 Originating MLS: Dayton Area Board of REALTORS
Originating MLS: Dayton Area Board of REALTORSFacts & features
Interior
Bedrooms & bathrooms
- Bedrooms: 4
- Bathrooms: 4
- Full bathrooms: 2
- 1/2 bathrooms: 2
- Main level bathrooms: 1
Primary bedroom
- Level: Second
- Dimensions: 16 x 16
Bedroom
- Level: Second
- Dimensions: 12 x 14
Bedroom
- Level: Second
- Dimensions: 12 x 14
Bedroom
- Level: Lower
- Dimensions: 12 x 14
Heating
- Forced Air
Cooling
- Central Air
Features
- Basement: Full
Interior area
- Total structure area: 2,164
- Total interior livable area: 2,164 sqft
Property
Parking
- Total spaces: 2
- Parking features: Garage, Two Car Garage
- Garage spaces: 2
Features
- Levels: Two
- Stories: 2
Lot
- Size: 8,398 Square Feet
- Dimensions: 70 x 120
Details
- Parcel number: 1335471007
- Zoning: Residential
- Zoning description: Residential
Construction
Type & style
- Home type: SingleFamily
- Property subtype: Single Family Residence
Materials
- Brick, Vinyl Siding
Condition
- Year built: 1996
Community & HOA
Community
- Subdivision: Stone Ridge 3
HOA
- Has HOA: Yes
- HOA fee: $195 annually
- HOA name: Towne Properties
- HOA phone: 513-489-4059
Location
- Region: Lebanon
Financial & listing details
- Price per square foot: $189/sqft
- Tax assessed value: $331,490
- Annual tax amount: $4,818
- Date on market: 7/17/2026
Estimated market value
$398,200
$378,000 - $418,000
$2,704/mo
Price history
| Date | Event | Price |
|---|---|---|
| 7/17/2026 | Listed for sale | $410,000+7.9%$189/sqft |
Source:  Cincy MLS #1885797 Report a problem Cincy MLS #1885797 Report a problem | ||
| 4/30/2025 | Sold | $380,000+1.4%$176/sqft |
Source: Cincy MLS #1835378 Report a problem | ||
| 4/11/2025 | Pending sale | $374,900$173/sqft |
Source: Cincy MLS #1835378 Report a problem | ||
| 4/9/2025 | Listed for sale | $374,900$173/sqft |
Source: Cincy MLS #1835378 Report a problem | ||
| 3/31/2025 | Pending sale | $374,900$173/sqft |
Source: Cincy MLS #1835378 Report a problem | ||
| 3/28/2025 | Listed for sale | $374,900+59.5%$173/sqft |
Source: Cincy MLS #1835378 Report a problem | ||
| 9/25/2019 | Listing removed | $235,000$109/sqft |
Source: Sibcy Cline, Inc. #1638274 Report a problem | ||
| 6/9/2019 | Price change | $235,000+6.8%$109/sqft |
Source: Owner Report a problem | ||
| 6/4/2019 | Listed for sale | $220,000+20.9%$102/sqft |
Source: Owner Report a problem | ||
| 2/26/2004 | Sold | $182,000+14.7%$84/sqft |
Source: Cincy MLS #867320 Report a problem | ||
| 3/18/1997 | Sold | $158,640$73/sqft |
Source: Public Record Report a problem | ||
Public tax history
| Year | Property taxes | Tax assessment |
|---|---|---|
| 2025 | $4,818 +16.3% | $116,020 +19% |
| 2024 | $4,143 +20.5% | $97,510 +31.1% |
| 2023 | $3,438 -4.1% | $74,390 +0% |
| 2022 | $3,584 +5.8% | $74,385 |
| 2021 | $3,387 +3.9% | $74,385 +23% |
| 2020 | $3,260 -0.5% | $60,476 |
| 2019 | $3,275 +16.7% | $60,476 0% |
| 2018 | $2,807 -0.3% | $60,477 +11.1% |
| 2017 | $2,815 -3.1% | $54,418 |
| 2016 | $2,904 -0.7% | $54,418 |
| 2015 | $2,925 | $54,418 +7% |
| 2014 | $2,925 +6.8% | $50,860 -14.5% |
| 2013 | $2,739 +3.7% | $59,480 |
| 2012 | $2,642 -1.1% | $59,480 +1.4% |
| 2011 | $2,672 +10.6% | $58,680 |
| 2010 | $2,416 +0.5% | $58,680 |
| 2009 | $2,404 -2.8% | $58,680 |
| 2008 | $2,473 | $58,680 |
| 2007 | -- | $58,680 +2.6% |
| 2006 | -- | $57,170 -3.9% |
| 2005 | -- | $59,510 |
| 2004 | -- | $59,510 +10% |
| 2002 | -- | $54,090 |
| 2001 | -- | $54,090 |
| 2000 | -- | $54,090 -12% |
| 1999 | -- | $61,500 |
Find assessor info on the county website
Monthly payment
Est. payment
Payment breakdown
Explore the cost of this home by adjusting the details. Changes won't be saved.Climate risks
Neighborhood: 45036
Nearby schools
GreatSchools rating
- 9/10Donovan Elementary SchoolGrades: 3-4Distance: 0.4 mi
- 6/10Lebanon Junior High SchoolGrades: 7-8Distance: 2.7 mi
- 8/10Lebanon High SchoolGrades: 8-12Distance: 3.3 mi
Schools provided by the listing agent
- District: Lebanon
Source: DABR MLS. This data may not be complete. We recommend contacting the local school district to confirm school assignments for this home.
- $335,9003 bd3 ba1.4k sqft958 Evergreen Park Ln, Lebanon, OH 45036Off Market

- $358,8004 bd2 ba1.9k sqft966 Evergreen Park Ln, Lebanon, OH 45036Off Market
- $364,7003 bd2 ba1.8k sqft959 Whispering Pine Way, Lebanon, OH 45036Off Market
- $316,3003 bd2 ba1.2k sqft954 Evergreen Park Ln, Lebanon, OH 45036Off Market
- $405,5004 bd2 ba2.6k sqft955 Whispering Pine Way, Lebanon, OH 45036Off Market
- $377,3003 bd2 ba1.7k sqft963 Whispering Pine Way, Lebanon, OH 45036Off Market
- $347,6003 bd3 ba1.5k sqft970 Evergreen Park Ln, Lebanon, OH 45036Off Market
- $458,0004 bd4 ba2.6k sqft959 Evergreen Park Ln, Lebanon, OH 45036Sold
A local agent can set up tours, give advice and negotiate with sellers.
Similar homes
- $375,0004 bd3 ba1.9k sqft1214 Poplar Hill Dr, Lebanon, OH 45036For Sale
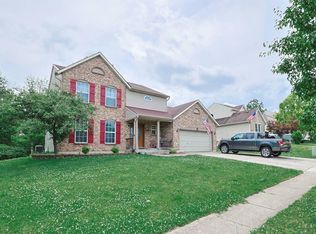
 MLS ID #1883668, Maxwell S McCroby, Sibcy Cline, Inc.. Cincy MLS
 - $440,0003 bd3 ba2.5k sqft584 Lake Front Dr, Lebanon, OH 45036For Sale
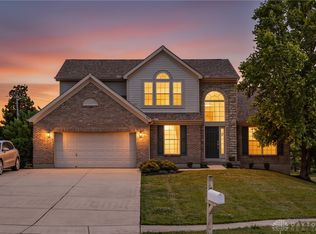
 MLS ID #962316, Rhonda R Partin Johnson, Local Roots Realty. DABR MLS
 - $449,9004 bd3 ba1.8k sqft1519 Eagle Blvd, Maineville, OH 45039For Sale
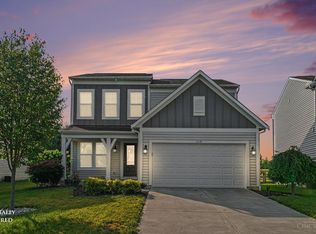 MLS ID #1887370, Andre Bogle, Coldwell Banker Realty. Cincy MLS
 - from $407,9003 bd3 ba1.7k sqftPortland Plan, Greys Run, Lebanon, OH 45036New Construction
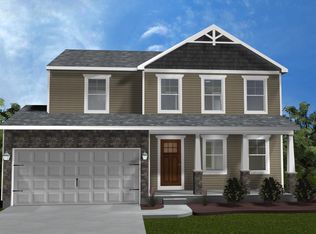 Monarch Homes
 - $392,5004 bd3 ba1.7k sqft8050 Happiness Way, West Chester, OH 45069For SaleMLS ID #964462, Hossam Elsayed, Emerald Home Advisors. DABR MLS
- $475,0004 bd3 ba2.4k sqft6581 Lucky Ln, Liberty Township, OH 45044For SaleMLS ID #1887502, L. Brian Crum, Comey & Shepherd. Cincy MLS
- $--3 bd1 ba1.5k sqft406 Kings Mills Rd, Mason, OH 45040AuctionAuction.com 2
- $375,0003 bd3 ba1.6k sqft5350 River Ridge Dr, Hamilton, OH 45011For SaleMLS ID #964951, Nathan Back, Keller Williams Pinnacle Group. DABR MLS
- $449,0004 bd4 ba2.1k sqft6947 Dimmick Rd, West Chester, OH 45069For SaleMLS ID #1886093, Patrick Lach, Sibcy Cline, Inc.. Cincy MLS
- $454,9004 bd3 ba2.4k sqft7863 Horizon Bnd, Morrow, OH 45152New ConstructionCincy MLS
- $424,9004 bd3 ba2.5k sqft5622 Finchnest Way, West Chester, OH 45069For SaleMLS ID #1887526, Jennifer M. Burke, Lohmiller Real Estate. Cincy MLS
- $475,0004 bd3 ba2.1k sqft6323 Foxwood Ct, Liberty Township, OH 45044For SaleMLS ID #1886800, Michael D Weghorst, Coldwell Banker Realty. Cincy MLS
- $477,9004 bd4 ba2.3k sqft35 Berryhill Ct, Springboro, OH 45066For SaleMLS ID #962259, Jill Aldineh, RE/MAX Victory + Affiliates. DABR MLS
- $350,0003 bd2 ba1.7k sqft2396 Ferndown Dr, Miamisburg, OH 45342For SaleMLS ID #964207, Lori J Balyo, Coldwell Banker Heritage. DABR MLS
- $349,9003 bd2 ba1.7k sqft1289 Sandwood Dr, Loveland, OH 45140For SaleMLS ID #1886452, Glen Whitten, Ohio Property Group, LLC. Cincy MLS
- $474,9004 bd3 ba2.4k sqft5053 Joy Dr, Middletown, OH 45044For SaleMLS ID #963981, Mandi J Rider, Agora Realty Group. DABR MLS
- $369,0004 bd3 ba2.1k sqft11 S Glen Oak Dr, Springboro, OH 45066For SaleMLS ID #962201, Donald M Brenneman, Irongate Inc.. DABR MLS
- $464,0004 bd4 ba2.2k sqft5950 Stags Run #96, Milford, OH 45150New ConstructionCincy MLS
- $430,0004 bd3 ba2.7k sqft3408 Myna Ln, Miamisburg, OH 45342For SaleMLS ID #961222, Kim Bley, eXp Realty. DABR MLS
- $429,9003 bd3 ba1.8k sqft2032 Bridgewater Ln, Monroe, OH 45050For SaleMLS ID #960942, Karen Mogul, Sibcy Cline Inc.. DABR MLS
