Welcome to 1214 Poplar Hill Drive in Lebanon, OH, a home in the thriving Oak Forge neighborhood with convenient access to shopping, dining, parks, and everyday amenities. The functional layout works well for both daily living and entertaining, with inviting indoor and outdoor spaces. This property offers solid potential and an opportunity to bring your own vision and updates to life. Come see the possibilities and all that this Lebanon home has to offer.
For sale
Price cut: $10K (7/10)
$375,000
1214 Poplar Hill Dr, Lebanon, OH 45036
4beds
1,996sqft
:
Get pre-qualified$2,576/mo
Single Family Residence
Built in 1997
9,104 Square Feet Lot
$-- Zestimate®
$188/sqft
$13/mo HOA
What's special
Functional layout
- 52 days |
- 717 |
- 34 |
Likely to sell faster than
Zillow last checked:
Listing updated:
Listed by:
Maxwell S McCroby 513-578-8058,
Sibcy Cline, Inc. 513-932-6334
Source: Cincy MLS,MLS#: 1883668 Originating MLS: Cincinnati Area Multiple Listing Service
Originating MLS: Cincinnati Area Multiple Listing Service
Facts & features
Interior
Bedrooms & bathrooms
- Bedrooms: 4
- Bathrooms: 3
- Full bathrooms: 2
- 1/2 bathrooms: 1
Primary bedroom
- Features: Bath Adjoins, Wall-to-Wall Carpet
- Level: Second
- Area: 165
- Dimensions: 11 x 15
Bedroom 2
- Level: Second
- Area: 120
- Dimensions: 10 x 12
Bedroom 3
- Level: Second
- Area: 108
- Dimensions: 12 x 9
Bedroom 4
- Level: Second
- Area: 80
- Dimensions: 8 x 10
Bedroom 5
- Area: 0
- Dimensions: 0 x 0
Primary bathroom
- Features: Tub w/Shower
Bathroom 1
- Features: Full
- Level: Second
Bathroom 2
- Features: Full
- Level: Second
Bathroom 3
- Features: Partial
- Level: First
Dining room
- Features: WW Carpet
- Level: First
- Area: 120
- Dimensions: 10 x 12
Family room
- Features: Wall-to-Wall Carpet
- Area: 234
- Dimensions: 13 x 18
Kitchen
- Features: Eat-in Kitchen, Kitchen Island, Wood Cabinets
- Area: 234
- Dimensions: 13 x 18
Living room
- Features: Wall-to-Wall Carpet
- Area: 180
- Dimensions: 12 x 15
Office
- Area: 0
- Dimensions: 0 x 0
Heating
- Forced Air, Gas
Cooling
- Central Air
Appliances
- Included: Gas Water Heater
Features
- Windows: Vinyl
- Basement: Full,Unfinished
- Number of fireplaces: 1
- Fireplace features: Gas
Interior area
- Total structure area: 1,996
- Total interior livable area: 1,996 sqft
Property
Parking
- Total spaces: 2
- Parking features: Driveway
- Attached garage spaces: 2
- Has uncovered spaces: Yes
Features
- Levels: Two
- Stories: 2
Lot
- Size: 9,104 Square Feet
Details
- Parcel number: 1334198002
- Zoning description: Residential
Construction
Type & style
- Home type: SingleFamily
- Architectural style: Traditional
- Property subtype: Single Family Residence
Materials
- Brick, Vinyl Siding
- Foundation: Concrete Perimeter
- Roof: Shingle
Condition
- New construction: No
- Year built: 1997
Utilities & green energy
- Gas: Natural
- Sewer: Public Sewer
- Water: Public
Community & HOA
HOA
- Has HOA: Yes
- HOA fee: $150 annually
Location
- Region: Lebanon
Financial & listing details
- Price per square foot: $188/sqft
- Tax assessed value: $285,430
- Annual tax amount: $4,054
- Date on market: 6/18/2026
- Listing terms: No Special Financing
Estimated market value
Not available
Estimated sales range
Not available
Not available
Price history
| Date | Event | Price |
|---|---|---|
| 7/10/2026 | Price change | $375,000-2.6%$188/sqft |
Source:  Cincy MLS #1883668 Report a problem Cincy MLS #1883668 Report a problem | ||
| 6/18/2026 | Listed for sale | $385,000+102.6%$193/sqft |
Source: Cincy MLS #1883668 Report a problem | ||
| 7/8/2005 | Sold | $190,000+26.2%$95/sqft |
Source: Cincy MLS #937363 Report a problem | ||
| 9/4/1997 | Sold | $150,590$75/sqft |
Source: Public Record Report a problem | ||
Public tax history
| Year | Property taxes | Tax assessment |
|---|---|---|
| 2025 | $4,055 -2.3% | $99,900 |
| 2024 | $4,148 +14.9% | $99,900 +27.9% |
| 2023 | $3,611 -4.1% | $78,130 +0% |
| 2022 | $3,764 +5.8% | $78,123 |
| 2021 | $3,557 +3.9% | $78,123 +23% |
| 2020 | $3,423 -0.5% | $63,514 |
| 2019 | $3,439 +16.7% | $63,514 0% |
| 2018 | $2,948 +0.8% | $63,515 +12.4% |
| 2017 | $2,923 -3.1% | $56,504 |
| 2016 | $3,016 -0.7% | $56,504 |
| 2015 | $3,038 | $56,504 +7% |
| 2014 | $3,038 +6.8% | $52,800 -15.5% |
| 2013 | $2,844 +3.7% | $62,460 |
| 2012 | $2,743 +0.4% | $62,460 +2.9% |
| 2011 | $2,732 +10.6% | $60,690 |
| 2010 | $2,471 -0.6% | $60,690 |
| 2009 | $2,486 -2.8% | $60,690 |
| 2008 | $2,558 | $60,690 |
| 2007 | -- | $60,690 +7.9% |
| 2006 | -- | $56,250 -2.6% |
| 2005 | -- | $57,750 |
| 2004 | -- | $57,750 |
| 2003 | -- | $57,750 +10% |
| 2002 | -- | $52,500 |
| 2001 | -- | $52,500 |
| 2000 | -- | $52,500 -13.3% |
| 1999 | -- | $60,560 |
Find assessor info on the county website
Monthly payment
Est. payment
Payment breakdown
Explore the cost of this home by adjusting the details. Changes won't be saved.Climate risks
Neighborhood: 45036
Nearby schools
GreatSchools rating
- 9/10Donovan Elementary SchoolGrades: 3-4Distance: 0.7 mi
- 6/10Lebanon Junior High SchoolGrades: 7-8Distance: 3.1 mi
- 8/10Lebanon High SchoolGrades: 8-12Distance: 3.8 mi
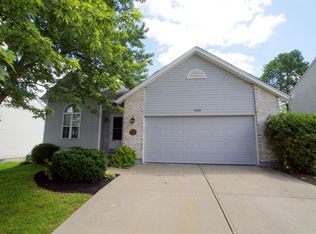
- $364,8004 bd3 ba1.7k sqft1210 Poplar Hill Dr, Lebanon, OH 45036Off Market
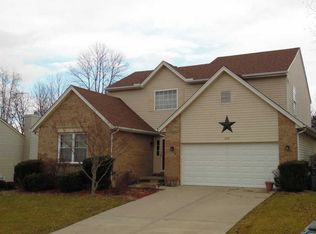
- $390,6003 bd2 ba2.5k sqft1218 Poplar Hill Dr, Lebanon, OH 45036Off Market
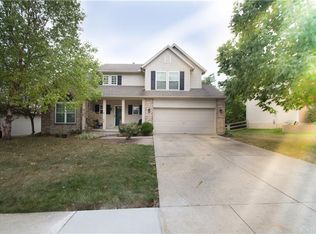
- $380,3004 bd3 ba2.2k sqft1222 Poplar Hill Dr, Lebanon, OH 45036Off Market
- $412,8004 bd4 ba2.1k sqft1202 Poplar Hill Dr, Lebanon, OH 45036Off Market
- $394,5003 bd2 ba1.5k sqft178 Wood Forge Cir, Lebanon, OH 45036Off Market
- $345,8003 bd2 ba1.8k sqft1226 Poplar Hill Dr, Lebanon, OH 45036Off Market
- $317,2003 bd2 ba1k sqft1219 Poplar Hill Dr, Lebanon, OH 45036Off Market
- $325,2003 bd2 ba1.5k sqft1194 Poplar Hill Dr, Lebanon, OH 45036Off Market
A local agent can set up tours, give advice and negotiate with sellers.
Similar homes
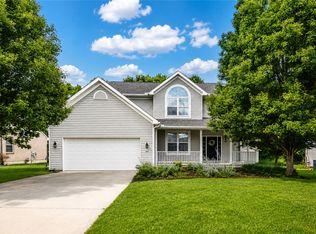
- $445,0004 bd3 ba2.2k sqft859 Dogwood Ct, Lebanon, OH 45036For Sale
 MLS ID #963657, John M Bissman, Keller Williams Advisors Rlty. DABR MLS
 - $550,0003 bd3 ba2.9k sqft464 Creekside Dr, Lebanon, OH 45036For Sale
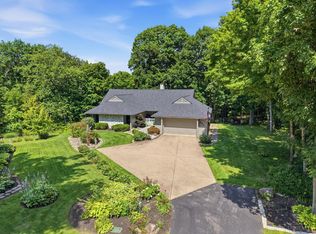
 MLS ID #1889511, Allen D. Ernst, Coldwell Banker Realty. Cincy MLS
 - $349,9003 bd1 ba1.2k sqft3730 Greentree Rd, Lebanon, OH 45036For Sale
 MLS ID #962019, John M Bissman, Keller Williams Advisors Rlty. DABR MLS
 - $415,0002 bd2 ba2.3k sqft81 Grandview Dr, Lebanon, OH 45036For Sale By Owner
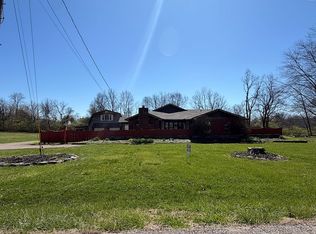
- $400,0003 bd3 ba1.8k sqft440 Pike St, South Lebanon, OH 45065For SaleMLS ID #1888873, Pamela Farmer, Coldwell Banker Realty. Cincy MLS
- $415,0004 bd3 ba2.7k sqft2686 Blackgold Ct, Morrow, OH 45152For SaleMLS ID #1889509, Sara Kranson, Sibcy Cline, Inc.. Cincy MLS
- $324,9003 bd2 ba1.6k sqft905 Ferncliff Ct, Monroe, OH 45050For SaleMLS ID #1889781, Jeffrey Spenceley, Plum Tree Realty. Cincy MLS
- $365,0003 bd4 ba2.1k sqft7731 Wilderness Way, Maineville, OH 45039For SaleMLS ID #1883781, Brad Acree, Real of Ohio. Cincy MLS
- $389,9004 bd3 ba1.9k sqft9179 Revere Run, West Chester, OH 45069For SaleMLS ID #1889628, Douglas Manzler, Keller Williams Advisors. Cincy MLS
- $385,0003 bd2 ba1.7k sqft1593 Stephens Rd, Maineville, OH 45039For SaleMLS ID #1884040, Sanatan Patel, RE/MAX United Associates. Cincy MLS
- $350,0003 bd2 ba1.7k sqft41 Evergreen Ct, Franklin, OH 45005For SaleMLS ID #966051, Michael Combs, Coldwell Banker Heritage. DABR MLS
- $440,0005 bd3 ba2.2k sqft35 Sycamore Creek Dr, Springboro, OH 45066For SaleMLS ID #965769, Kristine Wights, Luma Realty. DABR MLS
- $--3 bd2 ba1.6k sqft8517 Kingston Dr, Franklin, OH 45005AuctionAuction.com 2
- $400,0004 bd2 ba1.6k sqft302 Apache Trl, Loveland, OH 45140For SaleMLS ID #1889535, Shane Watson, OwnerLand Realty, Inc.. Cincy MLS
- $--3 bd2 ba1.8k sqft1812 Louis Ln, Goshen, OH 45122AuctionServiceLink Auction
- $380,0003 bd2 ba2.1k sqft4903 State Route 132, Morrow, OH 45152For SaleMLS ID #1874290, Mark McGuffey, Sibcy Cline, Inc.. Cincy MLS
- $385,0003 bd3 ba2.1k sqft5671 State Route 132, Batavia, OH 45103For SaleMLS ID #1887762, Michael Alford, Coldwell Banker Realty. Cincy MLS
- $369,9003 bd2 ba1.6k sqft10140 Sawtry Ln, Dayton, OH 45458For SaleMLS ID #1888899, Hannah Lin, OwnerLand Realty, Inc.. Cincy MLS
- $379,9003 bd3 ba1.6k sqft932 Tarragon Ln, Milford, OH 45150For SaleMLS ID #1889681, Rhonda Sydnor, Huff Realty. Cincy MLS
- $--3 bd2 ba1.5k sqft7217 Elkwood Dr, West Chester, OH 45069AuctionAuction.com 2
