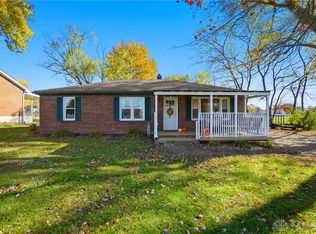
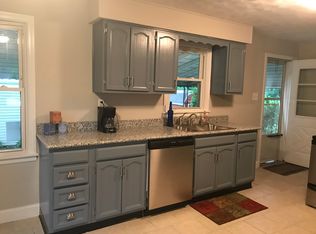
Spacious estate property being sold as-is, offering a rare opportunity on 1.46 acres in Clearcreek Township. Built in 1957, this sprawling ranch features approximately 2,349 sq ft of living space with room to customize and make your own. The home includes two large bedrooms, each with its own private bath. The primary suite offers a luxurious en suite with an oversized jetted tub, makeup area, abundant lighting, and sliding doors leading to a large deck. The second bedroom features a wood-burning fireplace and private bath with shower. Originally designed as a three-bedroom home, it can easily be converted back. A welcoming great room with cathedral ceilings and wood-burning fireplace provides an ideal space for gatherings, with room for a towering holiday tree. The home also offers a bright solarium window, spacious laundry room with ample storage, and a kitchen complete with lighted pantry, dining area, and snack bar. The living room showcases a large bow window and opens through a solid wood door to a charming rounded covered front porch. Additional highlights include: * Storm shelter with interior access (Belco door) * Greenhouse area and large barn * Oversized garage with upstairs space and mechanical lift * In-ground pool with new pump and motor * Two HVAC heat pumps and A/C units * New roof on house and garage (2023) Located in the desirable “Baby Farms” subdivision, this property offers plenty of space for animals and outdoor living. The landscaping offers great potential, with flower beds ready for updating and personal touches. Conveniently situated less than a mile from Warren County Career Center, under 45 minutes to Wright-Patterson Air Force Base, and with easy access to I-71 and I-75. Close to schools, shopping, outlets, and Kings Island. A unique property with incredible potential—perfect for those seeking space, privacy, and opportunity.
This property is not currently displayed as for sale or rent on Zillow. This may be different from what's on other websites or public sources.