Welcome home to this charming 3-bedroom ranch situated on over half an acre in Liberty Township! Offering the ease of one-floor living with plenty of additional space, this home features a finished basement perfect for entertaining, a recreation room, home office, or additional living space. Beautiful hardwood throughout the main level with 3 bedrooms and 2 full baths with 2,619 finished sqft. Step outside and enjoy your own private backyard retreat featuring an inground swimming pool, with plenty of room to relax, play, and entertain. A detached 2-car garage provides additional parking/storage/man cave! With its spacious lot, mature trees, desirable ranch layout, finished lower level, and outdoor amenities, this property offers the perfect combination of comfort, convenience, and outdoor enjoyment. Don't miss the opportunity to make this wonderful property your own!
For sale
$425,000
6960 Millikin Rd, Liberty Township, OH 45044
3beds
2,619sqft
Single Family Residence
Built in 1960
0.57 Acres Lot
$-- Zestimate®
$162/sqft
$-- HOA
What's special
Inground swimming poolHome officeFinished lower levelRecreation roomOutdoor amenitiesDesirable ranch layoutOne-floor living
- 3 days
- 452
- 20
Zillow last checked:
Listing updated:
Listed by:
Jordan R Stires 513-256-1521,
Coldwell Banker Realty 513-891-8500
Source: Cincy MLS,MLS#: 1900599 Originating MLS: Cincinnati Area Multiple Listing Service
Facts & features
Interior
Bedrooms & bathrooms
- Bedrooms: 3
- Bathrooms: 2
- Full bathrooms: 2
Primary bedroom
- Features: Bath Adjoins, Walk-In Closet(s), Wood Floor
- Level: First
- Area: 182
- Dimensions: 14 x 13
Bedroom 2
- Level: First
- Area: 168
- Dimensions: 14 x 12
Bedroom 3
- Level: First
- Area: 143
- Dimensions: 13 x 11
Bedroom 4
- Area: 0
- Dimensions: 0 x 0
Bedroom 5
- Area: 0
- Dimensions: 0 x 0
Primary bathroom
- Features: Tile Floor, Tub w/Shower
Bathroom 1
- Features: Full
- Level: First
Bathroom 2
- Features: Full
- Level: First
Dining room
- Features: Wood Floor
- Level: First
- Area: 120
- Dimensions: 12 x 10
Family room
- Features: Wall-to-Wall Carpet
- Area: 460
- Dimensions: 23 x 20
Kitchen
- Features: Laminate Floor, Wood Cabinets
- Area: 143
- Dimensions: 13 x 11
Living room
- Features: Window Treatment, Wood Floor
- Area: 264
- Dimensions: 22 x 12
Office
- Features: Wall-to-Wall Carpet
- Level: Lower
- Area: 132
- Dimensions: 12 x 11
Heating
- Forced Air, Gas
Cooling
- Ceiling Fan(s), Central Air
Appliances
- Included: Oven/Range, Dishwasher, Refrigerator, Gas Water Heater
Features
- Natural Woodwork
- Windows: Insulated Windows, Vinyl
- Basement: Full,Finished
- Number of fireplaces: 1
- Fireplace features: Stove
Interior area
- Total structure area: 2,619
- Total interior livable area: 2,619 sqft
Property
Parking
- Total spaces: 4
- Parking features: Driveway
- Attached garage spaces: 4
- Has uncovered spaces: Yes
Features
- Levels: One
- Stories: 1
- Has private pool: Yes
- Pool features: In Ground
Lot
- Size: 0.57 Acres
- Dimensions: 100 x 250
- Features: .5 to .9 Acres
Details
- Parcel number: D2020065000020
Construction
Type & style
- Home type: SingleFamily
- Architectural style: Ranch
- Property subtype: Single Family Residence
Materials
- Brick, Vinyl Siding
- Foundation: Concrete Perimeter
- Roof: Shingle
Condition
- New construction: No
- Year built: 1960
Utilities & green energy
- Gas: Natural
- Sewer: Public Sewer
- Water: Public
Community & HOA
HOA
- Has HOA: No
Location
- Region: Liberty Township
Financial & listing details
- Price per square foot: $162/sqft
- Tax assessed value: $253,580
- Annual tax amount: $3,576
- Date on market: 11/18/2026
- Listing terms: No Special Financing
Estimated market value
Not available
Estimated sales range
Not available
Not available
Price history
| Date | Event | Price |
|---|---|---|
| 11/18/2026 | Listed for sale | $425,000+129.7%$162/sqft |
Source:  Cincy MLS #1900599 Report a problem | ||
| 9/30/2016 | Sold | $185,000+5.7%$71/sqft |
Source: Cincy MLS #1508887 Report a problem | ||
| 8/28/2016 | Pending sale | $175,000$67/sqft |
Source: RE/MAX Victory #1508887 Report a problem | ||
| 8/26/2016 | Listed for sale | $175,000+13%$67/sqft |
Source: RE/MAX Victory #1508887 Report a problem | ||
| 8/18/2003 | Sold | $154,900$59/sqft |
Source: Cincy MLS #842916 Report a problem | ||
Public tax history
| Year | Property taxes | Tax assessment |
|---|---|---|
| 2025 | $3,576 +1.9% | $88,750 |
| 2024 | $3,509 +2.5% | $88,750 |
| 2023 | $3,423 +0% | $88,750 +27.7% |
| 2022 | $3,423 +0.5% | $69,510 |
| 2021 | $3,405 -2.5% | $69,510 |
| 2020 | $3,493 +12.3% | $69,510 +23.2% |
| 2019 | $3,111 -1.8% | $56,430 |
| 2018 | $3,169 -1.9% | $56,430 |
| 2017 | $3,230 +9.2% | $56,430 +12.5% |
| 2016 | $2,958 +2% | $50,150 |
| 2015 | $2,900 -10.4% | $50,150 |
| 2014 | $3,235 | $50,150 -7.6% |
| 2013 | $3,235 +10.4% | $54,270 |
| 2012 | $2,930 | $54,270 +4.3% |
| 2011 | $2,930 +0.1% | $52,014 -2.8% |
| 2010 | $2,928 +3.7% | $53,508 |
| 2009 | $2,824 +1.6% | $53,508 -2.7% |
| 2008 | $2,780 +5.6% | $54,999 +5.3% |
| 2007 | $2,631 -1.2% | $52,227 |
| 2006 | $2,664 +3.3% | $52,227 |
| 2005 | $2,580 +17.6% | $52,227 +7.4% |
| 2004 | $2,193 +0.3% | $48,629 |
| 2003 | $2,186 +5.8% | $48,629 +5.7% |
| 2002 | $2,065 +6.2% | $46,015 +18.8% |
| 2001 | $1,945 -0.1% | $38,746 |
| 2000 | $1,947 | $38,746 |
Find assessor info on the county website
Monthly payment
Est. payment
Payment breakdown
Explore the cost of this home by adjusting the details. Changes won't be saved.Climate risks
Neighborhood: 45044
- $332,8003 bd3 ba1.1k sqft6950 Millikin Rd, Liberty Township, OH 45044Off Market

- $350,0003 bd2 ba1.4k sqft6919 Millikin Rd, Liberty Township, OH 45044Sold

- $235,0003 bd3 ba1.1k sqft6970 Millikin Rd, Liberty Township, OH 45044Sold

- $278,8003 bd1 ba1.1k sqft6980 Millikin Rd, Liberty Township, OH 45044Off Market
Similar homes
- $425,0004 bd3 ba2.5k sqft6796 Ash Way, Hamilton, OH 45011For Sale

 MLS ID #1900483, Robert Kelly, Coldwell Banker Heritage. Cincy MLS
- $414,9994 bd3 ba1.9k sqft1952 Michelle Ln, Middletown, OH 45044For Sale
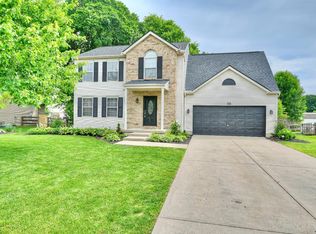 MLS ID #1898218, Tawnda Cross, Huff Realty. Cincy MLS
- $399,9993 bd2 ba1.8k sqft10210 Kenwood Rd, Cincinnati, OH 45242For Sale
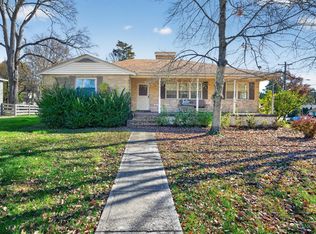 MLS ID #1900640, Daisy Jimenez-Fabian, Fortune Vine Realty. Cincy MLS
- $410,0004 bd4 ba1.8k sqft7314 Cherrywood Ln, West Chester, OH 45069For Sale
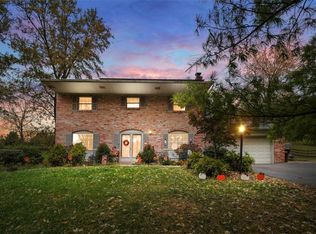
 MLS ID #972808, Steven Douglass, Comey & Shepherd REALTORS. DABR MLS
- $575,0004 bd2 ba2.9k sqft7628 Lesourdsville West Chester Rd, West Chester, OH 45069For SaleMLS ID #1900164, Alexander Schafers, RE/MAX United Associates. Cincy MLS
- $385,0003 bd3 ba2.4k sqft2466 Columbus Dr W, Hamilton, OH 45013For SaleMLS ID #1900583, Susanne L Anton, Sibcy Cline, Inc.. Cincy MLS
- $435,0004 bd3 ba2.2k sqft6153 Sugartree Ct, Liberty Township, OH 45011For SaleMLS ID #1897851, Gordon G Green, eXp Realty. Cincy MLS
- $424,9005 bd3 ba2.1k sqft8253 Lake Ridge Dr, West Chester, OH 45069For SaleMLS ID #1897410, Kimberly K. Mansfield, Keller Williams Advisors. Cincy MLS
- $379,9004 bd3 ba2.2k sqft5447 S Garrett Dr, Milford, OH 45150For SaleMLS ID #1900869, Donna M. Sundin, Century 21 Home Star Realty. Cincy MLS
- $390,0004 bd3 ba2.1k sqft5686 S Lakeview Dr, Mason, OH 45040For SaleMLS ID #1899475, Candace Johnson, Real of Ohio. Cincy MLS
- $609,9994 bd4 ba3.4k sqft5755 Balsam Dr, Liberty Township, OH 45044For SaleMLS ID #1897594, Robert R Smith, Coldwell Banker Realty. Cincy MLS
- $444,9004 bd4 ba2.6k sqft5833 Jenny Marie Ct, Hamilton, OH 45011For SaleMLS ID #1898609, Karen M. Casey, RE/MAX Alliance Realty. Cincy MLS
- $320,0004 bd3 ba2.2k sqft1562 Fawnvista Ln, Cincinnati, OH 45246For SaleMLS ID #1900566, Walt Haglage, Comey & Shepherd. Cincy MLS
- $565,0004 bd3 ba3.2k sqft7603 Lakota Springs Dr, West Chester, OH 45069For SaleMLS ID #1900496, Brooke E. Fabian, Coldwell Banker Heritage. Cincy MLS
- $419,9004 bd4 ba2.4k sqft512 Beeler Blvd, Hamilton, OH 45013For SaleMLS ID #1899293, Brian M. Fritsch, Keller Williams Seven Hills Re. Cincy MLS
- $390,0003 bd3 ba1.5k sqft7603 Terraqua Dr, West Chester, OH 45241For SaleMLS ID #1896428, Chris R. Salcedo, Sibcy Cline, Inc.. Cincy MLS
- $419,9003 bd3 ba2.7k sqft3147 Baffin Dr, Fairfield, OH 45011For SaleMLS ID #1891219, Tom Hambly, Relocation Planners. Cincy MLS
- $465,0004 bd3 ba2.5k sqft8295 Beckett Station Dr, West Chester, OH 45069For SaleMLS ID #1885166, Scott A. Marvin, Team Results Realty. Cincy MLS
- $299,0003 bd2 ba1.5k sqft799 Millville Oxford Rd, Hamilton, OH 45013For SaleMLS ID #1900647, David L. Fields, Martha Baker Realty, Inc. Cincy MLS
- $429,9003 bd3 ba2k sqft8881 Paw Paw Ln, Cincinnati, OH 45236For SaleMLS ID #1884388, Eric Gross, eXp Realty. Cincy MLS
