Set on more than 6 acres of scenic, private land, this 4-bedroom home offers over 2,900 sq. ft. of living space surrounded by peaceful views and abundant wildlife. Freshly painted in 2026 with new carpet in the dining room and main floor bedrooms, the home feels refreshed. The family room features warm wood flooring and a fireplace - a cozy spot to unwind while taking in the natural beauty just outside. Two new water heaters were installed in 2025 for added peace of mind. Enjoy the best of both worlds with quiet country living just minutes from shopping, dining, and highways, all within the Lakota East School District. With its serene setting and expansive grounds, this property offers an exceptional opportunity to create your dream retreat!
For sale
Price cut: $25.1K (6/3)
$624,900
7628 Lesourdsville West Chester Rd, West Chester, OH 45069
4beds
2,978sqft
:
Get pre-qualified$4,213/mo
Single Family Residence
Built in 1971
6.14 Acres Lot
$-- Zestimate®
$210/sqft
$-- HOA
What's special
Peaceful views
- 119 days |
- 1,437 |
- 47 |
Zillow last checked:
Listing updated:
Listed by:
Liam Cain 513-968-4620,
Keller Williams Advisors 513-227-9151,
Denise L Gifford 513-290-1443,
Keller Williams Advisors
Source: Cincy MLS,MLS#: 1865285 Originating MLS: Cincinnati Area Multiple Listing Service
Originating MLS: Cincinnati Area Multiple Listing Service
Facts & features
Interior
Bedrooms & bathrooms
- Bedrooms: 4
- Bathrooms: 2
- Full bathrooms: 2
Primary bedroom
- Features: Walkout, Wall-to-Wall Carpet
- Level: First
- Area: 228
- Dimensions: 19 x 12
Bedroom 2
- Level: First
- Area: 132
- Dimensions: 12 x 11
Bedroom 3
- Level: Second
- Area: 220
- Dimensions: 22 x 10
Bedroom 4
- Level: Second
- Area: 150
- Dimensions: 15 x 10
Bedroom 5
- Area: 0
- Dimensions: 0 x 0
Primary bathroom
- Features: Tub w/Shower
Bathroom 1
- Features: Full
- Level: First
Bathroom 2
- Features: Full
- Level: Second
Dining room
- Features: Chair Rail, WW Carpet
- Level: First
- Area: 168
- Dimensions: 14 x 12
Family room
- Features: Walkout, Fireplace, Wood Floor
- Area: 480
- Dimensions: 30 x 16
Kitchen
- Features: Solid Surface Ctr, Eat-in Kitchen, Vinyl Floor
- Area: 238
- Dimensions: 17 x 14
Living room
- Features: Wall-to-Wall Carpet
- Area: 280
- Dimensions: 20 x 14
Office
- Area: 0
- Dimensions: 0 x 0
Heating
- Electric, Heat Pump
Cooling
- Central Air
Appliances
- Included: Dishwasher, Dryer, Oven/Range, Refrigerator, Washer, Humidifier, Electric Water Heater
Features
- Ceiling Fan(s)
- Windows: Double Hung, Wood Frames
- Basement: Partial,Concrete,Unfinished
- Attic: Storage
- Number of fireplaces: 1
- Fireplace features: Wood Burning, Family Room
Interior area
- Total structure area: 2,978
- Total interior livable area: 2,978 sqft
Video & virtual tour
Property
Parking
- Total spaces: 2
- Parking features: Driveway, Garage Door Opener
- Attached garage spaces: 2
- Has uncovered spaces: Yes
Features
- Levels: Two
- Stories: 2
- Patio & porch: Porch
- Fencing: Barbed Wire
- Has view: Yes
- View description: Trees/Woods
Lot
- Size: 6.14 Acres
- Features: 5 to 9.9 Acres
- Topography: Sloping
- Residential vegetation: Cedar, Fruit, Oak, Pine, Scrub, Partially Wooded
Details
- Additional structures: Shed(s)
- Parcel number: M5610030000014
- Other equipment: Sump Pump
Construction
Type & style
- Home type: SingleFamily
- Architectural style: Traditional
- Property subtype: Single Family Residence
Materials
- Vinyl Siding, Wood Siding
- Foundation: Concrete Perimeter, Slab
- Roof: Shingle
Condition
- New construction: No
- Year built: 1971
Utilities & green energy
- Gas: None
- Sewer: Septic Tank, Other
- Water: Public
- Utilities for property: Cable Connected
Community & HOA
HOA
- Has HOA: No
Location
- Region: West Chester
Financial & listing details
- Price per square foot: $210/sqft
- Tax assessed value: $396,460
- Annual tax amount: $5,388
- Date on market: 3/27/2026
- Listing terms: No Special Financing
- Road surface type: Paved
Estimated market value
Not available
Estimated sales range
Not available
Not available
Price history
| Date | Event | Price |
|---|---|---|
| 6/3/2026 | Price change | $624,900-3.9%$210/sqft |
Source:  Cincy MLS #1865285 Report a problem Cincy MLS #1865285 Report a problem | ||
| 3/27/2026 | Listed for sale | $650,000$218/sqft |
Source: Cincy MLS #1865285 Report a problem | ||
| 12/11/2025 | Listing removed | $650,000$218/sqft |
Source: Cincy MLS #1855582 Report a problem | ||
| 10/15/2025 | Price change | $650,000-7.1%$218/sqft |
Source: Cincy MLS #1855582 Report a problem | ||
| 9/26/2025 | Listed for sale | $700,000$235/sqft |
Source: Cincy MLS #1855582 Report a problem | ||
Public tax history
| Year | Property taxes | Tax assessment |
|---|---|---|
| 2025 | $5,042 -6.4% | $138,770 |
| 2024 | $5,388 +0.9% | $138,770 |
| 2023 | $5,338 +3% | $138,770 +35.1% |
| 2022 | $5,181 +7% | $102,680 +2.8% |
| 2021 | $4,841 -2.3% | $99,880 |
| 2020 | $4,956 +19.2% | $99,880 +20.7% |
| 2019 | $4,159 -1.7% | $82,770 |
| 2018 | $4,233 -1.7% | $82,770 |
| 2017 | $4,308 +5.9% | $82,770 +11.2% |
| 2016 | $4,066 -0.2% | $74,450 |
| 2015 | $4,073 +2.8% | $74,450 |
| 2014 | $3,962 | $74,450 +4.4% |
| 2013 | $3,962 +9.7% | $71,290 |
| 2012 | $3,613 | $71,290 -7.7% |
| 2011 | $3,613 -0.4% | $77,217 -2.5% |
| 2010 | $3,626 +5% | $79,177 |
| 2009 | $3,454 -0.2% | $79,177 -2.4% |
| 2008 | $3,461 -0.9% | $81,137 +10.9% |
| 2007 | $3,494 -13.6% | $73,154 -0.8% |
| 2006 | $4,044 +5.6% | $73,745 |
| 2005 | $3,831 +12.1% | $73,745 +3% |
| 2004 | $3,417 +0.5% | $71,614 |
| 2003 | $3,401 +0.2% | $71,614 |
| 2002 | $3,393 +0.8% | $71,614 +13.3% |
| 2001 | $3,365 +5.5% | $63,186 |
| 2000 | $3,190 | $63,186 |
Find assessor info on the county website
Monthly payment
Est. payment
Payment breakdown
Explore the cost of this home by adjusting the details. Changes won't be saved.Climate risks
Neighborhood: 45069
Nearby schools
GreatSchools rating
- 7/10Union Elementary SchoolGrades: 3-6Distance: 0.1 mi
- 8/10Hopewell Junior SchoolGrades: 7-8Distance: 3.3 mi
- 8/10Lakota East High SchoolGrades: 9-12Distance: 2.9 mi
- $1,696,5005 bd4 ba4.8k sqft7606 Lesourdsville West Chester Rd, West Chester, OH 45069Off Market
- $634,0004 bd1 ba1.6k sqft7652 Lesourdsville West Chester Rd, West Chester, OH 45069Off Market
- $657,1003 bd2 ba2k sqft7584 Lesourdsville West Chester Rd, West Chester, OH 45069Off Market
- $6,463,030-- bd-- ba-- sqft7672 Lesourdsville West Chester Rd, West Chester, OH 45069Off Market
- $66,280-- bd-- ba-- sqft7502 Lesourdsville West Chester Rd, West chester, OH 45069Off Market
- $73,130-- bd-- ba-- sqft7502 Lesourdsville West Chester Rd, West chester, OH 45069Off Market
- $1,800-- bd-- ba-- sqft7502 Lesourdsville West Chester Rd, West chester, OH 45069Off Market
- $710-- bd-- ba-- sqft7637 Lesourdsville West Chester Rd, West Chester, OH 45069Off Market
A local agent can set up tours, give advice and negotiate with sellers.
A local lender can help you make sure your offer is ready when you are.
Similar homes
- $489,0004 bd4 ba2.5k sqft8042 Quail Meadow Ln, West Chester, OH 45069For Sale
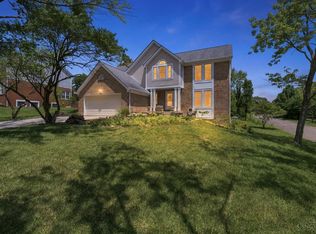
 MLS ID #1885473, Chuda Mainali, Red 1 Realty, LLC. Cincy MLS
 - $559,9005 bd4 ba2.8k sqft7380 Wheatland Meadow Ct, West Chester, OH 45069For Sale
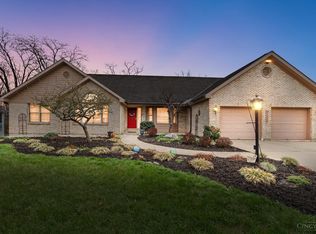 MLS ID #1872275, Bishnu L Kharel, RE/MAX Preferred Group. Cincy MLS
 - $539,9005 bd4 ba2.9k sqft7197 Braemer Ln, West Chester, OH 45069For Sale
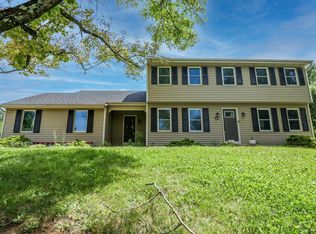 MLS ID #1886027, Monika Deroussel, eXp Realty. Cincy MLS
 - $510,0004 bd5 ba3.6k sqft6369 Hedgerow Dr, West Chester, OH 45069For Sale
 MLS ID #1883970, Sherry Mason, Keller Williams Advisors. Cincy MLS
 - $444,9004 bd3 ba2.3k sqft9300 Bodford Dr, West Chester, OH 45069For SaleMLS ID #1883974, Janelle Spradling, Plum Tree Realty. Cincy MLS
- $450,0004 bd3 ba2.1k sqft8314 Sea Mist Ct, West Chester, OH 45069For SaleMLS ID #1882645, Denise L Gifford, Keller Williams Advisors. Cincy MLS
- $469,9004 bd4 ba2.7k sqft4351 Lighthouse Ln, West Chester, OH 45069For SaleMLS ID #1882391, Cody M Brownfield, Redfin Corporation. Cincy MLS
- $639,0004 bd3 ba3.4k sqft7879 Yellowwood Dr, Mason, OH 45040For Sale
 MLS ID #964198, Gemini Vakil, e-Merge Real Estate Victory. DABR MLS
 - $574,9004 bd4 ba3.1k sqft3715 Wrenwood Ct, Mason, OH 45040For SaleMLS ID #1887152, Kevin E Hildebrand, eXp Realty. Cincy MLS
- $600,0004 bd4 ba2.8k sqft12075 Timberlake Dr, Cincinnati, OH 45249For SaleMLS ID #1885612, Karen B Powers, Coldwell Banker Realty. Cincy MLS
- $625,0004 bd4 ba3.6k sqft12191 Crestfield Ct, Cincinnati, OH 45249For SaleMLS ID #1876866, Laura Wogen, Coldwell Banker Realty. Cincy MLS
- $430,0005 bd3 ba2.1k sqft8253 Lake Ridge Dr, West Chester, OH 45069For SaleMLS ID #1872143, Elisabeth D. Cox, Real of Ohio. Cincy MLS
- $400,0004 bd3 ba2.1k sqft8125 Woodward Dr, West Chester, OH 45069For SaleMLS ID #1883920, Kim R. Schieldknecht, Transaction Alliance LLC. Cincy MLS
- $469,9003 bd3 ba3.2k sqft7112 Royale Dr, Liberty Township, OH 45011For SaleMLS ID #1885622, Jesica Y Kim, Coldwell Banker Realty. Cincy MLS
- $660,0004 bd3 ba2.6k sqft1491 Greystone Ln, Milford, OH 45150For SaleMLS ID #1885674, Brady M Wolfer, Comey & Shepherd. Cincy MLS
- $599,9004 bd3 ba2.7k sqft215 Compton Rd, Cincinnati, OH 45215For SaleMLS ID #1885796, Jason A. Sheppard, Coldwell Banker Realty. Cincy MLS
- $495,0004 bd4 ba2.7k sqft3012 Ash Ct, Mason, OH 45040For SaleMLS ID #1881865, Tommy Pham, Huff Realty. Cincy MLS
- $475,0004 bd4 ba3.1k sqft5664 Oakview Ter, Hamilton, OH 45011For SaleMLS ID #1886832, Monika Deroussel, eXp Realty. Cincy MLS
- $585,0004 bd4 ba3k sqft3020 Cooperhill Dr, Cincinnati, OH 45241For SaleMLS ID #1882250, Brian J Hoffman, Sibcy Cline, Inc.. Cincy MLS
- $499,0004 bd4 ba2.2k sqft6509 Michele Ln, Liberty Township, OH 45044For SaleMLS ID #1885470, Brianna Scott, Heart State Realty LLC. Cincy MLS
