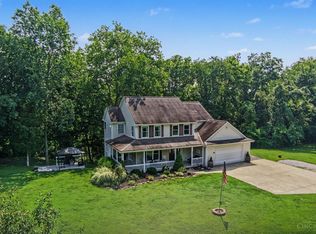
Stately brick two-story, built on PRIVATE 2 ACRE LOT. Wood floors throughout first floor! Quiet home office tucked in the back corner on 1st floor w/ built-ins overlooking the wooded backyard. . Spacious primary bedroom with newly remodeled spa-like bath. Oversized walk-in closet w/ skylights. Many updates by current owners include roof, gutters, siding, blinds, Pella windows, and primary bath powder room. Greystone is a stunning development with custom homes on multi-acre lots. Located just minutes from 275, popular downtown Milford entertainment area, Miami Meadows park, and many other local attractions.
For sale
Price cut: $15K (7/24)
$660,000
1491 Greystone Ln, Milford, OH 45150
4beds
2,690sqft
:
Get pre-qualified$4,496/mo
Single Family Residence
Built in 1994
2 Acres Lot
$-- Zestimate®
$245/sqft
$13/mo HOA
What's special
Stately brick two-storySpacious primary bedroomNewly remodeled spa-like bathOverlooking the wooded backyard
- 16 days |
- 1,493 |
- 77 |
Likely to sell faster than
Zillow last checked:
Listing updated:
Listed by:
Brady M Wolfer 513-403-3996,
Comey & Shepherd 513-489-2100
Source: Cincy MLS,MLS#: 1885674 Originating MLS: Cincinnati Area Multiple Listing Service
Originating MLS: Cincinnati Area Multiple Listing Service
Facts & features
Interior
Bedrooms & bathrooms
- Bedrooms: 4
- Bathrooms: 3
- Full bathrooms: 2
- 1/2 bathrooms: 1
Primary bedroom
- Features: Bath Adjoins, Walk-In Closet(s), Wall-to-Wall Carpet, Window Treatment
- Level: Second
- Area: 221
- Dimensions: 17 x 13
Bedroom 2
- Level: Second
- Area: 182
- Dimensions: 14 x 13
Bedroom 3
- Level: Second
- Area: 144
- Dimensions: 12 x 12
Bedroom 4
- Level: Second
- Area: 144
- Dimensions: 12 x 12
Bedroom 5
- Area: 0
- Dimensions: 0 x 0
Primary bathroom
- Features: Shower, Tile Floor, Double Vanity
Bathroom 1
- Features: Full
- Level: Second
Bathroom 2
- Features: Full
- Level: Second
Bathroom 3
- Features: Partial
- Level: First
Dining room
- Features: Window Treatment, Wood Floor
- Level: First
- Area: 156
- Dimensions: 13 x 12
Family room
- Features: Wall-to-Wall Carpet, Fireplace, Window Treatment
- Area: 323
- Dimensions: 19 x 17
Kitchen
- Features: Pantry, Planning Desk, Counter Bar, Eat-in Kitchen, Gourmet, Marble/Granite/Slate
- Area: 168
- Dimensions: 12 x 14
Living room
- Features: Window Treatment, Wood Floor
- Area: 168
- Dimensions: 14 x 12
Office
- Level: First
- Area: 143
- Dimensions: 13 x 11
Heating
- Forced Air, Gas
Cooling
- Central Air
Appliances
- Included: Disposal, Gas Cooktop, Microwave, Oven/Range, Refrigerator, Gas Water Heater
Features
- Doors: Multi Panel Doors
- Windows: Double Pane Windows, Wood Frames, Insulated Windows, Skylight(s)
- Basement: Full,Concrete,Unfinished
- Number of fireplaces: 1
- Fireplace features: Brick, Stove, Wood Burning, Family Room
Interior area
- Total structure area: 2,690
- Total interior livable area: 2,690 sqft
Video & virtual tour
Property
Parking
- Total spaces: 3
- Parking features: Garage
- Garage spaces: 3
Accessibility
- Accessibility features: No Accessibility Features
Features
- Levels: Two
- Stories: 2
- Patio & porch: Deck
- Has view: Yes
- View description: Trees/Woods
Lot
- Size: 2 Acres
- Features: 1 to 4.9 Acres
- Topography: Rolling
Details
- Parcel number: 182406A052
- Zoning description: Residential
- Other equipment: Sump Pump
Construction
Type & style
- Home type: SingleFamily
- Architectural style: Traditional
- Property subtype: Single Family Residence
Materials
- Brick, Wood Siding
- Foundation: Concrete Perimeter
- Roof: Shingle
Condition
- New construction: No
- Year built: 1994
Utilities & green energy
- Electric: 220 Volts
- Gas: Natural
- Sewer: Public Sewer
- Water: Public
Community & HOA
HOA
- Has HOA: Yes
- Services included: Community Landscaping
- HOA fee: $150 annually
Location
- Region: Milford
Financial & listing details
- Price per square foot: $245/sqft
- Tax assessed value: $492,900
- Annual tax amount: $7,738
- Date on market: 7/17/2026
- Listing terms: No Special Financing
Estimated market value
Not available
Estimated sales range
Not available
Not available
Price history
| Date | Event | Price |
|---|---|---|
| 7/24/2026 | Price change | $660,000-2.2%$245/sqft |
Source:  Cincy MLS #1885674 Report a problem Cincy MLS #1885674 Report a problem | ||
| 7/17/2026 | Listed for sale | $675,000+84.9%$251/sqft |
Source: Cincy MLS #1885674 Report a problem | ||
| 5/25/2018 | Sold | $365,000-3.9%$136/sqft |
Source: Cincy MLS #1566214 Report a problem | ||
| 4/17/2018 | Pending sale | $379,900$141/sqft |
Source: www.WEBMLS.net #1566214 Report a problem | ||
| 3/11/2018 | Price change | $379,900-3.8%$141/sqft |
Source: www.WEBMLS.net #1566214 Report a problem | ||
| 1/31/2018 | Listed for sale | $395,000+9.1%$147/sqft |
Source: www.WEBMLS.net #1566214 Report a problem | ||
| 5/9/2003 | Sold | $362,000+7.3%$135/sqft |
Source: Cincy MLS #807251 Report a problem | ||
| 4/26/2000 | Sold | $337,500+2.7%$125/sqft |
Source: Cincy MLS #660009 Report a problem | ||
| 11/2/1994 | Sold | $328,500$122/sqft |
Source: Public Record Report a problem | ||
Public tax history
| Year | Property taxes | Tax assessment |
|---|---|---|
| 2025 | $7,739 -1.7% | $172,520 |
| 2024 | $7,875 -1% | $172,520 |
| 2023 | $7,957 +7.7% | $172,520 +41.6% |
| 2022 | $7,385 0% | $121,800 |
| 2021 | $7,386 +4.3% | $121,800 |
| 2020 | $7,080 -13% | $121,800 -8.6% |
| 2019 | $8,140 0% | $133,210 |
| 2018 | $8,143 +3.7% | $133,210 |
| 2017 | $7,854 | $133,210 +14% |
| 2016 | $7,854 +2.6% | $116,870 |
| 2015 | $7,654 +4.5% | $116,870 |
| 2014 | $7,327 | $116,870 |
Find assessor info on the county website
Monthly payment
Est. payment
Payment breakdown
Explore the cost of this home by adjusting the details. Changes won't be saved.Climate risks
Neighborhood: 45150
Nearby schools
GreatSchools rating
- 7/10Meadowview Elementary SchoolGrades: K-6Distance: 0.9 mi
- 8/10Milford Junior High SchoolGrades: 6-8Distance: 2 mi
- 7/10Milford Sr High SchoolGrades: 9-12Distance: 2.1 mi
- $806,1004 bd5 ba4.1k sqft1493 Greystone Ln, Milford, OH 45150Off Market
- $829,7005 bd4 ba3.2k sqft1490 Greystone Ln, Milford, OH 45150Off Market
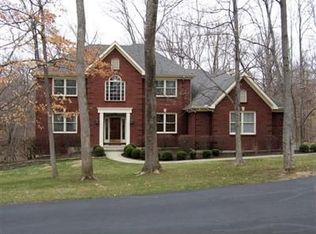
- $642,1004 bd2 ba3.1k sqft1489 Greystone Ln, Milford, OH 45150Off Market
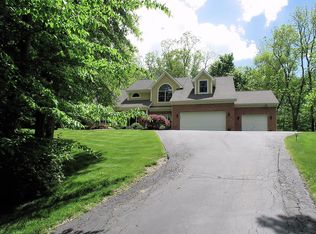
- $797,6004 bd4 ba4.4k sqft1492 Greystone Ln, Milford, OH 45150Off Market
- $375,6003 bd1 ba2.9k sqft5473 Dry Run Rd, Milford, OH 45150Off Market
- $568,4004 bd3 ba2.3k sqft1487 Greystone Ln, Milford, OH 45150Off Market
- $808,3005 bd4 ba3.8k sqft1488 Greystone Ln, Milford, OH 45150Off Market
- $300,0002 bd3 ba1.9k sqft5471 Dry Run Rd, Milford, OH 45150Sold
A local agent can set up tours, give advice and negotiate with sellers.
A local lender can help you make sure your offer is ready when you are.
Similar homes
- $590,0003 bd3 ba2.7k sqft1705 Cottontail Dr, Milford, OH 45150For Sale
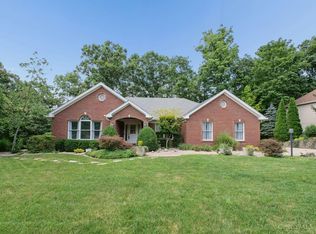
 MLS ID #1888096, Douglas R. Doherty, Coldwell Banker Realty. Cincy MLS
 - $494,9004 bd4 ba3.3k sqft858 Trappers Xing, Milford, OH 45150For Sale
 MLS ID #1885033, Mike I. McEntush, Coldwell Banker Realty. Cincy MLS
 - $985,0004 bd3 ba3.1k sqft884 Wallace Ave, Milford, OH 45150For Sale
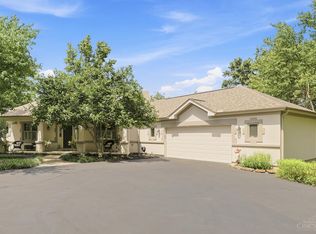 MLS ID #1888475, Sondra M Parker, Coldwell Banker Realty. Cincy MLS
 - $650,0005 bd4 ba2.4k sqft339 Lucy Run Rd, Amelia, OH 45102For Sale
 MLS ID #1887711, Eleanor D Kowalchik, Keller Williams Pinnacle Group. Cincy MLS
 - $689,0004 bd4 ba3.7k sqft3135 Williams Creek Dr, Cincinnati, OH 45244For SaleMLS ID #1886270, Hillary Justice, Coldwell Banker Realty. Cincy MLS
- $620,0004 bd4 ba3.6k sqft5186 Center View Dr, Milford, OH 45150For SaleMLS ID #1887037, Jordan M. Nicely, Coldwell Banker Realty. Cincy MLS
- $539,9005 bd3 ba2.9k sqft797 Dorgene Ln, Cincinnati, OH 45244For SaleMLS ID #1887761, Deborah K Long, Keller Williams Advisors. Cincy MLS
- $449,9005 bd4 ba2k sqft1553 Deerwoods Dr, Milford, OH 45150For SaleMLS ID #1884261, Allen D. Ernst, Coldwell Banker Realty. Cincy MLS
- $749,9004 bd4 ba3.1k sqft1707 Rock Rose Ct, Lebanon, OH 45036For Sale
 MLS ID #965357, Barbie Woehrmyer, Coldwell Banker Realty. DABR MLS
 - $750,0004 bd3 ba2.7k sqft3782 Fulton Grove Rd, Cincinnati, OH 45245New ConstructionMLS ID #1888281, Sarah Rickert, OwnerLand Realty, Inc.. Cincy MLS
- $599,0004 bd4 ba2.6k sqft6058 Windy Hollow Ct, Loveland, OH 45140For SaleMLS ID #1885492, Carrie L. McIntosh-Owens, Sibcy Cline, Inc.. Cincy MLS
- $550,0004 bd4 ba2.1k sqft920 Paul Vista Dr, Loveland, OH 45140For SaleMLS ID #1888187, Kevin T Conley, Plum Tree Realty. Cincy MLS
- $540,0004 bd3 ba2k sqft2678 Royalwoods Ct, Cincinnati, OH 45244For SaleMLS ID #1888684, Lora E Allen, RE/MAX Victory + Affiliates. Cincy MLS
- $775,0004 bd4 ba3.8k sqft10100 Humphrey Rd, Cincinnati, OH 45242For SaleMLS ID #1888128, Andrea DeStefano, Sibcy Cline, Inc.. Cincy MLS
- $680,0005 bd3 ba2.6k sqft3175 Spalding Dr, Mason, OH 45040For SaleMLS ID #1888577, Daniel Baron, Keller Williams Advisors. Cincy MLS
- $650,0004 bd4 ba3.2k sqft3127 Crooked Tree Dr, Mason, OH 45040For SaleMLS ID #1888625, Melissa M Trenkamp, Coldwell Banker Heritage. Cincy MLS
- $629,9004 bd4 ba3.8k sqft6545 Farmbrook Ct, Mason, OH 45040For SaleMLS ID #1887291, Jon L Bowling, RE/MAX Preferred Group. Cincy MLS
- $499,9004 bd4 ba3.9k sqft1204 Traditions Turn, Batavia, OH 45103For SaleMLS ID #1888703, Hunter Bray, Keller Williams Advisors. Cincy MLS
- $685,0004 bd4 ba2.7k sqft4633 Cedar Village Dr, Mason, OH 45040For SaleMLS ID #1884885, Adam G Marit, Real Link. Cincy MLS
- $590,0004 bd3 ba2.6k sqft6974 Stonington Rd, Cincinnati, OH 45230For SaleMLS ID #1887965, Karen Weber, Comey & Shepherd. Cincy MLS
