Wonderful home in the pool community of Millbrook Farm located in Loveland! Found in the desirable Estate section this 4BR, 4BA brick home offers 3,800+ sq ft just minutes from downtown Loveland, 3 golf courses, and I-275. Freshly painted with new front windows in 2024 and HVAC replaced in 2022. Soaring ceilings, including a 2-story great room and foyer, spacious eat-in kitchen, formal dining room, first-floor study and laundry. Retreat to the spacious primary suite, complete with room for a sitting area to relax with a book or morning coffee. The ensuite offers a jetted tub, TWO separate vanities, and an expansive walk-in closet! Generously sized secondary bedrooms plus beautifully finished walkout lower level with a bar, full bathroom, flex room, and abundant storage giving you the freedom to use this space for whatever hobbies or entertaining you have in mind! Private wooded backyard on a cul-de-sac street. Schedule your showing now to see your dream home in person!
For sale
$585,000
6058 Windy Hollow Ct, Loveland, OH 45140
4beds
--sqft
:
Get pre-qualified$3,978/mo
Single Family Residence
Built in 2002
0.56 Acres Lot
$-- Zestimate®
$--/sqft
$48/mo HOA
What's special
Cul-de-sac streetSpacious primary suiteSoaring ceilingsFreshly paintedTwo separate vanitiesFirst-floor study and laundryFormal dining room
- 8 days |
- 780 |
- 47 |
Likely to sell faster than
Zillow last checked:
Listing updated:
Listed by:
Carrie L. McIntosh-Owens 513-509-7454,
Sibcy Cline, Inc. 513-248-0800
Source: Cincy MLS,MLS#: 1889707 Originating MLS: Cincinnati Area Multiple Listing Service
Originating MLS: Cincinnati Area Multiple Listing Service
Facts & features
Interior
Bedrooms & bathrooms
- Bedrooms: 4
- Bathrooms: 4
- Full bathrooms: 3
- 1/2 bathrooms: 1
Primary bedroom
- Features: Bath Adjoins, Vaulted Ceiling(s), Walk-In Closet(s), Wall-to-Wall Carpet
- Level: Second
- Area: 336
- Dimensions: 21 x 16
Bedroom 2
- Level: Second
- Area: 165
- Dimensions: 15 x 11
Bedroom 3
- Level: Second
- Area: 182
- Dimensions: 14 x 13
Bedroom 4
- Level: Second
- Area: 144
- Dimensions: 12 x 12
Bedroom 5
- Area: 0
- Dimensions: 0 x 0
Primary bathroom
- Features: Shower, Double Vanity, Jetted Tub, Other
Bathroom 1
- Features: Full
- Level: Second
Bathroom 2
- Features: Full
- Level: Second
Bathroom 3
- Features: Partial
- Level: First
Bathroom 4
- Features: Full
- Level: Lower
Dining room
- Features: Chair Rail, Chandelier, Wood Floor
- Level: First
- Area: 143
- Dimensions: 13 x 11
Family room
- Area: 0
- Dimensions: 0 x 0
Great room
- Features: Walkout, Wall-to-Wall Carpet, Fireplace, Other
- Level: First
- Area: 475
- Dimensions: 25 x 19
Kitchen
- Features: Pantry, Solid Surface Ctr, Eat-in Kitchen, Kitchen Island, Wood Cabinets, Wood Floor
- Area: 260
- Dimensions: 20 x 13
Living room
- Area: 0
- Dimensions: 0 x 0
Office
- Features: Wall-to-Wall Carpet
- Level: First
- Area: 165
- Dimensions: 15 x 11
Heating
- Forced Air
Cooling
- Central Air
Appliances
- Included: Dishwasher, Dryer, Disposal, Gas Cooktop, Microwave, Oven/Range, Refrigerator, Washer, Gas Water Heater
Features
- High Ceilings, Vaulted Ceiling(s), Ceiling Fan(s), Recessed Lighting
- Doors: Multi Panel Doors
- Windows: Double Hung, Vinyl, Insulated Windows
- Basement: Full,Finished,Walk-Out Access
- Number of fireplaces: 1
- Fireplace features: Gas, Great Room
Interior area
- Total structure area: 0
Property
Parking
- Total spaces: 2
- Parking features: Off Street, Driveway
- Attached garage spaces: 2
- Has uncovered spaces: Yes
Features
- Levels: Two
- Stories: 2
- Exterior features: Fire Pit
- Has view: Yes
- View description: Trees/Woods
Lot
- Size: 0.56 Acres
- Features: Cul-De-Sac, Wooded, .5 to .9 Acres
Details
- Parcel number: 172519C223
- Zoning description: Residential
- Other equipment: Sump Pump
Construction
Type & style
- Home type: SingleFamily
- Architectural style: Transitional
- Property subtype: Single Family Residence
Materials
- Brick, Vinyl Siding
- Foundation: Concrete Perimeter
- Roof: Shingle
Condition
- New construction: No
- Year built: 2002
Utilities & green energy
- Gas: Natural
- Sewer: Public Sewer
- Water: Public
Community & HOA
HOA
- Has HOA: Yes
- Services included: Community Landscaping, Pool
- HOA fee: $575 annually
Location
- Region: Loveland
Financial & listing details
- Tax assessed value: $410,900
- Annual tax amount: $7,264
- Date on market: 8/6/2026
- Listing terms: No Special Financing
Estimated market value
Not available
Estimated sales range
Not available
Not available
Price history
| Date | Event | Price |
|---|---|---|
| 8/7/2026 | Listed for sale | $585,000-2.3% |
Source:  Cincy MLS #1889707 Report a problem Cincy MLS #1889707 Report a problem | ||
| 8/7/2026 | Listing removed | $599,000 |
Source: Cincy MLS #1885492 Report a problem | ||
| 7/22/2026 | Price change | $599,000-2.6% |
Source: Cincy MLS #1885492 Report a problem | ||
| 7/6/2026 | Listed for sale | $615,000+78.3% |
Source: Cincy MLS #1885492 Report a problem | ||
| 12/18/2020 | Sold | $345,000-0.8% |
Source: Public Record Report a problem | ||
| 11/7/2017 | Listing removed | $2,600 |
Source: Union Centre Office #1556618 Report a problem | ||
| 10/10/2017 | Listed for rent | $2,600+8.3% |
Source: Union Centre Office #1556618 Report a problem | ||
| 9/13/2016 | Listing removed | $347,900 |
Source: Anderson Office #1497617 Report a problem | ||
| 9/1/2016 | Listing removed | $2,400-4% |
Source: Anderson Office #1503876 Report a problem | ||
| 8/2/2016 | Price change | $347,900-2% |
Source: Anderson Office #1497617 Report a problem | ||
| 6/7/2016 | Listed for sale | $354,900-1.4% |
Source: Anderson Office #1497617 Report a problem | ||
| 8/8/2015 | Listing removed | $2,500 |
Source: Anderson Office #1447782 Report a problem | ||
| 7/9/2015 | Listed for rent | $2,500 |
Source: Anderson Office #1447782 Report a problem | ||
| 6/5/2015 | Listing removed | $359,900 |
Source: Anderson Office #1441297 Report a problem | ||
| 3/31/2015 | Price change | $359,900-2.7% |
Source: HUFF Realty, LLC #1441297 Report a problem | ||
| 3/26/2015 | Listed for sale | $369,900+0.5% |
Source: HUFF Realty, LLC #1441297 Report a problem | ||
| 11/14/2014 | Listing removed | $2,500 |
Source: Huff Realty #1418838 Report a problem | ||
| 11/13/2014 | Listed for rent | $2,500 |
Source: Huff Realty #1418838 Report a problem | ||
| 10/16/2014 | Listing removed | $367,900 |
Source: HUFF Realty, LLC #1418844 Report a problem | ||
| 10/15/2014 | Pending sale | $367,900 |
Source: HUFF Realty, LLC #1418844 Report a problem | ||
| 9/24/2014 | Price change | $367,900-1% |
Source: HUFF Realty, LLC #1418844 Report a problem | ||
| 9/4/2014 | Listed for sale | $371,500+7.1% |
Source: HUFF Realty, LLC #1418844 Report a problem | ||
| 10/3/2013 | Listing removed | $2,500 |
Source: Huff Realty #1368534 Report a problem | ||
| 8/2/2013 | Listed for rent | $2,500 |
Source: Huff Realty #1368534 Report a problem | ||
| 9/20/2012 | Listing removed | $2,500 |
Source: HUFF Realty, LLC #1323077 Report a problem | ||
| 7/31/2012 | Listed for rent | $2,500 |
Source: HUFF Realty, LLC #1323077 Report a problem | ||
| 7/29/2005 | Sold | $346,900+15.5% |
Source: Cincy MLS #942932 Report a problem | ||
| 10/7/2002 | Sold | $300,355+467.8% |
Source: Public Record Report a problem | ||
| 7/3/2002 | Sold | $52,900 |
Source: Public Record Report a problem | ||
Public tax history
| Year | Property taxes | Tax assessment |
|---|---|---|
| 2025 | $7,265 +0.2% | $143,820 |
| 2024 | $7,247 -1.8% | $143,820 |
| 2023 | $7,380 +27% | $143,820 +51.5% |
| 2022 | $5,810 -0.1% | $94,920 |
| 2021 | $5,814 -2.6% | $94,920 |
| 2020 | $5,971 -12.7% | $94,920 -7.6% |
| 2019 | $6,835 +0.4% | $102,770 |
| 2018 | $6,812 -3.6% | $102,770 |
| 2017 | $7,067 | $102,770 +3% |
| 2016 | $7,067 +2.5% | $99,750 |
| 2015 | $6,895 +1.5% | $99,750 |
| 2014 | $6,795 | $99,750 |
Find assessor info on the county website
Monthly payment
Est. payment
Payment breakdown
Explore the cost of this home by adjusting the details. Changes won't be saved.Climate risks
Neighborhood: 45140
Nearby schools
GreatSchools rating
- NALoveland Early Childhood CenterGrades: PK-KDistance: 0.6 mi
- 8/10Loveland Middle SchoolGrades: 7-8Distance: 2.4 mi
- 9/10Loveland High SchoolGrades: 9-12Distance: 2.7 mi
- $460,0003 bd3 ba2.4k sqft6060 Windy Hollow Ct, Loveland, OH 45140Sold
- $672,7004 bd3 ba3k sqft6056 Windy Hollow Ct, Loveland, OH 45140Off Market
- $568,5004 bd4 ba2.2k sqft6062 Windy Hollow Ct, Loveland, OH 45140Off Market

- $643,9004 bd3 ba2.8k sqft6054 Windy Hollow Ct, Loveland, OH 45140Off Market
- $636,5004 bd3 ba2.6k sqft6369 Shallowbrook Ct, Loveland, OH 45140Off Market
- $709,5004 bd4 ba3.2k sqft6059 Windy Hollow Ct, Loveland, OH 45140Off Market
- $688,5004 bd2 ba3.2k sqft6371 Shallowbrook Ct, Loveland, OH 45140Off Market
- $632,8004 bd4 ba2.7k sqft6057 Windy Hollow Ct, Loveland, OH 45140Off Market
A local agent can set up tours, give advice and negotiate with sellers.
Similar homes
- $550,0004 bd4 ba2.1k sqft920 Paul Vista Dr, Loveland, OH 45140For Sale

 MLS ID #1888187, Kevin T Conley, Plum Tree Realty. Cincy MLS
 - $710,0004 bd4 ba3.4k sqft6641 Palmer Pl, Loveland, OH 45140For Sale
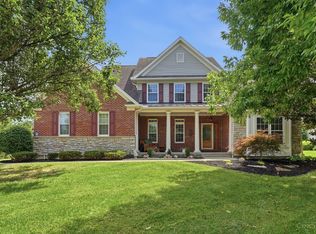 MLS ID #1874633, Christa E Zielke, Keller Williams Seven Hills Re. Cincy MLS
 - $625,0004 bd3 ba2.7k sqft9341 Old Village Dr, Loveland, OH 45140For Sale
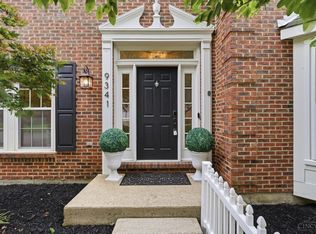 MLS ID #1888506, Brynn Fossett, Comey & Shepherd. Cincy MLS
 - $635,0003 bd3 ba3k sqft9135 Cedar Gate Dr, Loveland, OH 45140For Sale
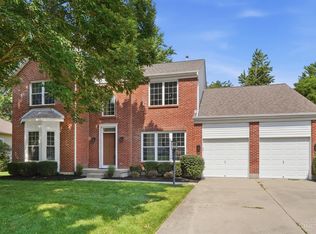 MLS ID #1889704, Regan J. VanKerckhove, Comey & Shepherd. Cincy MLS
 - $650,0004 bd3 ba3k sqft1210 Ascot Dr, Maineville, OH 45039For SaleMLS ID #1890072, Lesli D Norris, Coldwell Banker Realty. Cincy MLS
- $680,0004 bd4 ba2.6k sqft366 Brier Creek Dr, Loveland, OH 45140For SaleMLS ID #1881313, Robert F Stephens, Comey & Shepherd. Cincy MLS
- $550,0004 bd4 ba3.7k sqft5224 Terrace Trace Ct, Milford, OH 45150For SaleMLS ID #1889626, Randi Winterhalt, Keller Williams Distinctive RE. Cincy MLS
- $749,9004 bd4 ba3.5k sqft11702 Retview Ln, Loveland, OH 45140For SaleMLS ID #1885037, Robert J Mahoney, Sibcy Cline, Inc.. Cincy MLS
- $824,5005 bd4 ba4.5k sqft873 Miamiridge Dr, Loveland, OH 45140For Sale
 MLS ID #959161, Julie Stratman, Comey & Shepherd REALTORS. DABR MLS
 - $749,9004 bd5 ba3.8k sqft732 Harper Ln, Loveland, OH 45140For SaleMLS ID #1888725, Jennifer Drescher, Cincy Flat Fee, LLC. Cincy MLS
- $575,0004 bd3 ba3.1k sqft9549 Atchison Ct, West Chester, OH 45069For SaleMLS ID #1888674, Monika Deroussel, eXp Realty. Cincy MLS
- $585,0004 bd4 ba3k sqft3020 Cooperhill Dr, Cincinnati, OH 45241For SaleMLS ID #1882250, Brian J Hoffman, Sibcy Cline, Inc.. Cincy MLS
- $625,0004 bd4 ba3.6k sqft12191 Crestfield Ct, Cincinnati, OH 45249For SaleMLS ID #1876866, Laura Wogen, Coldwell Banker Realty. Cincy MLS
- $499,0004 bd4 ba2.9k sqft7030 Quellin Blvd, Maineville, OH 45039For SaleMLS ID #1889756, Brianne Kroger, eXp Realty. Cincy MLS
- $479,9004 bd3 ba3k sqft4801 Forest Meadows Ct, Cincinnati, OH 45244For SaleMLS ID #1890440, Tina A Burton, Sibcy Cline, Inc.. Cincy MLS
- $779,0005 bd6 ba3.4k sqft9570 Old Village Dr, Loveland, OH 45140For SaleMLS ID #1881700, Maria Walley, Comey & Shepherd. Cincy MLS
- $599,0004 bd4 ba4.8k sqft5419 Rentschler Estates Dr, Fairfield, OH 45011For SaleMLS ID #1889908, Omar Shteiwi, eXp Realty. Cincy MLS
- $775,0004 bd4 ba3.8k sqft10100 Humphrey Rd, Cincinnati, OH 45242For SaleMLS ID #1888128, Andrea DeStefano, Sibcy Cline, Inc.. Cincy MLS
- $629,0004 bd4 ba3.4k sqft7879 Yellowwood Dr, Mason, OH 45040For SaleMLS ID #1889570, Gemini D Vakil, e-Merge Real Estate Victory. Cincy MLS
- $499,9004 bd3 ba1.8k sqft6993 E Galbraith Rd, Cincinnati, OH 45243For SaleMLS ID #1890353, Danielle Sears, Sibcy Cline, Inc.. Cincy MLS
