Exceptional value in the sought-after Loveland City School District! This thoughtfully designed 4-bedroom home offers spacious living, modern convenience, and low-maintenance outdoor space. The open-concept layout features a large kitchen with abundant cabinetry, a butler's pantry, and seamless flow into the living and dining areas. A private home office, two en suite bedrooms, and a versatile loft provide flexible living options. The newly finished lower level adds a large recreation room, practice area with reinforced walls, and a fourth full bathideal for guests, hobbies, or teens. Enjoy the private, flat, fenced backyard with an oversized patio and hot tub. HOA membership to Oasis pool is included. Conveniently located minutes from downtown Loveland and I-275, this home offers outstanding space, amenities, and value at an exceptional price.
For sale
Price cut: $10K (7/9)
$735,000
732 Harper Ln, Loveland, OH 45140
4beds
3,890sqft
Single Family Residence
Built in 2019
-- sqft lot
$722,700 Zestimate®
$189/sqft
$142/mo HOA
What's special
Private home officeModern convenienceVersatile loftOpen-concept layoutNewly finished lower levelLarge recreation roomSpacious living
- 68 days |
- 645 |
- 44 |
Zillow last checked:
Listing updated:
Listed by:
Jennifer Drescher 513-525-2593,
Cincy Flat Fee, LLC 513-991-9446
Source: Cincy MLS,MLS#: 1879227 Originating MLS: Cincinnati Area Multiple Listing Service
Originating MLS: Cincinnati Area Multiple Listing Service
Facts & features
Interior
Bedrooms & bathrooms
- Bedrooms: 4
- Bathrooms: 5
- Full bathrooms: 4
- 1/2 bathrooms: 1
Primary bedroom
- Features: Bath Adjoins, Walk-In Closet(s), Wall-to-Wall Carpet, Window Treatment
- Level: First
- Area: 252
- Dimensions: 18 x 14
Bedroom 2
- Level: Second
- Area: 204
- Dimensions: 12 x 17
Bedroom 3
- Level: Second
- Area: 195
- Dimensions: 15 x 13
Bedroom 4
- Level: Second
- Area: 195
- Dimensions: 15 x 13
Bedroom 5
- Area: 0
- Dimensions: 0 x 0
Primary bathroom
- Features: Shower, Tile Floor, Double Vanity, Marb/Gran/Slate
Bathroom 1
- Features: Full
- Level: Second
Bathroom 2
- Features: Full
- Level: Second
Bathroom 3
- Features: Full
- Level: Second
Bathroom 4
- Features: Full
- Level: Lower
Dining room
- Features: Chandelier, Window Treatment, Wood Floor
- Level: First
- Area: 168
- Dimensions: 14 x 12
Family room
- Features: Wall-to-Wall Carpet
- Area: 231
- Dimensions: 21 x 11
Kitchen
- Features: Butler's Pantry, Pantry, Counter Bar, Eat-in Kitchen, Walkout, Gourmet, Kitchen Island, Wood Cabinets, Wood Floor, Marble/Granite/Slate
- Area: 247
- Dimensions: 19 x 13
Living room
- Features: Bookcases, Fireplace, Window Treatment, Wood Floor
- Area: 418
- Dimensions: 22 x 19
Office
- Features: Wall-to-Wall Carpet
- Level: First
- Area: 168
- Dimensions: 14 x 12
Heating
- Forced Air, Gas
Cooling
- Central Air
Appliances
- Included: Dishwasher, Disposal, Microwave, Oven/Range, Refrigerator, Gas Water Heater
Features
- High Ceilings, Crown Molding, Ceiling Fan(s)
- Doors: Multi Panel Doors
- Windows: Vinyl, Insulated Windows
- Basement: Full,Finished
- Number of fireplaces: 1
- Fireplace features: Gas, Living Room
Interior area
- Total structure area: 3,890
- Total interior livable area: 3,890 sqft
Property
Parking
- Total spaces: 3
- Parking features: Driveway
- Garage spaces: 3
- Has uncovered spaces: Yes
Features
- Levels: Two
- Stories: 2
- Patio & porch: Patio
- Fencing: Privacy
Lot
- Features: Less than .5 Acre
Details
- Parcel number: 172520H524
- Zoning description: Residential
Construction
Type & style
- Home type: SingleFamily
- Architectural style: Traditional
- Property subtype: Single Family Residence
Materials
- Brick, Vinyl Siding
- Foundation: Concrete Perimeter
- Roof: Shingle
Condition
- New construction: No
- Year built: 2019
Utilities & green energy
- Gas: Natural
- Sewer: Public Sewer
- Water: Public
Community & HOA
Community
- Security: Carbon Monoxide Detector(s), Smoke Alarm
HOA
- Has HOA: Yes
- Services included: Community Landscaping
- HOA fee: $1,700 annually
- HOA name: Stonegate Properties
Location
- Region: Loveland
Financial & listing details
- Price per square foot: $189/sqft
- Tax assessed value: $706,100
- Annual tax amount: $12,350
- Date on market: 5/14/2026
- Listing terms: No Special Financing
Estimated market value
$722,700
$687,000 - $759,000
$4,063/mo
Price history
| Date | Event | Price |
|---|---|---|
| 7/9/2026 | Price change | $735,000-1.3%$189/sqft |
Source:  Cincy MLS #1879227 Report a problem Cincy MLS #1879227 Report a problem | ||
| 6/11/2026 | Price change | $745,000-2%$192/sqft |
Source: Cincy MLS #1879227 Report a problem | ||
| 4/30/2026 | Price change | $760,000-1.9%$195/sqft |
Source: Cincy MLS #1875170 Report a problem | ||
| 4/22/2026 | Price change | $775,000-2.5%$199/sqft |
Source: Cincy MLS #1875170 Report a problem | ||
| 4/16/2026 | Listed for sale | $795,000+9.7%$204/sqft |
Source: Cincy MLS #1875170 Report a problem | ||
| 8/1/2024 | Sold | $725,000-0.1%$186/sqft |
Source: Cincy MLS #1809773 Report a problem | ||
| 7/2/2024 | Pending sale | $725,900$187/sqft |
Source: Cincy MLS #1809773 Report a problem | ||
| 6/27/2024 | Price change | $725,900-3.2%$187/sqft |
Source: Cincy MLS #1809773 Report a problem | ||
| 6/8/2024 | Price change | $749,900-3.2%$193/sqft |
Source: Cincy MLS #1804405 Report a problem | ||
| 6/1/2024 | Price change | $774,900-3.1%$199/sqft |
Source: Cincy MLS #1804405 Report a problem | ||
| 5/22/2024 | Price change | $799,900-1.8%$206/sqft |
Source: Cincy MLS #1804405 Report a problem | ||
| 5/9/2024 | Listed for sale | $814,900+66.3%$209/sqft |
Source: Cincy MLS #1804405 Report a problem | ||
| 10/19/2020 | Sold | $489,950-2%$126/sqft |
Source: Public Record Report a problem | ||
| 4/30/2020 | Price change | $499,950-6.3%$129/sqft |
Source: M/I Homes Report a problem | ||
| 1/8/2020 | Price change | $533,496+1.9%$137/sqft |
Source: M/I Homes Report a problem | ||
| 9/7/2019 | Price change | $523,496-5.4%$135/sqft |
Source: M/I Homes Report a problem | ||
| 4/5/2019 | Price change | $553,496+0.5%$142/sqft |
Source: M/I Homes Report a problem | ||
| 3/24/2019 | Listed for sale | $550,609$142/sqft |
Source: M/I Homes Report a problem | ||
Public tax history
| Year | Property taxes | Tax assessment |
|---|---|---|
| 2025 | $12,351 0% | $247,140 |
| 2024 | $12,356 -1.8% | $247,140 |
| 2023 | $12,583 +16.5% | $247,140 +38.9% |
| 2022 | $10,802 +1.2% | $177,870 +1.3% |
| 2021 | $10,678 +104% | $175,600 +110% |
| 2020 | $5,233 +228.4% | $83,620 +251.3% |
| 2019 | $1,594 +1% | $23,800 |
| 2018 | $1,577 | $23,800 |
| 2017 | -- | $23,800 |
Find assessor info on the county website
Monthly payment
Est. payment
Payment breakdown
Explore the cost of this home by adjusting the details. Changes won't be saved.Climate risks
Neighborhood: 45140
Nearby schools
GreatSchools rating
- NALoveland Early Childhood CenterGrades: PK-KDistance: 1.5 mi
- 8/10Loveland Middle SchoolGrades: 7-8Distance: 2.2 mi
- 9/10Loveland High SchoolGrades: 9-12Distance: 3.1 mi
- $---- bd-- ba-- sqft738 Harper Ln, Loveland, OH 45140Off Market
- $683,6004 bd4 ba3k sqft728 Harper Ln, Loveland, OH 45140Off Market
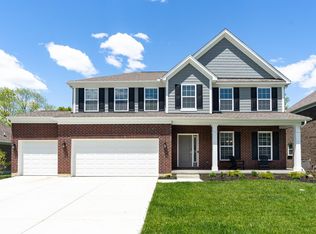
- $331,9003 bd2 ba1.5k sqft6481 Branch Hill Guinea Pike, Loveland, OH 45140Off Market
- $713,0003 bd2 ba2.2k sqft724 Harper Ln, Loveland, OH 45140Off Market
- $744,9004 bd4 ba3.8k sqft729 Harper Ln, Loveland, OH 45140Pending
- $---- bd-- ba-- sqft735 Harper Ln, Loveland, OH 45140Off Market
- $814,1004 bd4 ba3.5k sqft725 Harper Ln, Loveland, OH 45140Off Market
- $392,8004 bd2 ba2k sqft6478 Branch Hill Guinea Pike, Loveland, OH 45140Off Market
A local agent can set up tours, give advice and negotiate with sellers.
A local lender can help you make sure your offer is ready when you are.
Similar homes
- $750,0004 bd4 ba4.9k sqft6632 Ridgeview Ct, Loveland, OH 45140For Sale

 MLS ID #1885229, Clark S Oughterson, Comey & Shepherd. Cincy MLS
 - $799,9004 bd5 ba4.4k sqft9617 Stonemasters Dr, Loveland, OH 45140For Sale
 MLS ID #1884785, Gina A Dubell-Smith, eXp Realty. Cincy MLS
 - $749,9003 bd4 ba2.9k sqft6531 Conner Ln, Loveland, OH 45140For Sale
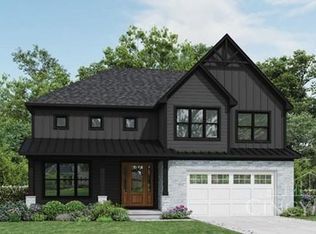 MLS ID #1887682, Alexander A. Hencheck, HMS Real Estate. Cincy MLS
 - $874,9904 bd3 ba3.2k sqft1223 Belle Meadows Dr, Loveland, OH 45140For Sale
 MLS ID #1887324, Joan Elflein, Ohio Broker Direct. Cincy MLS
 - $824,5005 bd4 ba4.5k sqft873 Miamiridge Dr, Loveland, OH 45140For Sale
 MLS ID #959161, Julie Stratman, Comey & Shepherd REALTORS. DABR MLS
 - $769,9004 bd4 ba3.5k sqft11702 Retview Ln, Loveland, OH 45140For SaleMLS ID #1885037, Robert J Mahoney, Sibcy Cline, Inc.. Cincy MLS
- $599,0005 bd4 ba4.6k sqft5853 Irish Dude Dr, Loveland, OH 45140For SaleMLS ID #964331, Heather McColaugh, BF Realty. DABR MLS
- $680,0004 bd4 ba2.6k sqft366 Brier Creek Dr, Loveland, OH 45140For SaleMLS ID #1881313, Robert F Stephens, Comey & Shepherd. Cincy MLS
- $639,9004 bd3 ba2.4k sqft2439 Arborwood Dr, Loveland, OH 45140For SaleMLS ID #964223, Meredith DeWitt, BF Realty. DABR MLS
- $849,9004 bd4 ba3.6k sqft6579 Conner Ln, Loveland, OH 45140For SaleMLS ID #1886863, Alexander A. Hencheck, HMS Real Estate. Cincy MLS
- $924,9004 bd3 ba3.9k sqft1723 Laurel Glen Ct, Loveland, OH 45140For SaleMLS ID #1887020, Kevin E Hildebrand, eXp Realty. Cincy MLS
- $615,0004 bd4 ba2.6k sqft6058 Windy Hollow Ct, Loveland, OH 45140For SaleMLS ID #1885492, Carrie L. McIntosh-Owens, Sibcy Cline, Inc.. Cincy MLS
- $750,0004 bd4 ba3.3k sqft6582 Rosewood Ln, Goshen, OH 45122For SaleMLS ID #1887157, Gina A Dubell-Smith, eXp Realty. Cincy MLS
- $660,0004 bd3 ba2.9k sqft325 Eastbury Dr, Loveland, OH 45140For SaleMLS ID #1875647, Pamela Farmer, Coldwell Banker Realty. Cincy MLS
- $675,0003 bd3 ba3.2k sqft9450 Kempergrove Ln, Loveland, OH 45140For SaleMLS ID #1875962, Jon L Bowling, RE/MAX Preferred Group. Cincy MLS
- $862,0005 bd5 ba4.5k sqft1443 Nauticus Cv, Loveland, OH 45140For SaleMLS ID #1885787, Derek L Tye, Coldwell Banker Realty. Cincy MLS
- $575,0004 bd4 ba2.7k sqft935 Paxton Lake Cv, Loveland, OH 45140For SaleMLS ID #1884175, Jack Wolking, Comey & Shepherd. Cincy MLS
- $530,0004 bd3 ba2.4k sqft6202 N Shadow Hill Way, Loveland, OH 45140For SaleMLS ID #1884988, Jeffrey Taylor, Sibcy Cline, Inc.. Cincy MLS
- $594,9003 bd4 ba3k sqft11950 Fallcreek Ln, Loveland, OH 45140For SaleMLS ID #1885990, Daniel A Kaiser, Coldwell Banker Realty. Cincy MLS
- $799,0006 bd6 ba3.4k sqft9570 Old Village Dr, Loveland, OH 45140For SaleMLS ID #1881700, Maria Walley, Comey & Shepherd. Cincy MLS
