Exceptional former MI Homes expanded model home with approx. $130K in upgrades & nearly 4,000 sq ft above grade plus a 1,632 sq ft unfinished basement with 9 ft ceilings, egress windows + bath rough-in. Modern-Contemporary design in Loveland Schools. Features include chef's kitchen with quartz, stainless appliances, 5-burner gas range, butler's pantry; great room with stone gas FP, designer ceilings, built-in wet bar with dual-zone wine cooler. Four 2nd-level bedrooms with 3 full baths and Jack-and-Jill; 3rd-level bonus room ideal for office/media/guest suite. Main-level study with French doors, engineered wood floors, newer deck, covered porch, wide driveway. All appliances stay. Social membership to The Oasis Golf Club included in annual $1,700.00 HOA, with golf, pool & tennis available. Immaculate and move-in ready. Original owner home with exceptional architectural design and timeless appeal. Priced below reccent State Licensed Appraisal.
Pending
Price cut: $40.1K (5/11)
$744,900
729 Harper Ln, Loveland, OH 45140
4beds
3,875sqft
:
Get pre-qualified$5,150/mo
Single Family Residence
Built in 2018
10,693 Square Feet Lot
$721,400 Zestimate®
$192/sqft
$142/mo HOA
What's special
Covered porchStainless appliancesWide drivewayNewer deckDesigner ceilingsAll appliances stayEngineered wood floors
- 136 days |
- 563 |
- 15 |
Zillow last checked:
Listing updated:
Listed by:
Philip L Herman (937)436-9900,
RE/MAX Real Estate Specialists
Source: DABR MLS,MLS#: 953669 Originating MLS: Dayton Area Board of REALTORS
Originating MLS: Dayton Area Board of REALTORSFacts & features
Interior
Bedrooms & bathrooms
- Bedrooms: 4
- Bathrooms: 4
- Full bathrooms: 3
- 1/2 bathrooms: 1
- Main level bathrooms: 1
Primary bedroom
- Level: Second
- Dimensions: 20 x 16
Bedroom
- Level: Second
- Dimensions: 17 x 10
Bedroom
- Level: Second
- Dimensions: 13 x 12
Bedroom
- Level: Second
- Dimensions: 11 x 11
Breakfast room nook
- Level: Main
- Dimensions: 11 x 10
Dining room
- Level: Main
- Dimensions: 17 x 12
Entry foyer
- Level: Main
- Dimensions: 10 x 7
Family room
- Level: Main
- Dimensions: 20 x 19
Great room
- Level: Third
- Dimensions: 20 x 19
Kitchen
- Level: Main
- Dimensions: 21 x 18
Laundry
- Level: Second
- Dimensions: 7 x 7
Office
- Level: Main
- Dimensions: 13 x 13
Heating
- Forced Air, Natural Gas
Cooling
- Central Air
Appliances
- Included: Built-In Oven, Cooktop, Dryer, Dishwasher, Disposal, Microwave, Range, Refrigerator, Water Softener, Wine Cooler, Washer
Features
- Kitchen Island, Kitchen/Family Room Combo, Pantry, Quartz Counters, Solid Surface Counters
- Windows: Insulated Windows
- Basement: Full,Unfinished
- Has fireplace: Yes
- Fireplace features: Gas
Interior area
- Total structure area: 3,875
- Total interior livable area: 3,875 sqft
Property
Parking
- Total spaces: 3
- Parking features: Attached, Garage, Garage Door Opener, Storage
- Attached garage spaces: 3
Features
- Levels: Two and One Half
- Patio & porch: Deck
- Exterior features: Deck
Lot
- Size: 10,693 Square Feet
Details
- Parcel number: 172520H559
- Zoning: Residential
- Zoning description: Residential
Construction
Type & style
- Home type: SingleFamily
- Architectural style: Contemporary
- Property subtype: Single Family Residence
Materials
- Brick
Condition
- Year built: 2018
Utilities & green energy
- Water: Public
- Utilities for property: Natural Gas Available, Sewer Available, Water Available
Community & HOA
Community
- Subdivision: Jackson Wood
HOA
- Has HOA: Yes
- Amenities included: Golf Course, Pool, Tennis Court(s)
- HOA fee: $1,700 annually
- HOA name: Stone Gate
- HOA phone: 513-528-3990
Location
- Region: Loveland
Financial & listing details
- Price per square foot: $192/sqft
- Tax assessed value: $718,700
- Annual tax amount: $12,571
- Date on market: 3/6/2026
- Date available: 03/08/2026
Estimated market value
$721,400
$685,000 - $757,000
$3,793/mo
Price history
| Date | Event | Price |
|---|---|---|
| 7/9/2026 | Pending sale | $744,900$192/sqft |
Source:  DABR MLS #953669 Report a problem DABR MLS #953669 Report a problem | ||
| 5/11/2026 | Price change | $744,900-5.1%$192/sqft |
Source: DABR MLS #953669 Report a problem | ||
| 3/8/2026 | Listed for sale | $785,000-1.9%$203/sqft |
Source:  Cincy MLS #1870901 Report a problem Cincy MLS #1870901 Report a problem | ||
| 11/16/2025 | Listing removed | $799,999$206/sqft |
Source: Cincy MLS #1857524 Report a problem | ||
| 10/7/2025 | Listed for sale | $799,999-4.8%$206/sqft |
Source: Cincy MLS #1857524 Report a problem | ||
| 10/5/2025 | Listing removed | $839,900$217/sqft |
Source: Cincy MLS #1850330 Report a problem | ||
| 8/8/2025 | Listed for sale | $839,900+57%$217/sqft |
Source: Cincy MLS #1850330 Report a problem | ||
| 8/31/2020 | Sold | $535,000-2.7%$138/sqft |
Source: Public Record Report a problem | ||
| 2/9/2020 | Price change | $550,000+2.8%$142/sqft |
Source: M/I Homes Report a problem | ||
| 1/11/2020 | Price change | $535,000+1.5%$138/sqft |
Source: M/I Homes Report a problem | ||
| 1/8/2020 | Price change | $527,000+1.9%$136/sqft |
Source: M/I Homes Report a problem | ||
| 9/7/2019 | Price change | $517,000-1.9%$133/sqft |
Source: M/I Homes Report a problem | ||
| 2/25/2019 | Price change | $527,000-2.8%$136/sqft |
Source: M/I Homes Report a problem | ||
| 9/19/2018 | Price change | $542,000-2.3%$140/sqft |
Source: M/I Homes Report a problem | ||
| 7/24/2018 | Price change | $555,000+0.7%$143/sqft |
Source: M/I Homes Report a problem | ||
| 7/16/2018 | Listed for sale | $551,000$142/sqft |
Source: M/I Homes Report a problem | ||
Public tax history
| Year | Property taxes | Tax assessment |
|---|---|---|
| 2025 | $12,571 0% | $251,550 |
| 2024 | $12,576 -1.8% | $251,550 |
| 2023 | $12,807 +16.5% | $251,550 +39% |
| 2022 | $10,993 +1.5% | $181,020 +1.6% |
| 2021 | $10,835 +130.4% | $178,190 +137.2% |
| 2020 | $4,703 -0.8% | $75,110 +5% |
| 2019 | $4,740 +200.5% | $71,540 +200.6% |
| 2018 | $1,577 | $23,800 |
| 2017 | -- | $23,800 |
Find assessor info on the county website
Monthly payment
Est. payment
Payment breakdown
Explore the cost of this home by adjusting the details. Changes won't be saved.Climate risks
Neighborhood: 45140
Nearby schools
GreatSchools rating
- NALoveland Early Childhood CenterGrades: PK-KDistance: 1.5 mi
- 8/10Loveland Middle SchoolGrades: 7-8Distance: 2.2 mi
- 9/10Loveland High SchoolGrades: 9-12Distance: 3.1 mi
Schools provided by the listing agent
- District: Loveland
Source: DABR MLS. This data may not be complete. We recommend contacting the local school district to confirm school assignments for this home.
- $---- bd-- ba-- sqft735 Harper Ln, Loveland, OH 45140Off Market
- $814,1004 bd4 ba3.5k sqft725 Harper Ln, Loveland, OH 45140Off Market
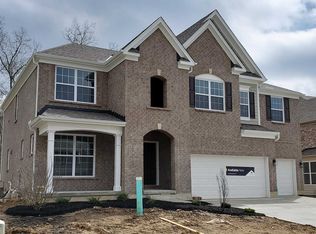
- $931,1004 bd4 ba4.1k sqft721 Harper Ln, Loveland, OH 45140Off Market
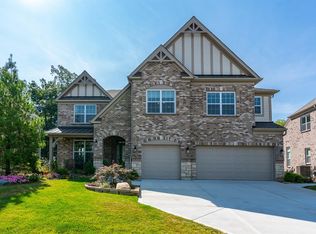
- $735,0004 bd5 ba3.8k sqft732 Harper Ln, Loveland, OH 45140For Sale

- $---- bd-- ba-- sqft738 Harper Ln, Loveland, OH 45140Off Market
- $683,6004 bd4 ba3k sqft728 Harper Ln, Loveland, OH 45140Off Market
- $939,3004 bd2 ba3.9k sqft717 Harper Ln, Loveland, OH 45140Off Market
- $368,9004 bd2 ba2.4k sqft6474 Branch Hill Guinea Pike, Loveland, OH 45140Off Market
A local agent can set up tours, give advice and negotiate with sellers.
A local lender can help you make sure your offer is ready when you are.
Similar homes
- $825,0004 bd4 ba3.6k sqft866 Miami Ridge Dr, Loveland, OH 45140For Sale
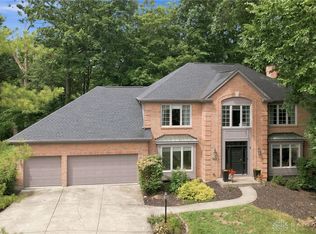
 MLS ID #964762, Heather McColaugh, BF Realty. DABR MLS
 - $824,5005 bd4 ba4.5k sqft873 Miamiridge Dr, Loveland, OH 45140For Sale
 MLS ID #959161, Julie Stratman, Comey & Shepherd REALTORS. DABR MLS
 - $750,0004 bd4 ba3.3k sqft6582 Rosewood Ln, Goshen, OH 45122For Sale

 MLS ID #1887157, Gina A Dubell-Smith, eXp Realty. Cincy MLS
 - $849,9004 bd4 ba3.7k sqft819 River Forest Dr, Maineville, OH 45039For Sale
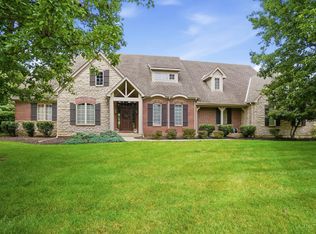 MLS ID #1887476, Tracy Ward, Keller Williams Advisors. Cincy MLS
 - $725,0005 bd5 ba4.6k sqft8179 Worcester Dr, Maineville, OH 45039For SaleMLS ID #962764, Oscar Asesyan, Coldwell Banker Realty. DABR MLS
- $525,0004 bd4 ba3.5k sqft3291 Shadylake Dr, Loveland, OH 45140For SaleMLS ID #1872904, Jessica R Bush, ERA REAL Solutions Realty. LLC. Cincy MLS
- $719,9994 bd4 ba4.3k sqft3596 Riverside Dr, Mason, OH 45040For SaleMLS ID #1886211, Robert R Smith, Coldwell Banker Realty. Cincy MLS
- $675,0004 bd3 ba2.6k sqft1491 Greystone Ln, Milford, OH 45150For SaleMLS ID #1885674, Brady M Wolfer, Comey & Shepherd. Cincy MLS
- $725,0004 bd4 ba4k sqft9663 Lupine Dr, West Chester, OH 45241For SaleMLS ID #963786, Peter J Duffy, Comey & Shepherd REALTORS. DABR MLS
- $610,0003 bd3 ba2.3k sqft1652 Federal Creek Ln, Maineville, OH 45039For SaleMLS ID #1887562, Jenny Krieger, Coldwell Banker Realty. Cincy MLS
- $759,0003 bd3 ba2.3k sqft4846 Myrtle Ave, Cincinnati, OH 45242For SaleMLS ID #1885538, Robbie Dorger, Comey & Shepherd. Cincy MLS
- $750,0004 bd3 ba3.5k sqft6654 Osceola Rd, Morrow, OH 45152For SaleMLS ID #961488, Janelle Sprandel, Comey & Shepherd REALTORS. DABR MLS
- $850,0004 bd4 ba3.9k sqft3569 N Section St, South Lebanon, OH 45065For SaleMLS ID #963673, Amy Broermann, Comey & Shepherd REALTORS. DABR MLS
- $725,0004 bd4 ba2.5k sqft3773 Crooked Tree Dr, Mason, OH 45040For SaleMLS ID #963790, Monika DeRoussel, eXp Realty. DABR MLS
- $645,0004 bd4 ba3.6k sqft5186 Center View Dr, Milford, OH 45150For SaleMLS ID #1887037, Jordan M. Nicely, Coldwell Banker Realty. Cincy MLS
- $619,9006 bd4 ba3.4k sqft1428 Palma Dr, Milford, OH 45150For SaleMLS ID #1882104, Michael Floyd, Keller Williams Advisors. Cincy MLS
- $650,0004 bd4 ba3k sqft6809 Stewart Rd, Cincinnati, OH 45236For SaleMLS ID #1880257, Kendra Larrick, Keller Williams Pinnacle Group. Cincy MLS
- $699,0004 bd4 ba3.8k sqft2628 W Legendary Run, Cincinnati, OH 45245For SaleMLS ID #1882865, J Nathan Jeffries, Clear Realty, LLC. Cincy MLS
- $625,0004 bd4 ba3.6k sqft12191 Crestfield Ct, Cincinnati, OH 45249For SaleMLS ID #1876866, Laura Wogen, Coldwell Banker Realty. Cincy MLS
- $849,0005 bd5 ba3.5k sqft4464 Brookview Pl, Mason, OH 45040For SaleMLS ID #1885894, Javaria Usmani, Plum Tree Realty. Cincy MLS
